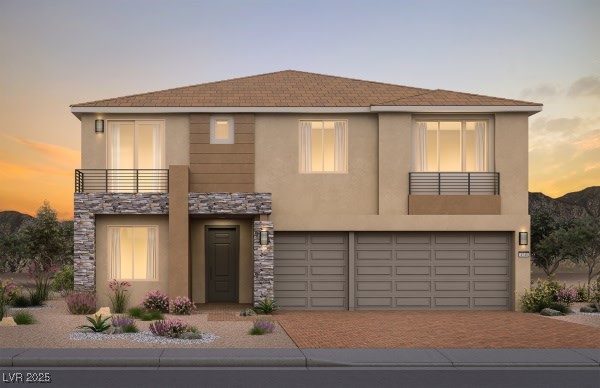
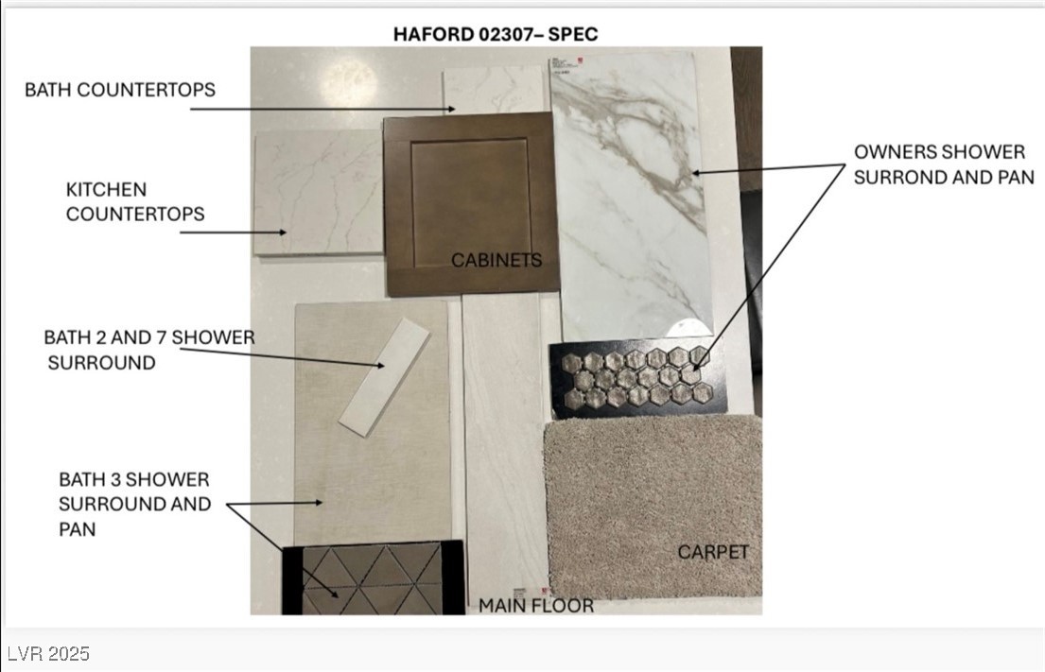
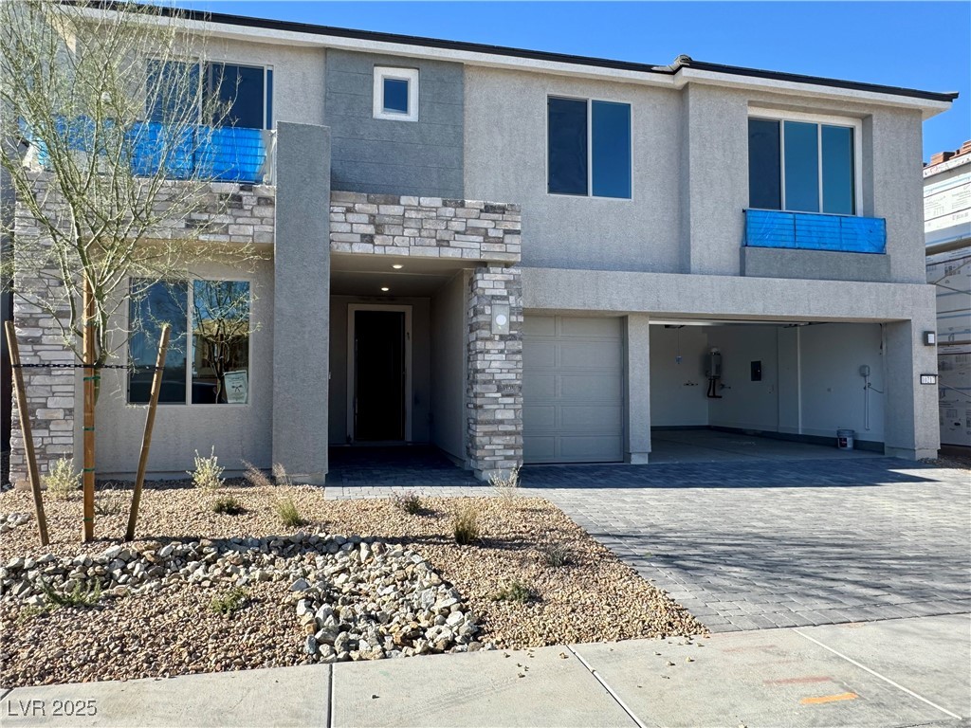
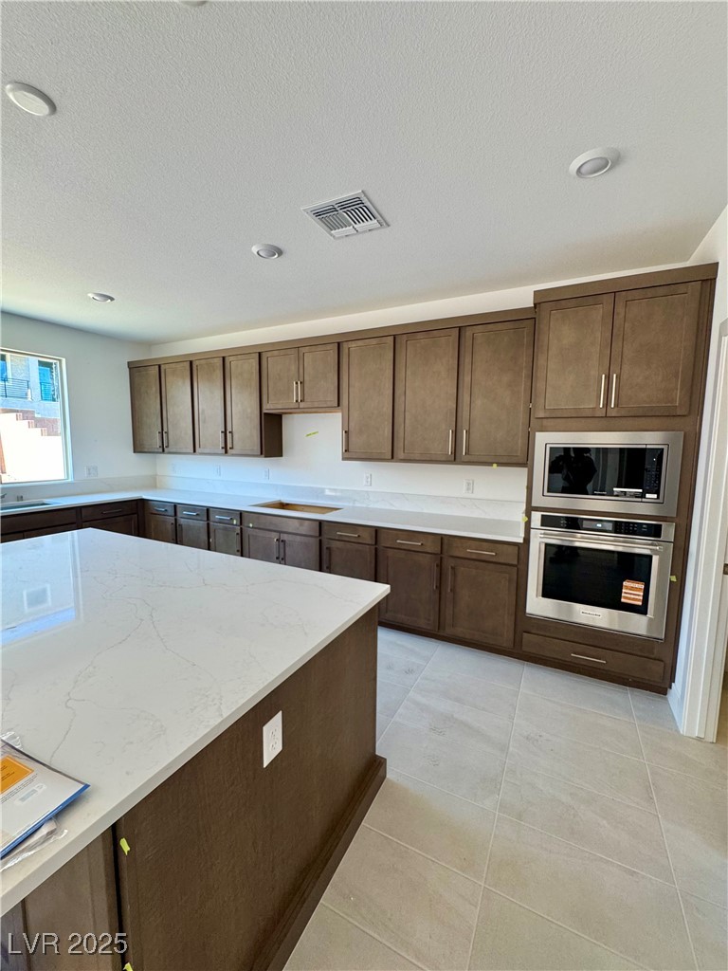
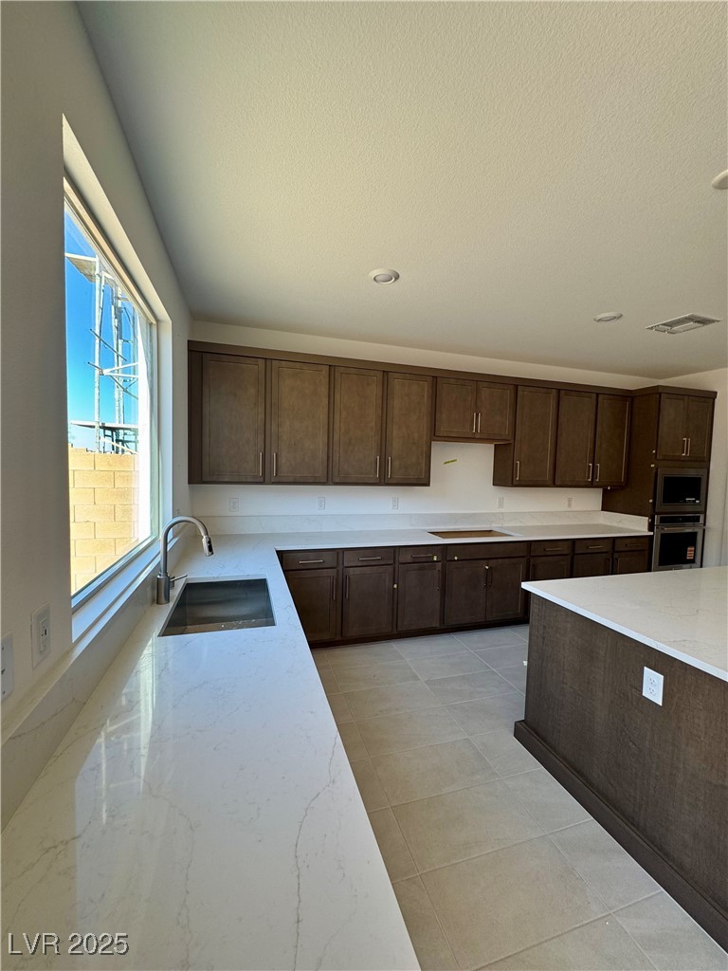
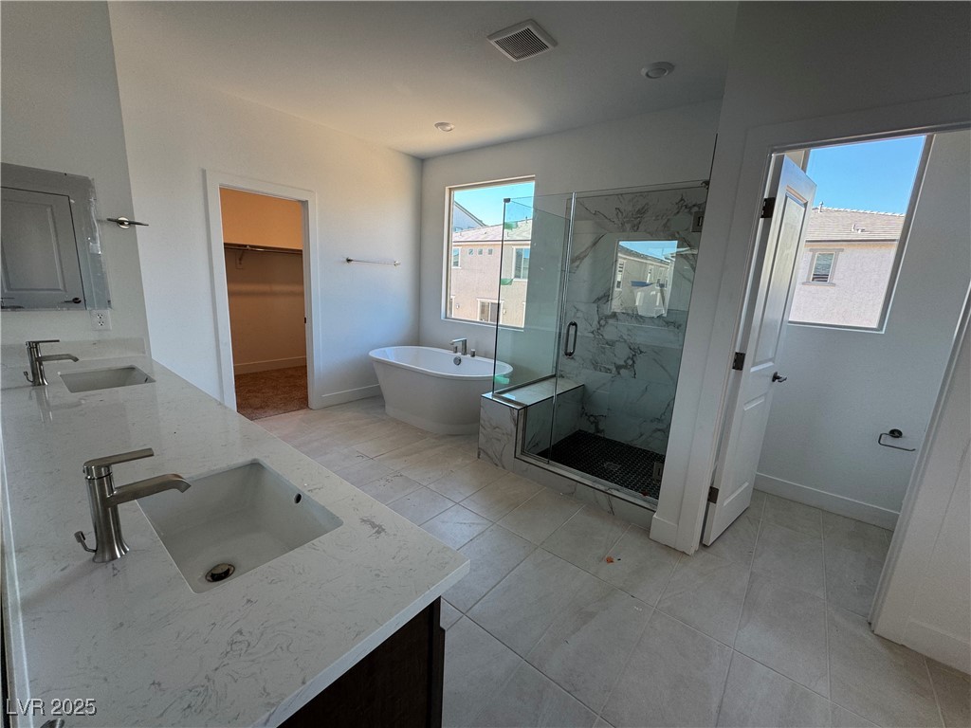
Don't miss out! This desirable Kitchell floor plan in SW Las Vegas includes 5 bedrooms, 4.5 bathrooms, a 3-car garage, a den, and a spacious loft. The home features warm tones throughout, and the upgraded suite 3 offers generously sized bedrooms.
Laundry room Gas Dryer Hookup, Laundry Room, Upper Level
Flooring Carpet, Ceramic Tile
Fireplace Electric, Living Room
APPLIANCES Built-In Gas Oven, Dishwasher, Gas Cooktop, Disposal, Microwave
other interior Features Bedroom on Main Level, None, Programmable Thermostat
Area & Lot
StatusSold
Date SoldApril 24, 2026
Living Area3,894 Sq.Ft.
Total Area3,894 Sq.Ft.
Lot Area5,663 Sq.Ft.
MLS® ID2740803
TypeResidential
YEAR BUILT2025
Architecture StylesTwo Story
Elementary SchoolOrtwein, Dennis,Ortwein, Dennis
Middle SchoolTarkanian
High SchoolDesert Oasis
Exterior
STORIES2
Garage Space3.0
water SourcePublic
utilitiesUnderground Utilities
roofTile
lot featuresDrip Irrigation/Bubblers, Desert Landscaping, Landscaped, 1/4 Acre
parkingAttached, Garage, Garage Door Opener, Inside Entrance, Open, Private
HEAT TYPECentral, Gas, High Efficiency
AIR CONDITIONINGCentral Air, Electric, ENERGY STAR Qualified Equipment, High Efficiency, 2 Units
sewerPublic Sewer
other exterior FeaturesPrivate Yard, Sprinkler/Irrigation
Financial
Sales Price$767,664
Real Estate Tax$7,947/yr
HOA$60/mo
View Virtual Tour
Work With Shaun
Get assistance in determining current property value, crafting a competitive offer, writing and negotiating a contract, and much more. Contact me today.