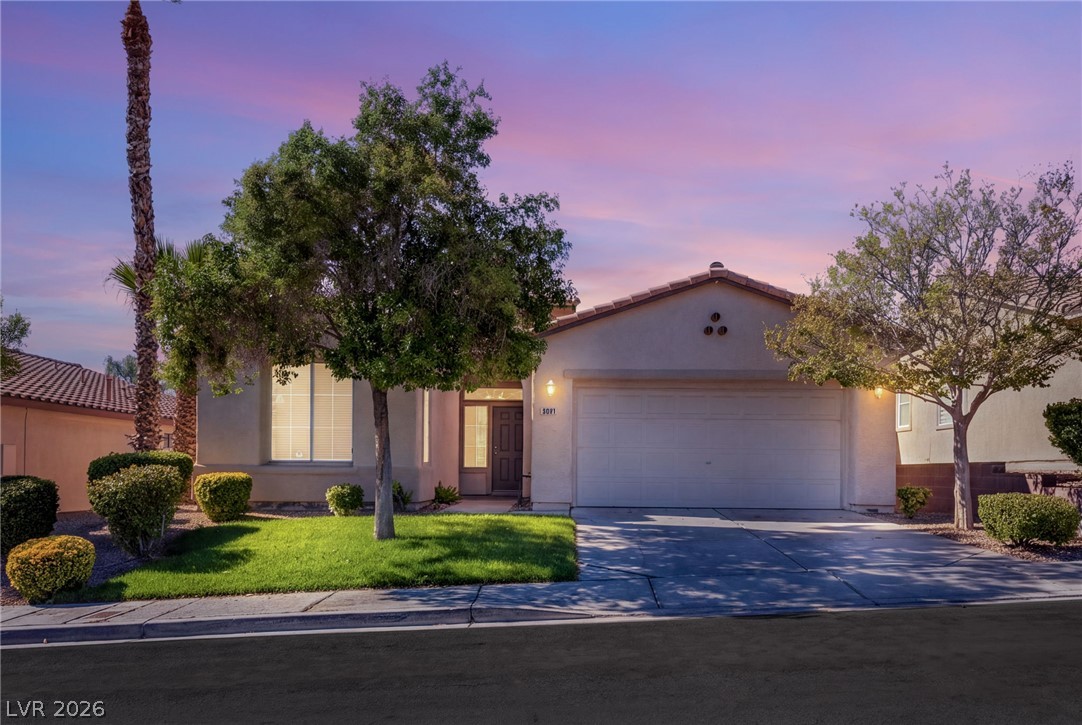
Single-story stucco home with a two-car garage and landscaped front yard at dusk.
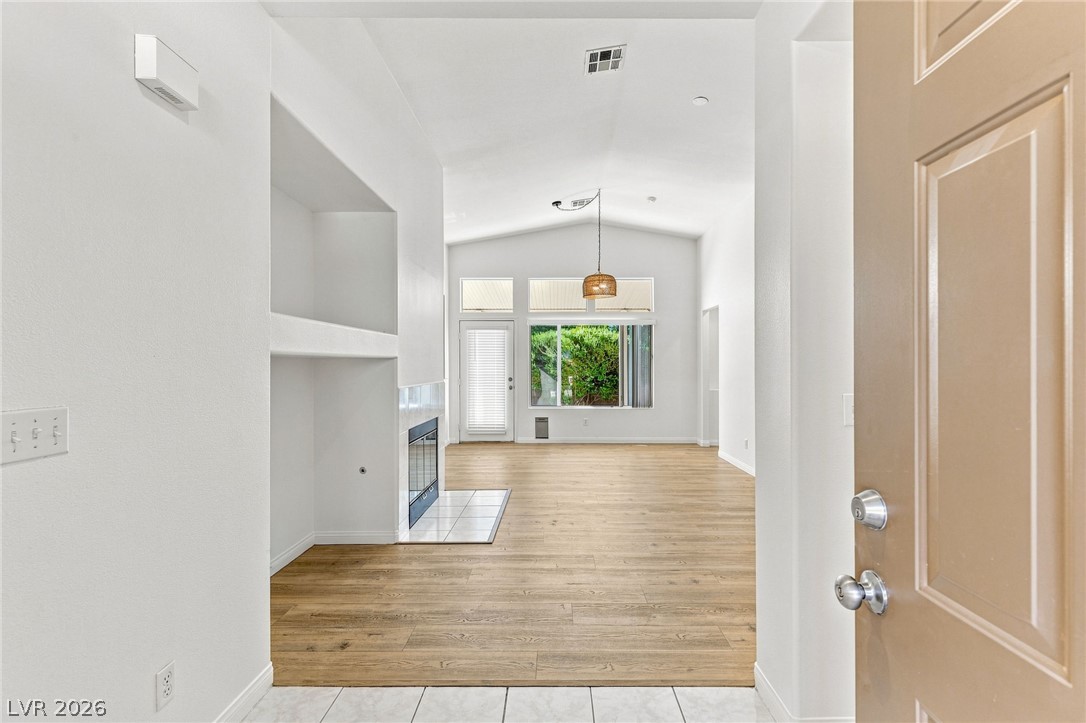
Vacant living room with wood-look flooring, a fireplace, and a large window facing greenery.
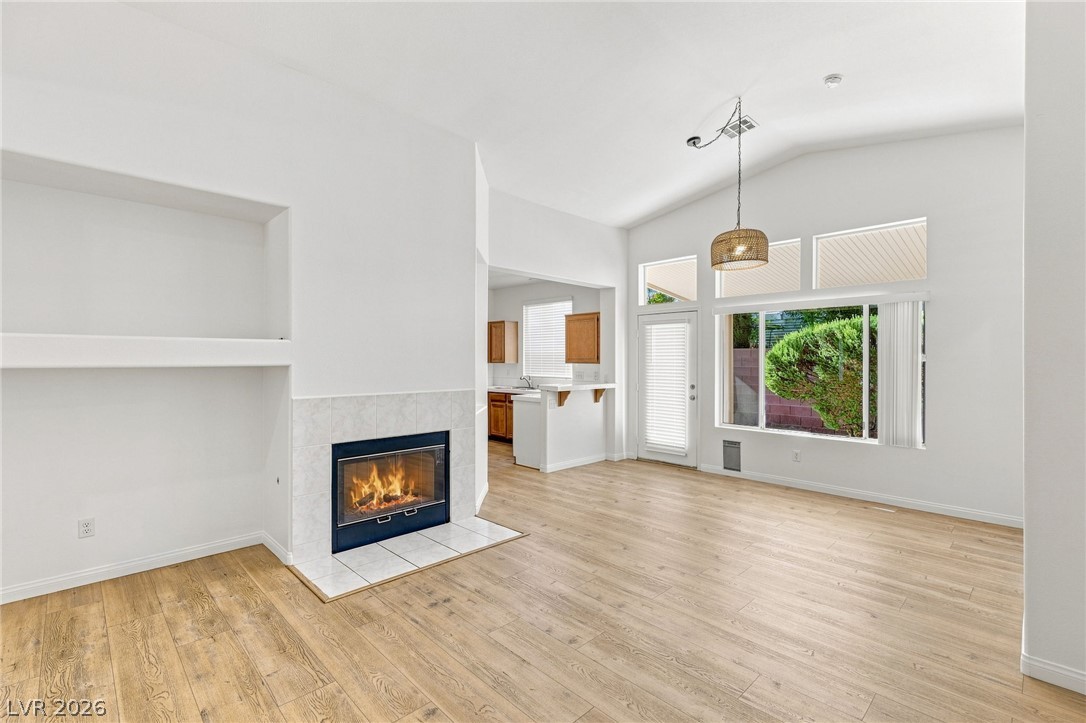
Living room with a tiled fireplace, built-in shelves, and large windows overlooking greenery.
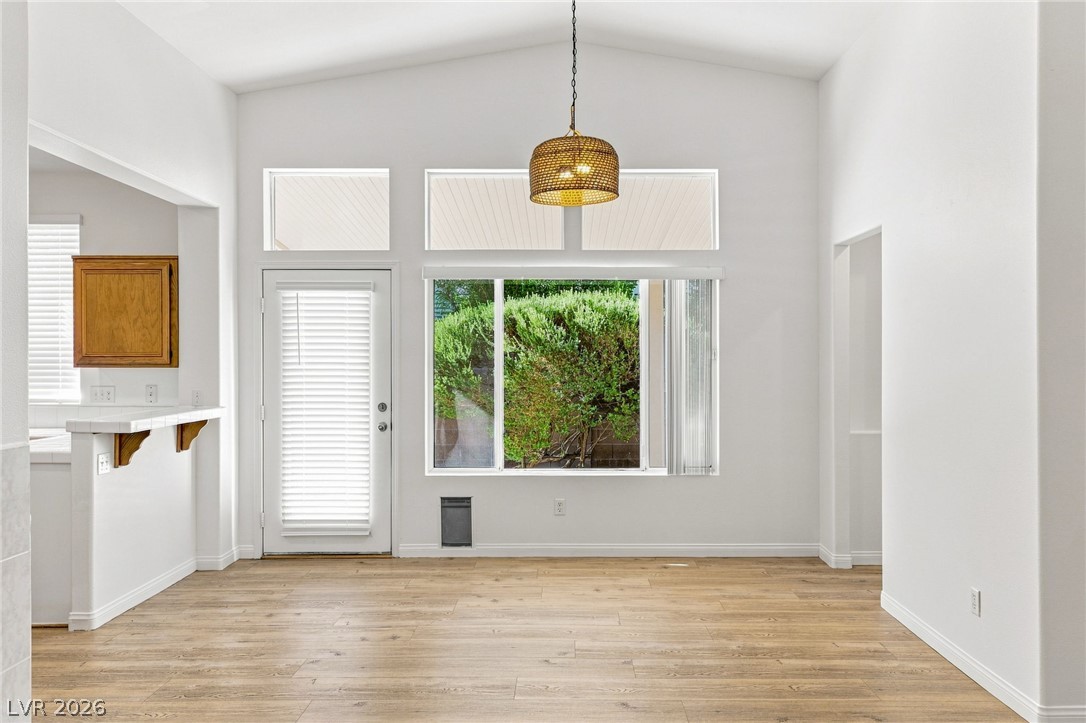
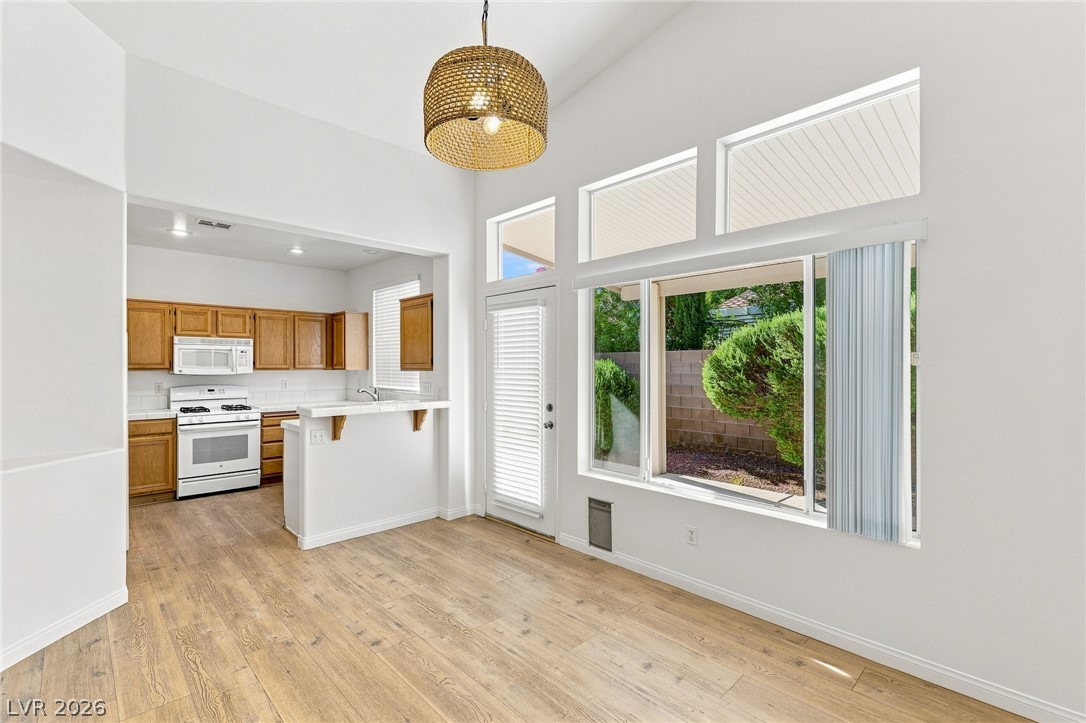
Bright dining area with wood floors, high ceiling, pendant light, and large windows overlooking greenery.
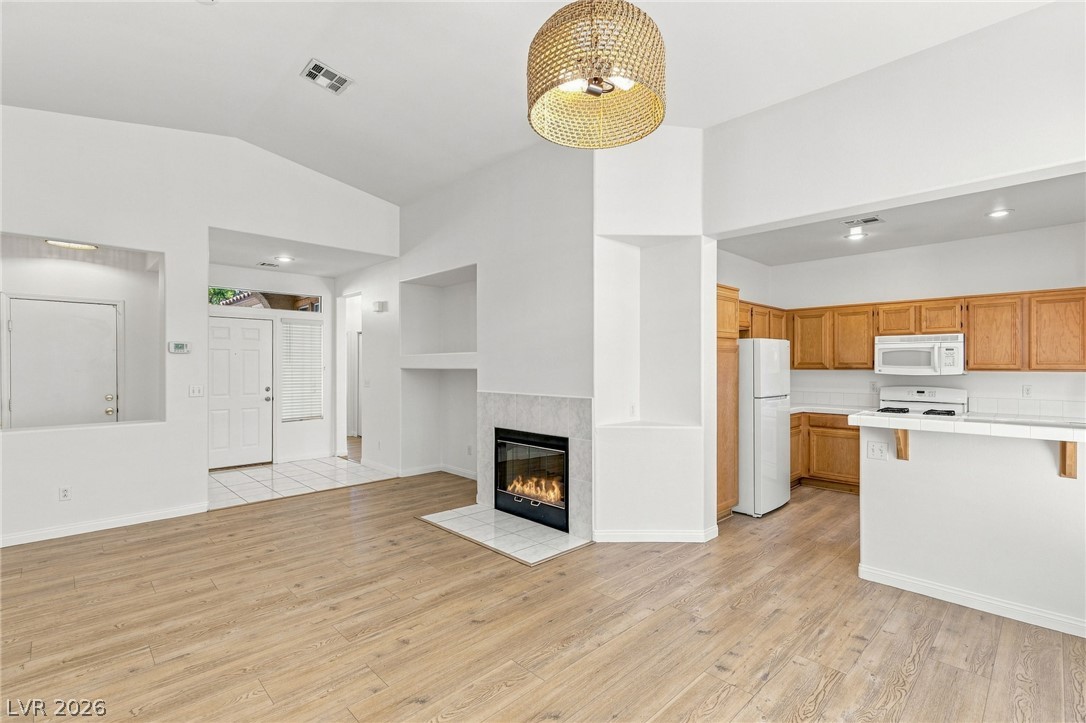
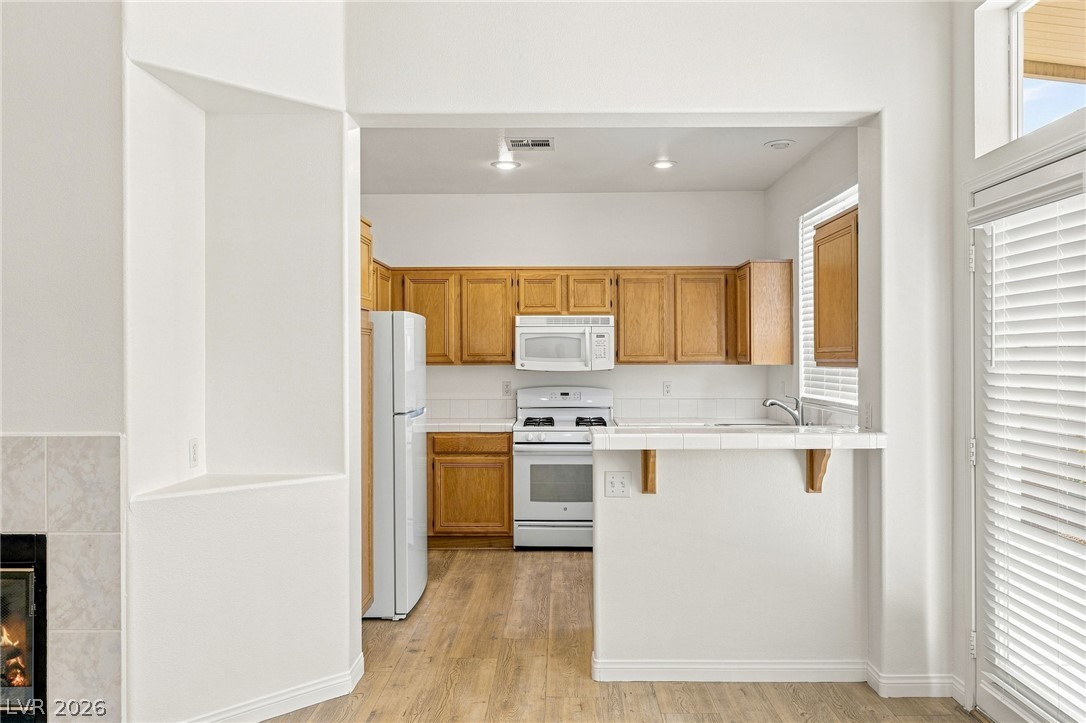
Open living room and kitchen with a tiled fireplace, wood flooring, and pendant light.
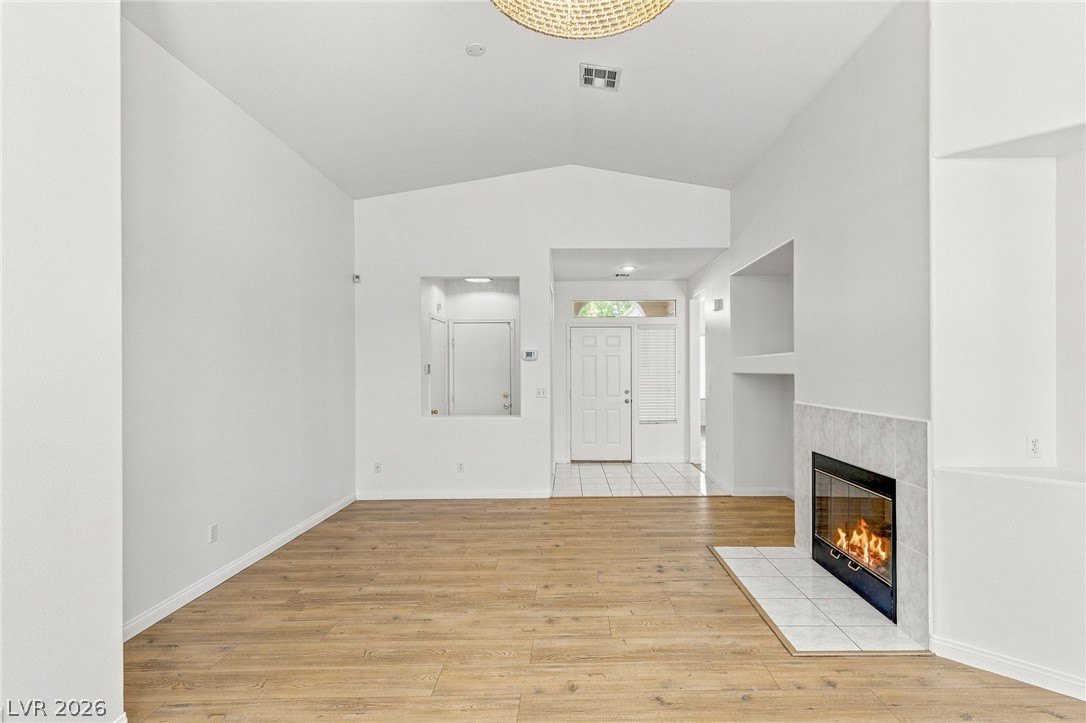
Empty living room with wood-look floors, high ceiling, and a lit fireplace beside the entryway.
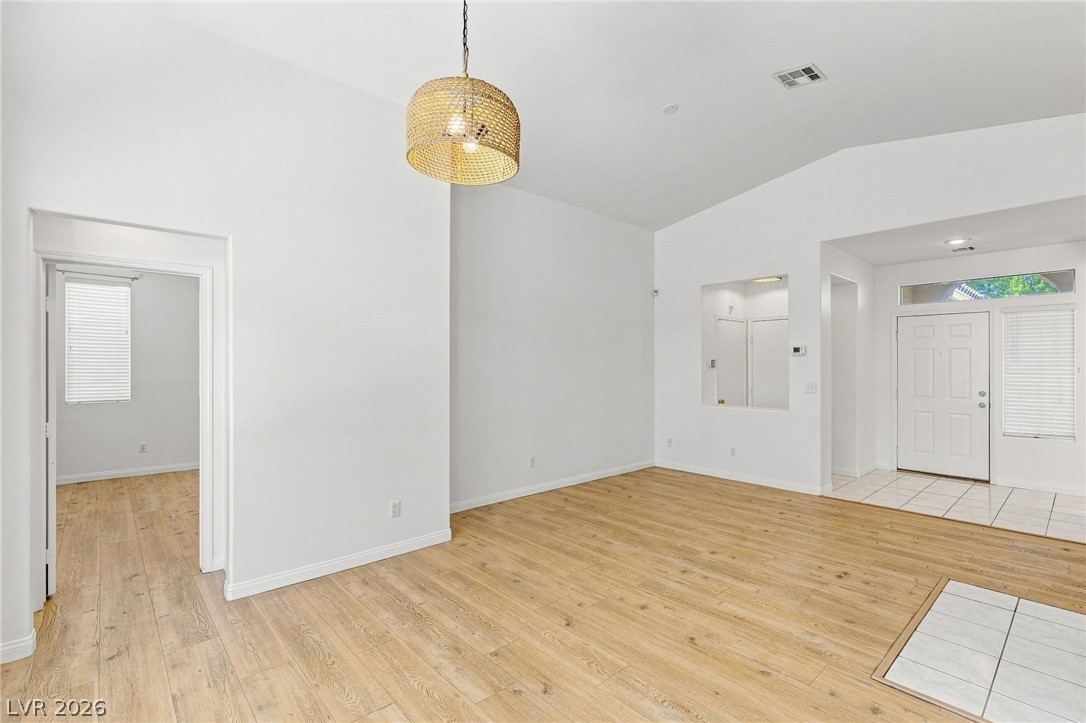
Open dining and living area with wood floors, a woven pendant light, and tiled entryway.
Open living area with tiled fireplace, wood-look floors, and kitchen beyond.
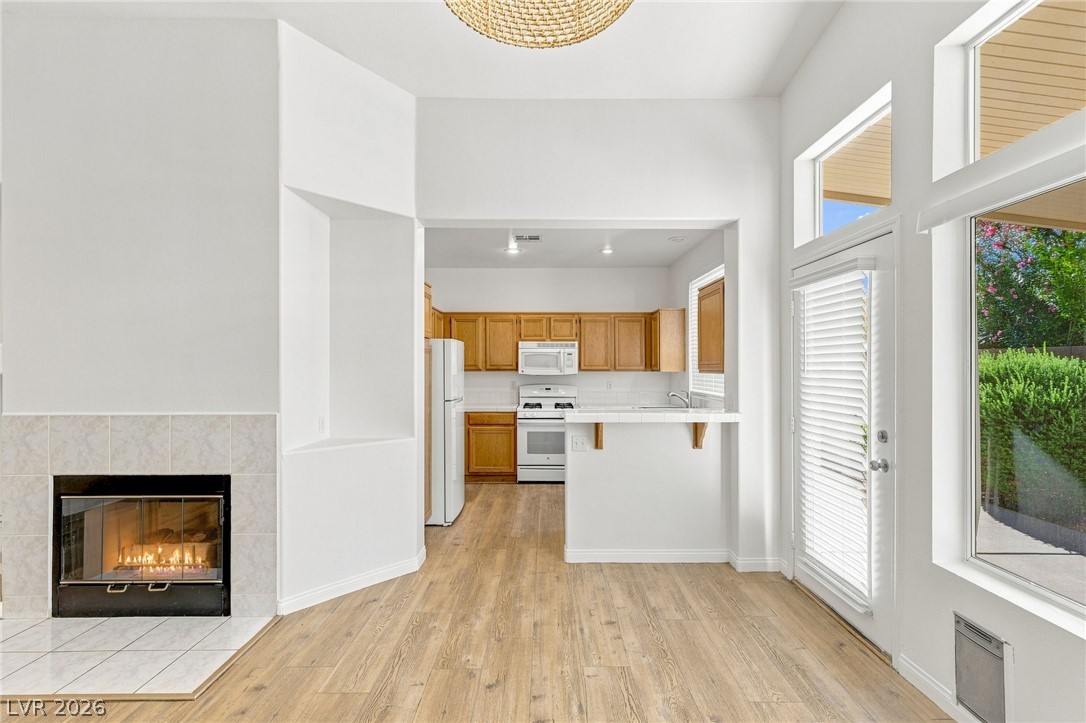
Bright dining area with wood flooring, woven pendant light, and large windows beside the kitchen.
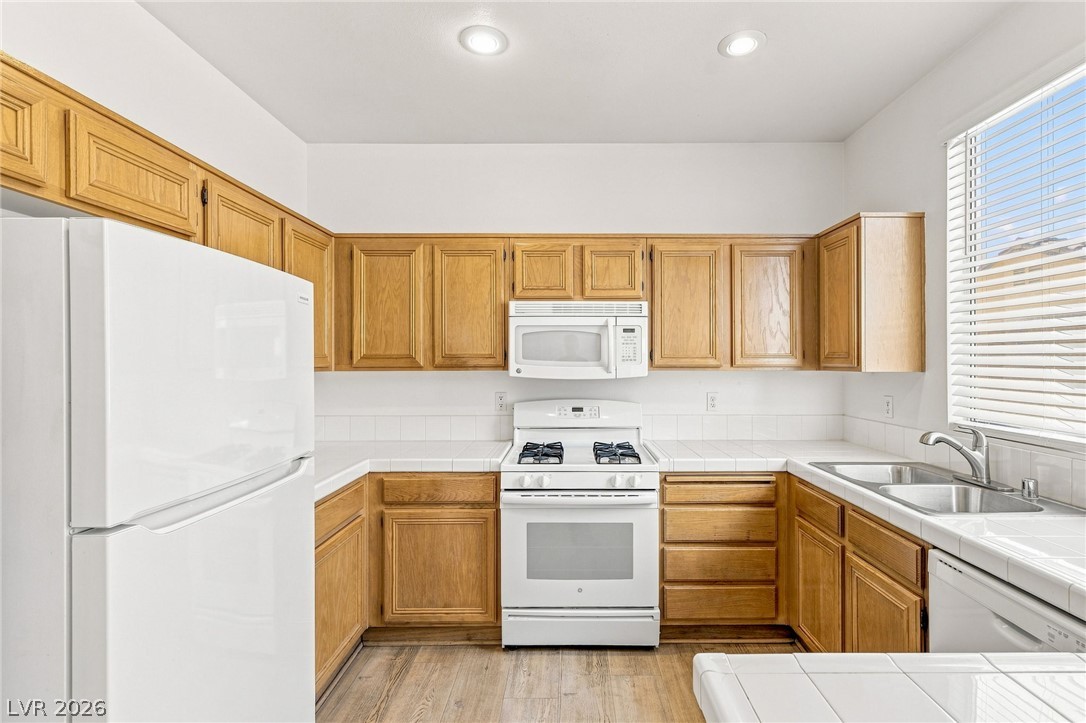
Kitchen with honey-colored cabinets, white appliances, and a tiled breakfast bar.
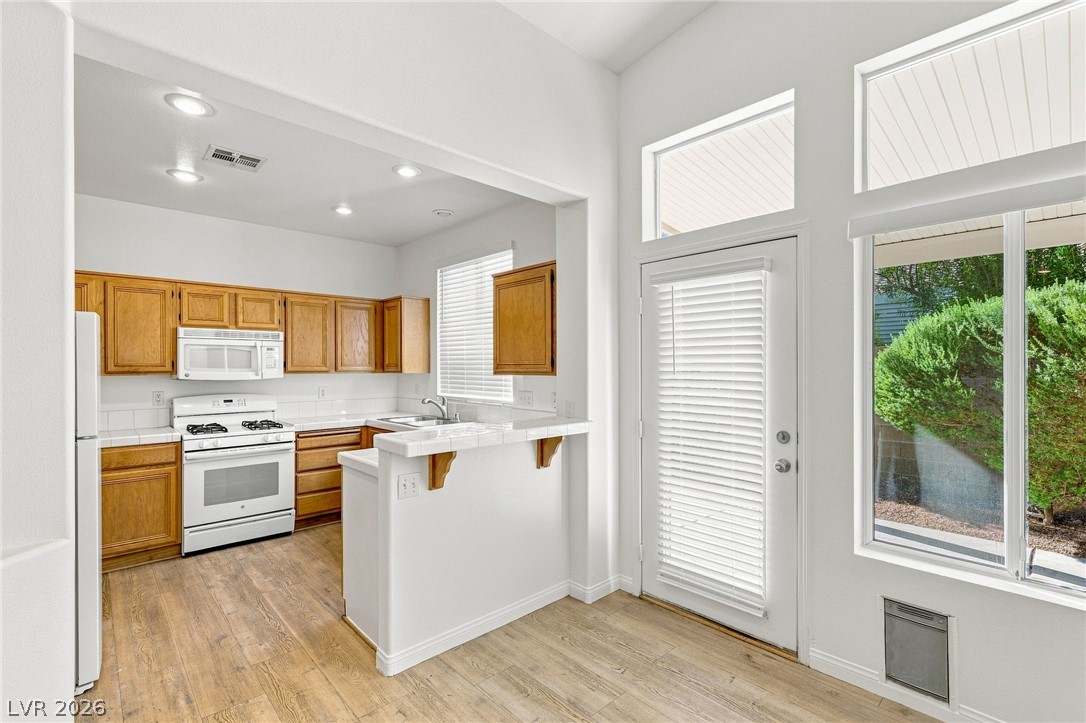
Kitchen with honey-toned cabinets, white appliances, and a breakfast counter beside a glass door.
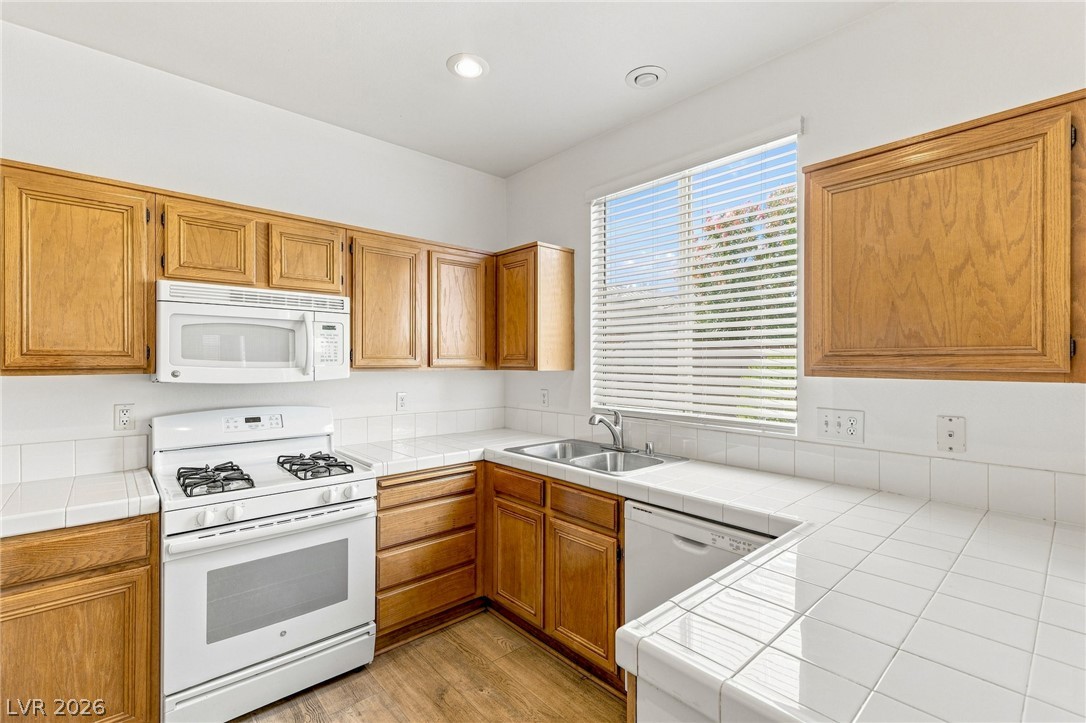
Kitchen with oak cabinets, white tile counters, gas range, and sink beneath a window.
Kitchen with oak cabinets, white appliances, and a double-basin sink beneath a window.
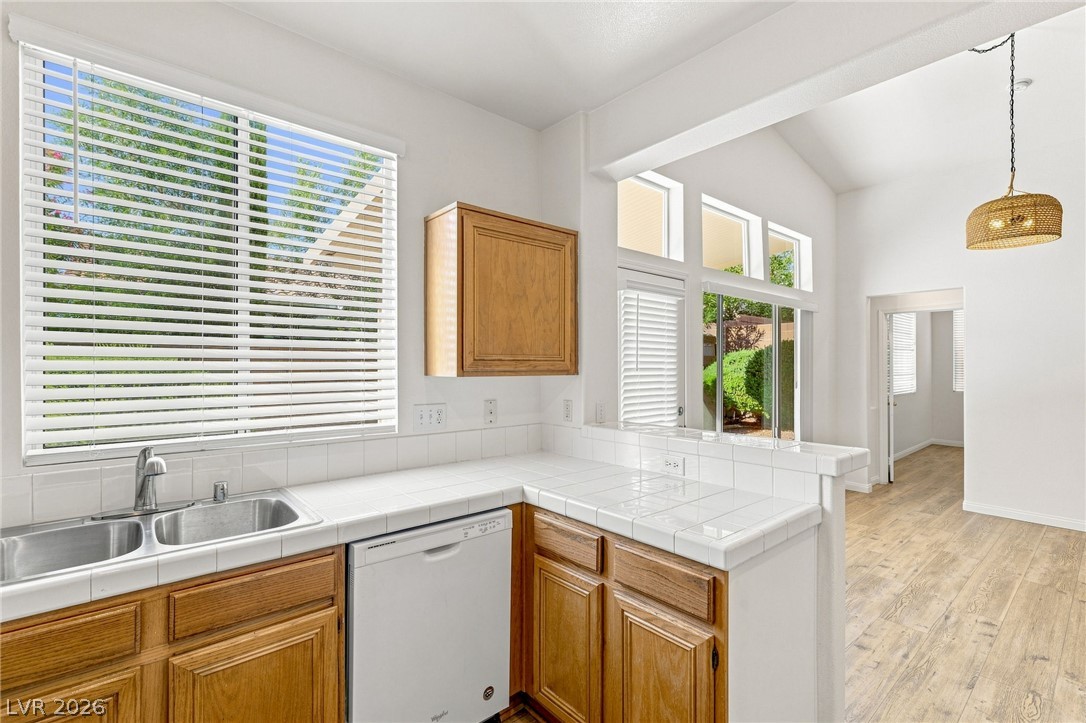
Kitchen with wood cabinets, white tile counters, double sink, and dishwasher beside a bright dining area.
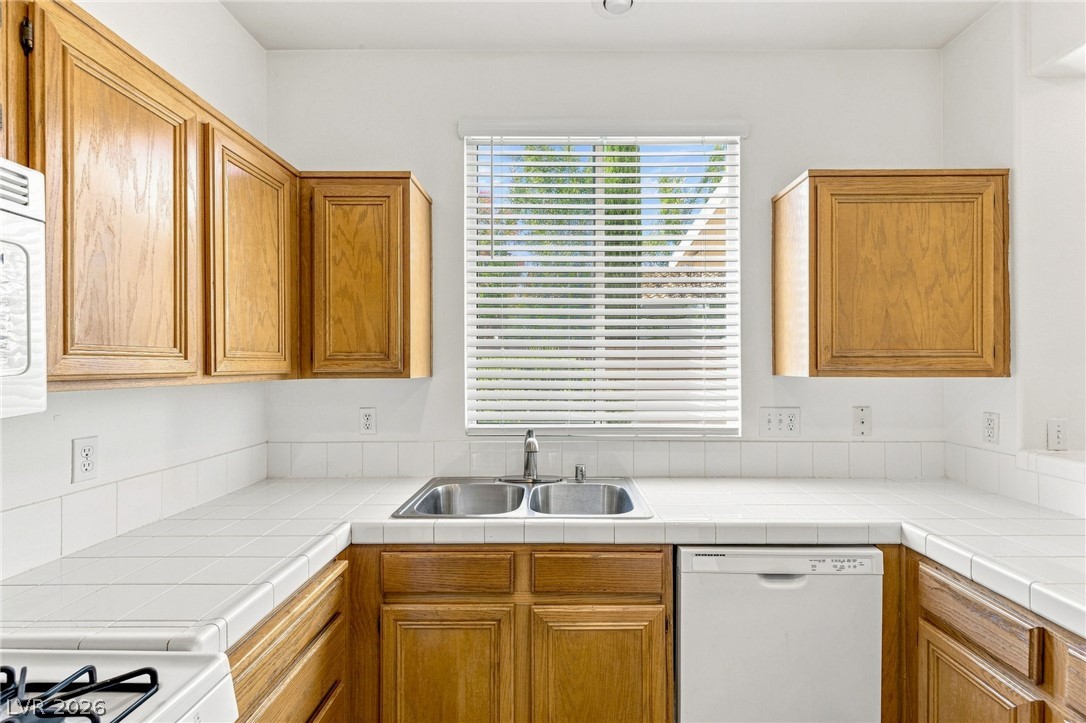
Kitchen with oak cabinets, white tile counters, and a double-basin sink beneath a window.
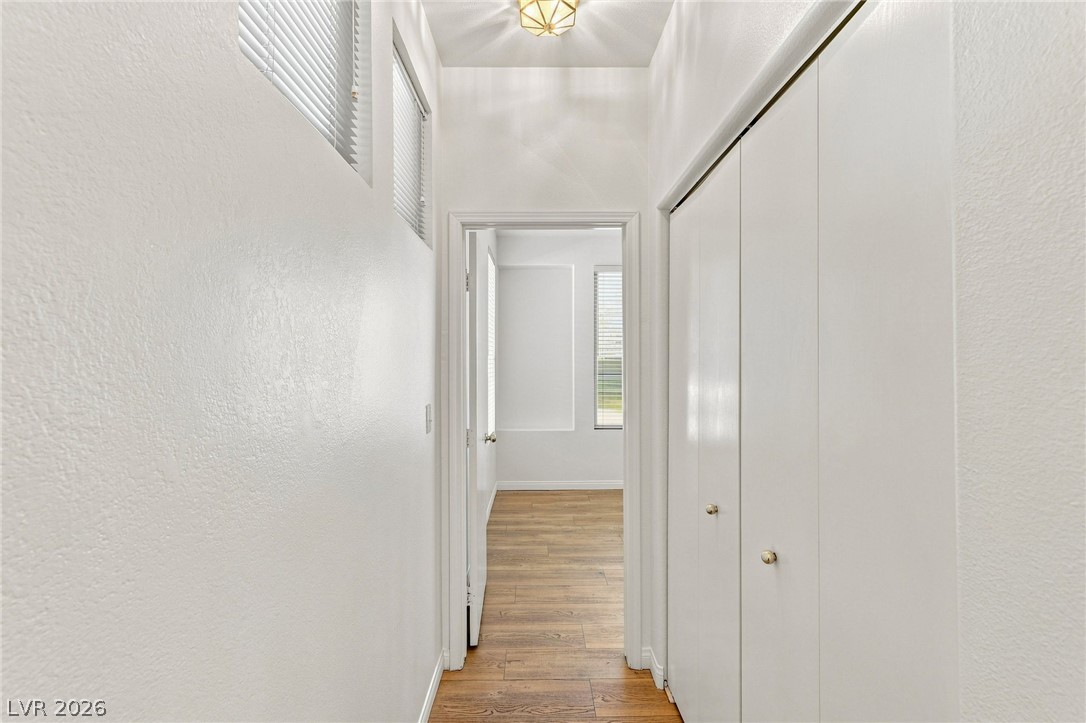
Bright hallway with wood flooring, white walls, and built-in closet doors.
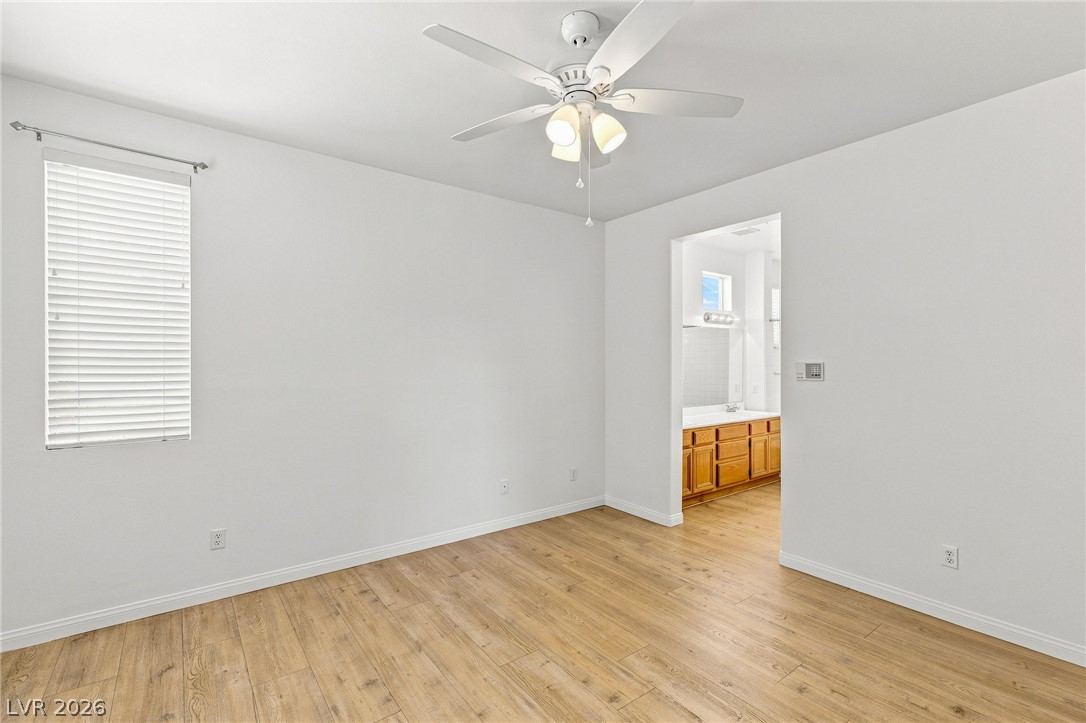
Empty room with wood-look flooring, a ceiling fan, and an open doorway to a bathroom.
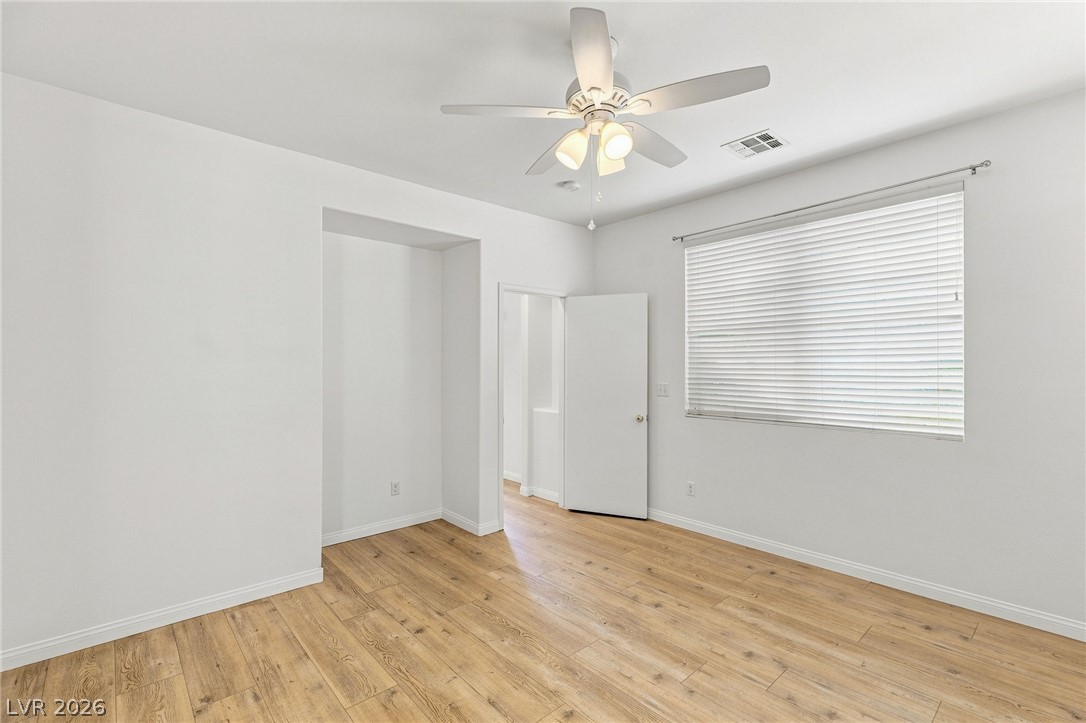
Empty room with wood-plank flooring, a ceiling fan, and a window with blinds.
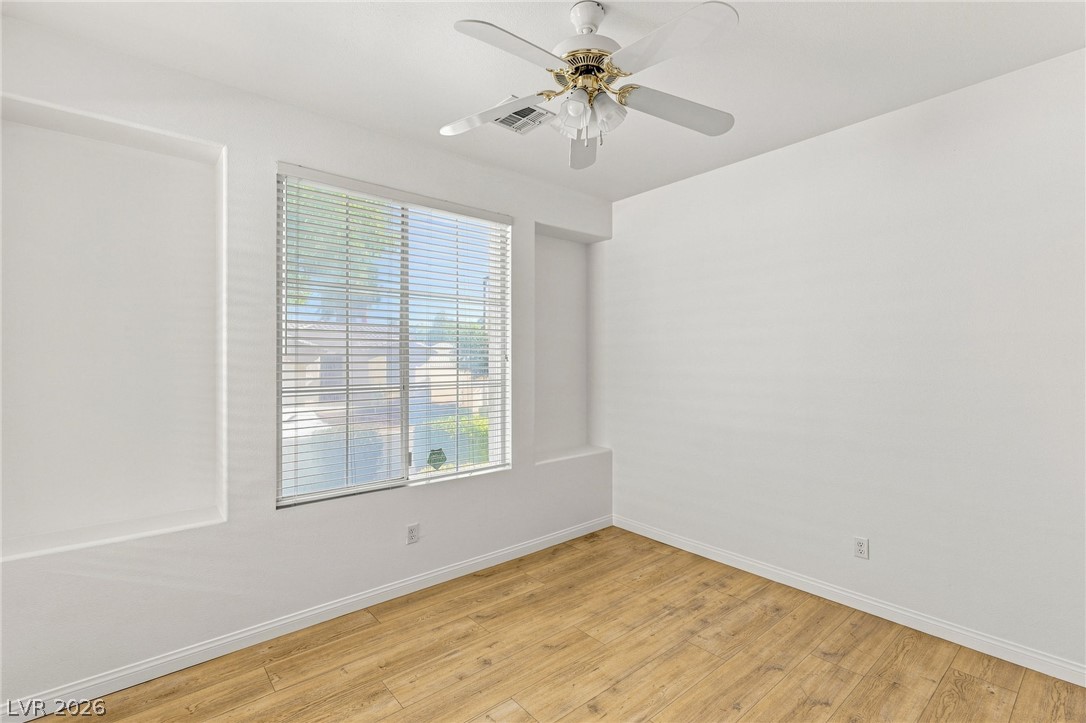
Empty room with wood flooring, a window with blinds, and a ceiling fan.
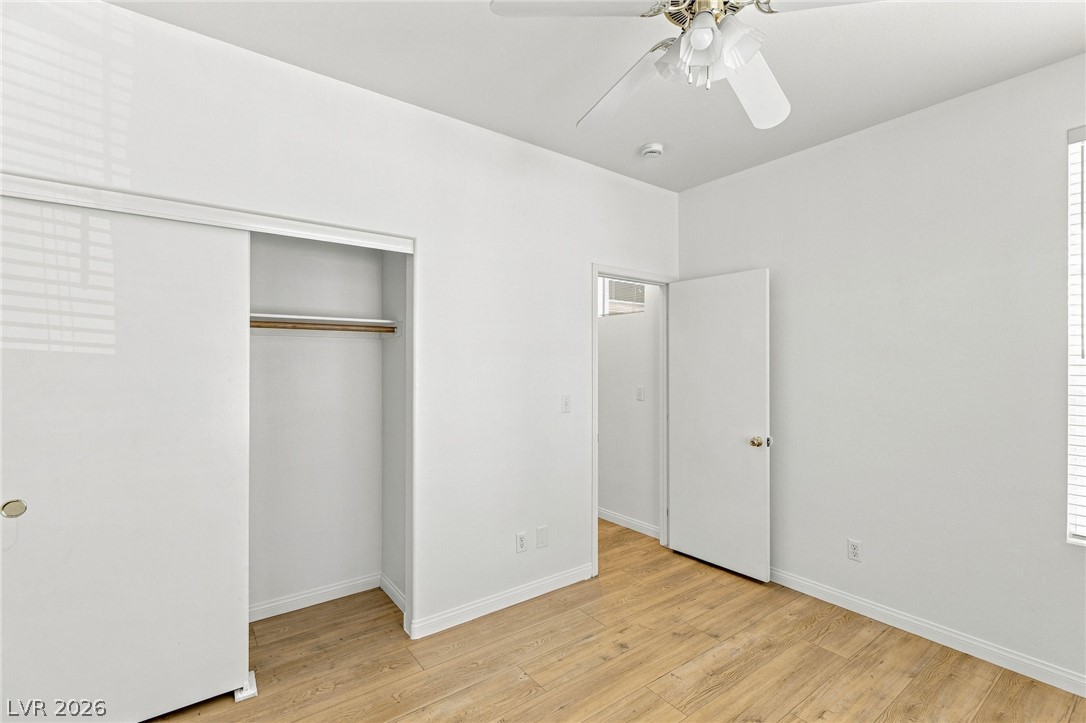
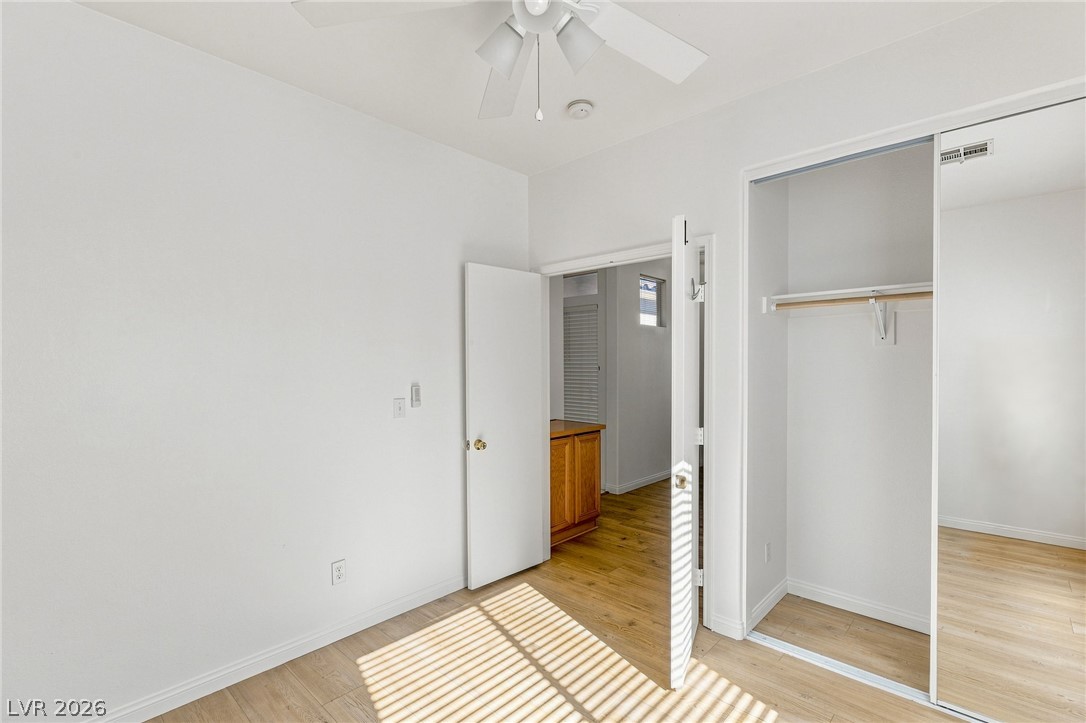
Empty bedroom with a sliding-door closet, ceiling fan, and wood-look flooring.
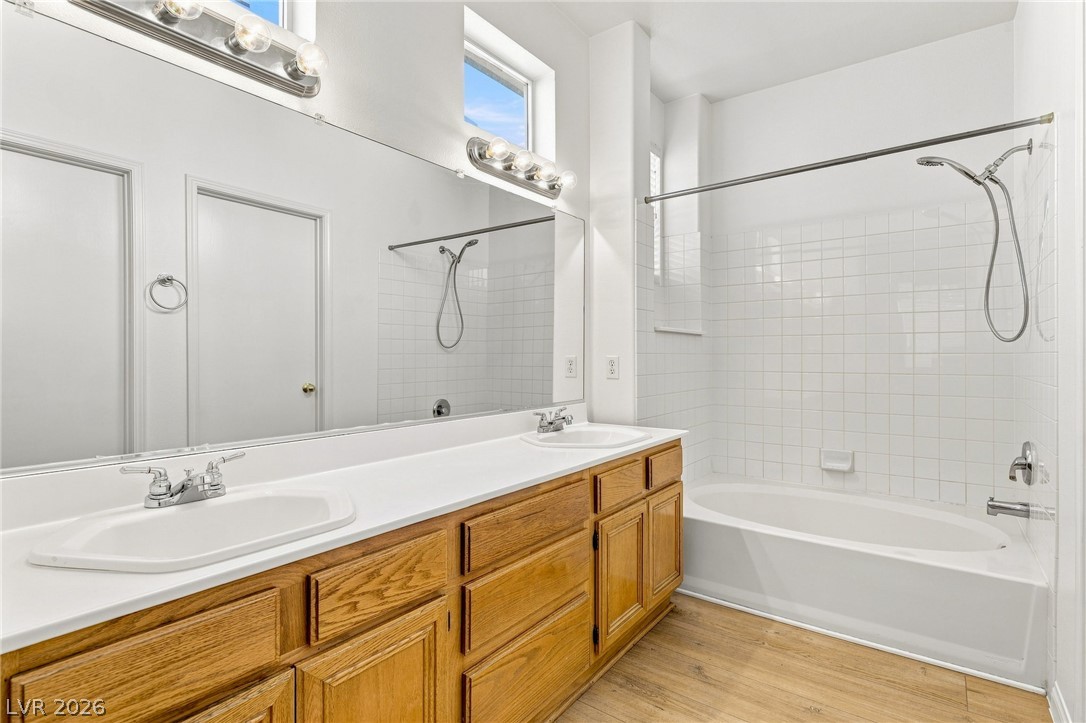
Bathroom with a long oak double vanity and a white tiled tub and shower.
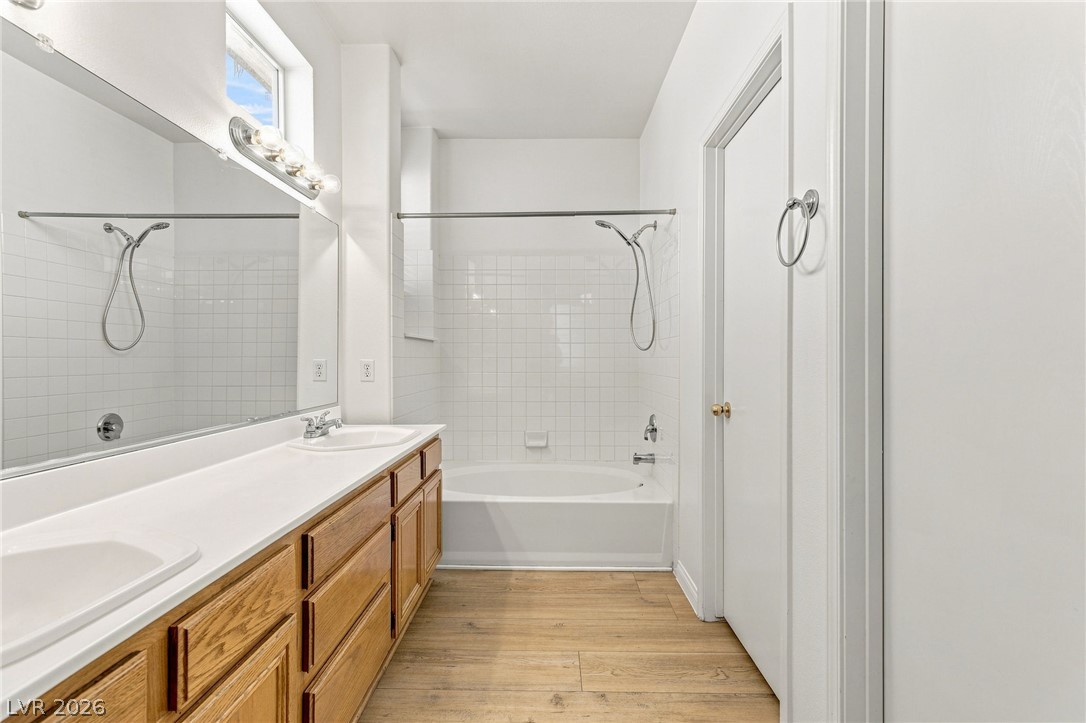
Bathroom with a long wood vanity, large mirror, and bathtub with two showerheads.
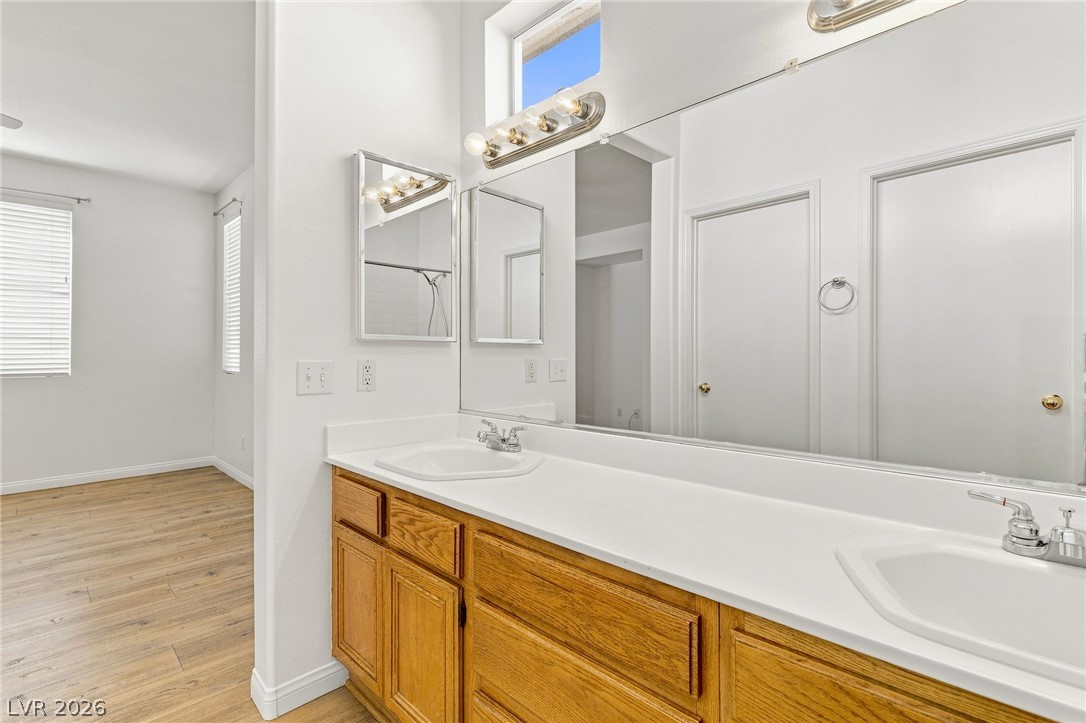
Bathroom vanity with a long white countertop, double sinks, and wood cabinetry.
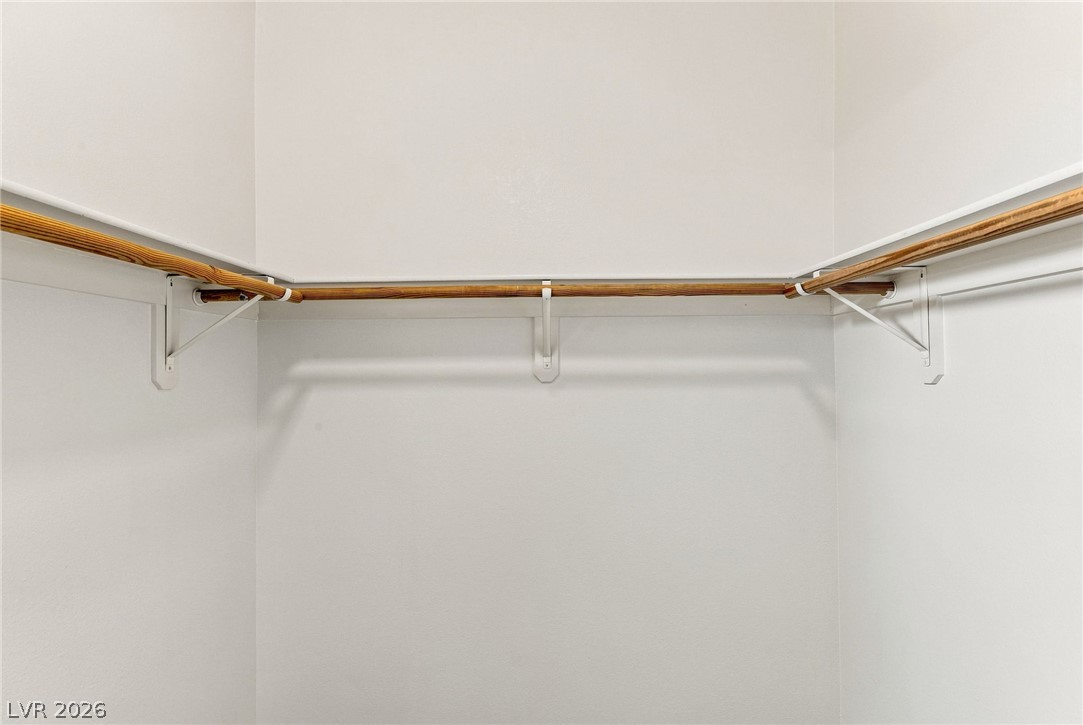
Empty closet with a wooden hanging rod and white wall brackets.
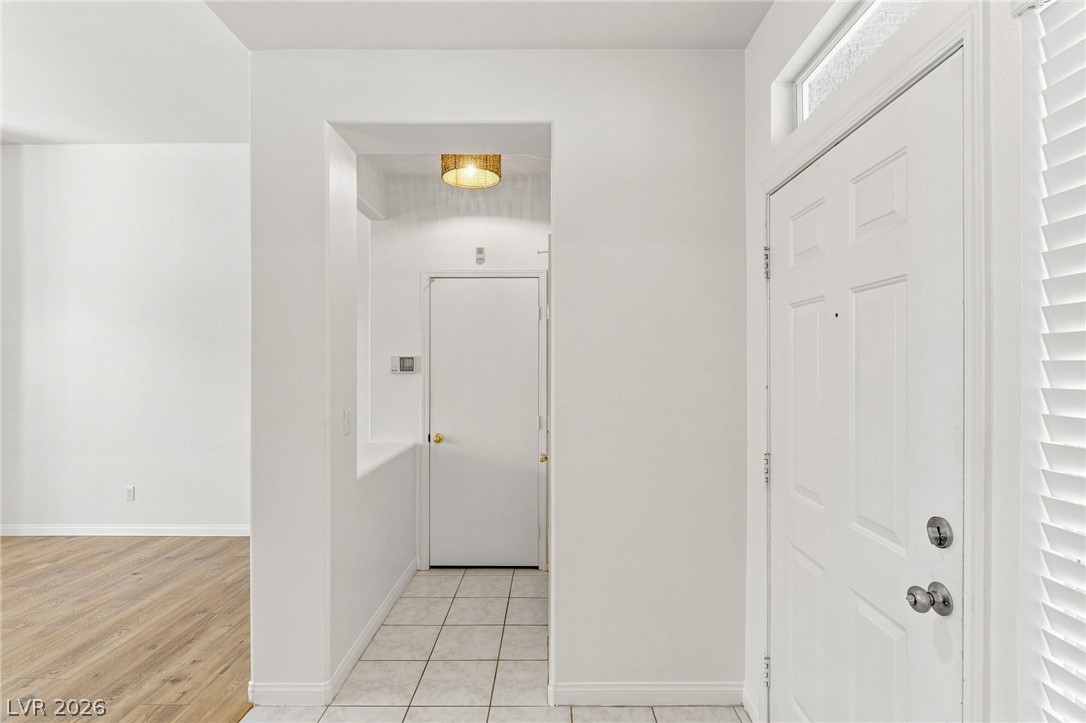
Entryway with a white front door, tiled foyer, and wood flooring in the adjoining room.
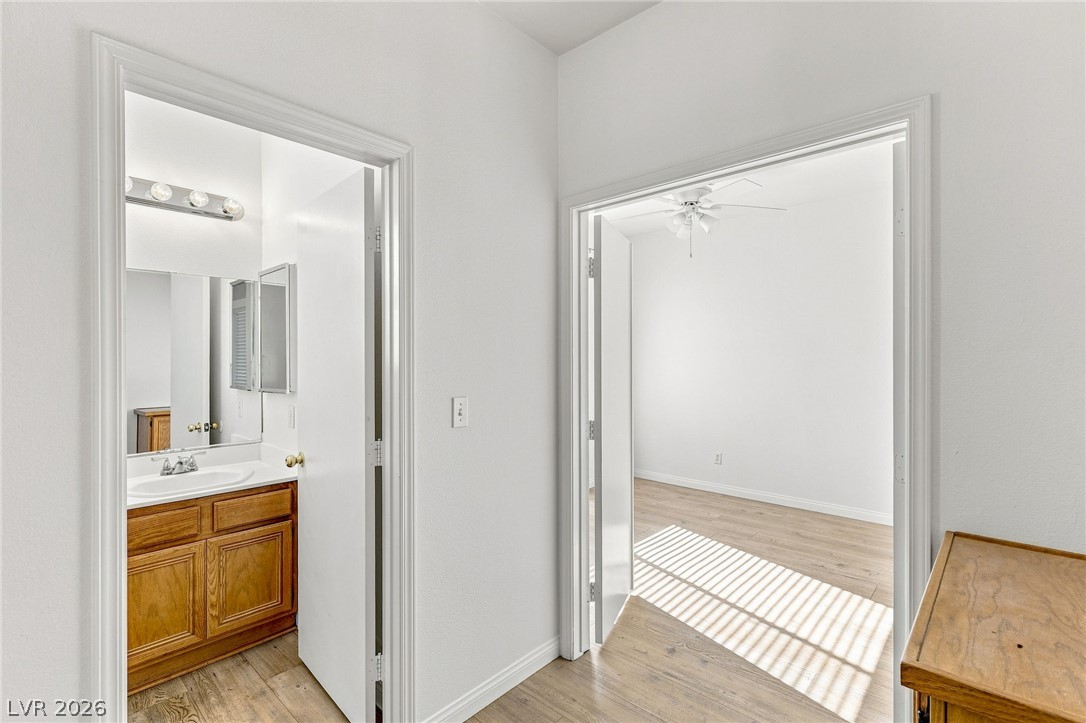
Empty bedroom with wood-look flooring and adjoining bathroom with a wood vanity.
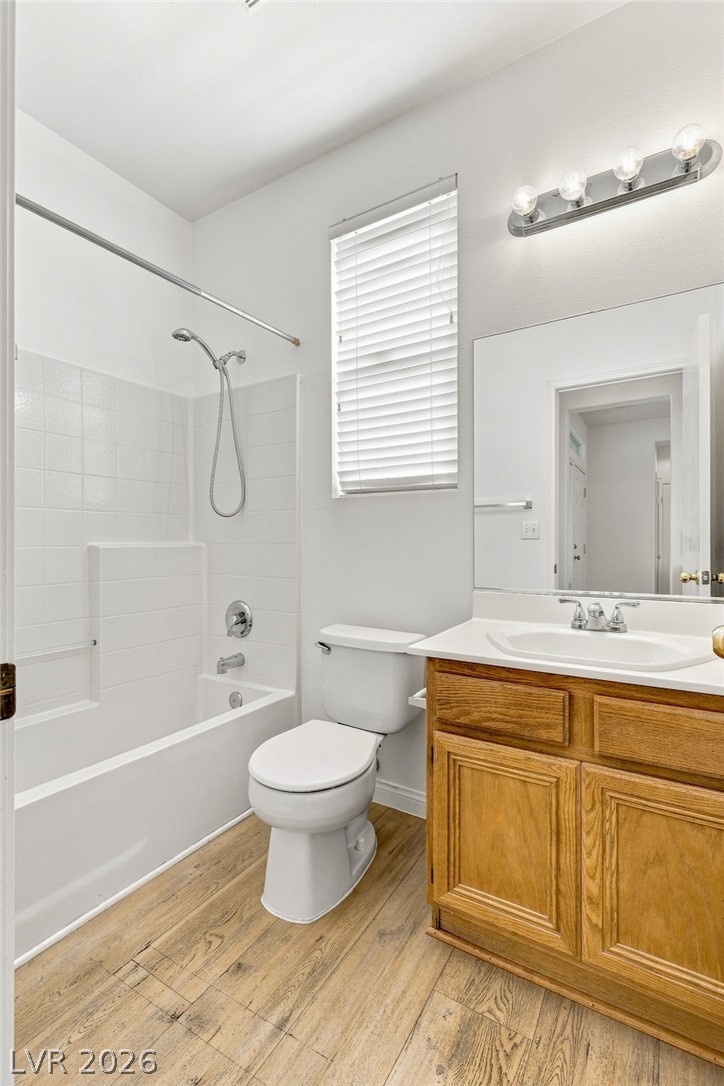
Bathroom with a white tub and shower, wood vanity, and wood-look flooring.
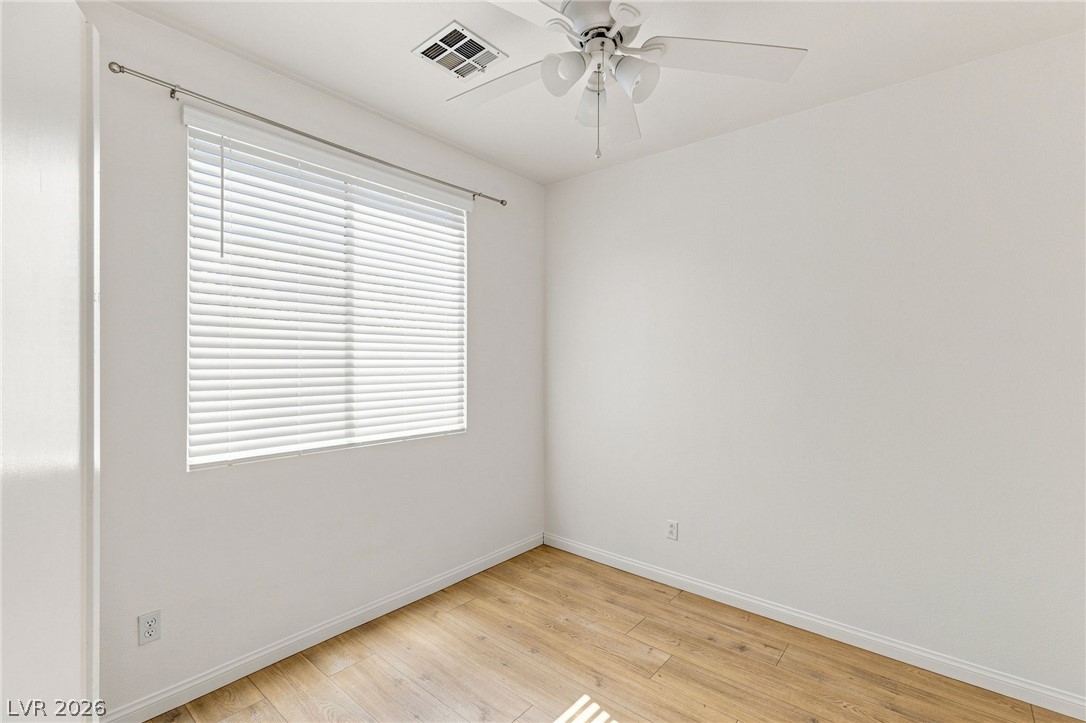
Empty room with wood-look flooring, a window with blinds, and a ceiling fan.
Empty bedroom with a sliding-door closet, wood flooring, and sunlight through blinds.
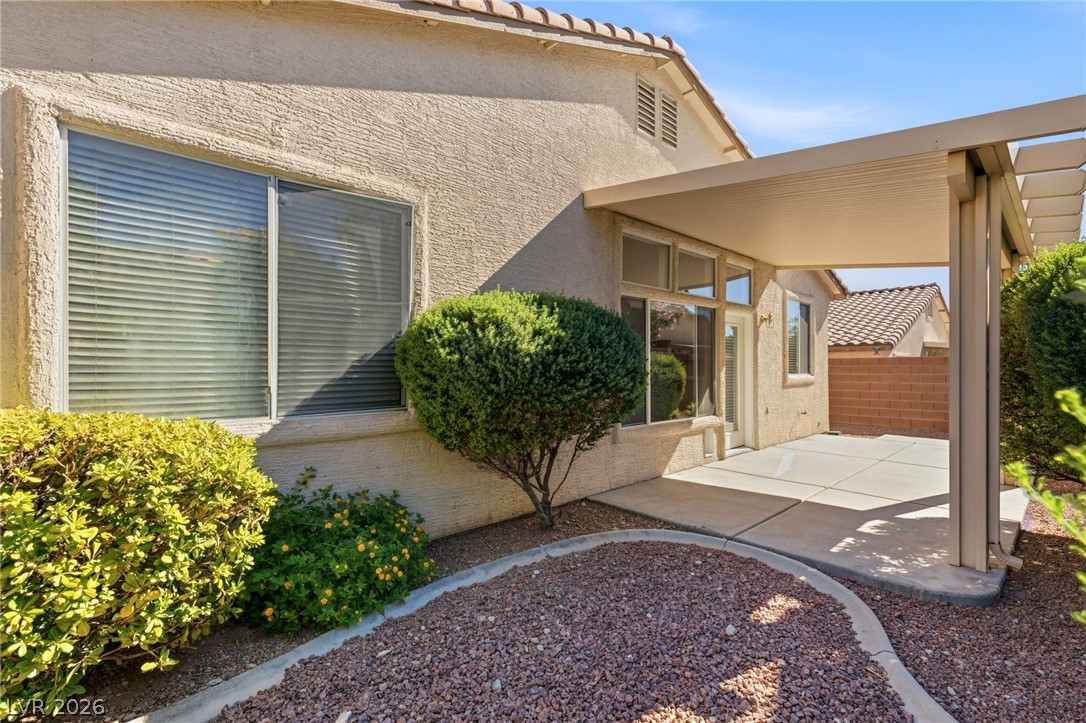
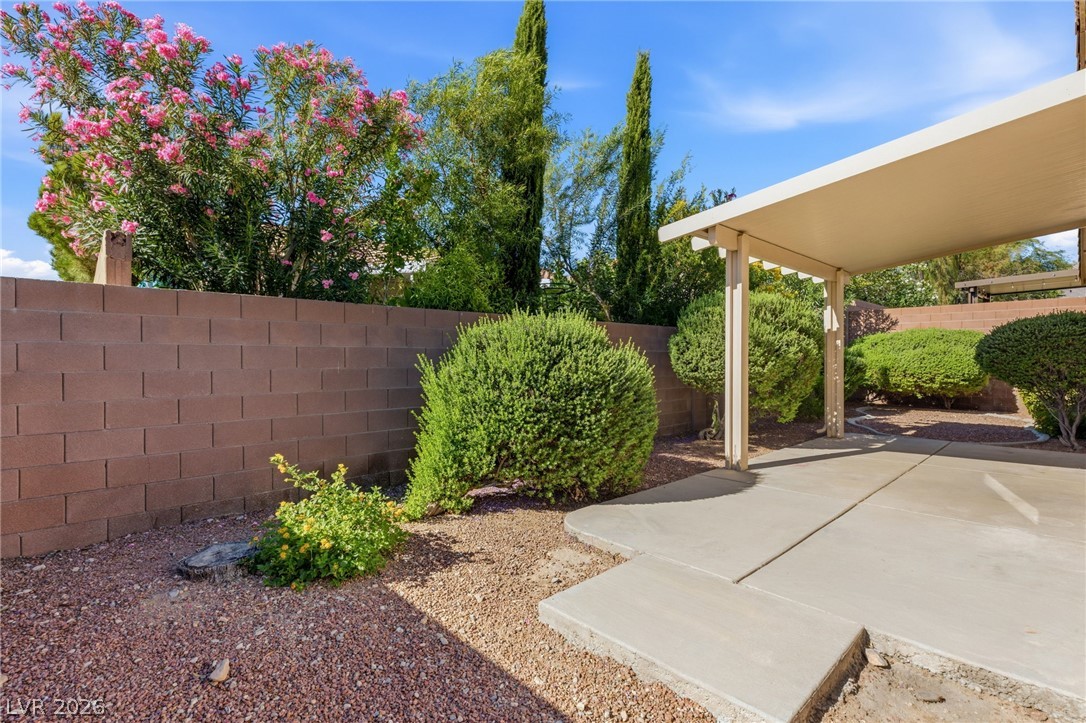
Covered patio beside a stucco home, with desert landscaping and a gravel garden bed.
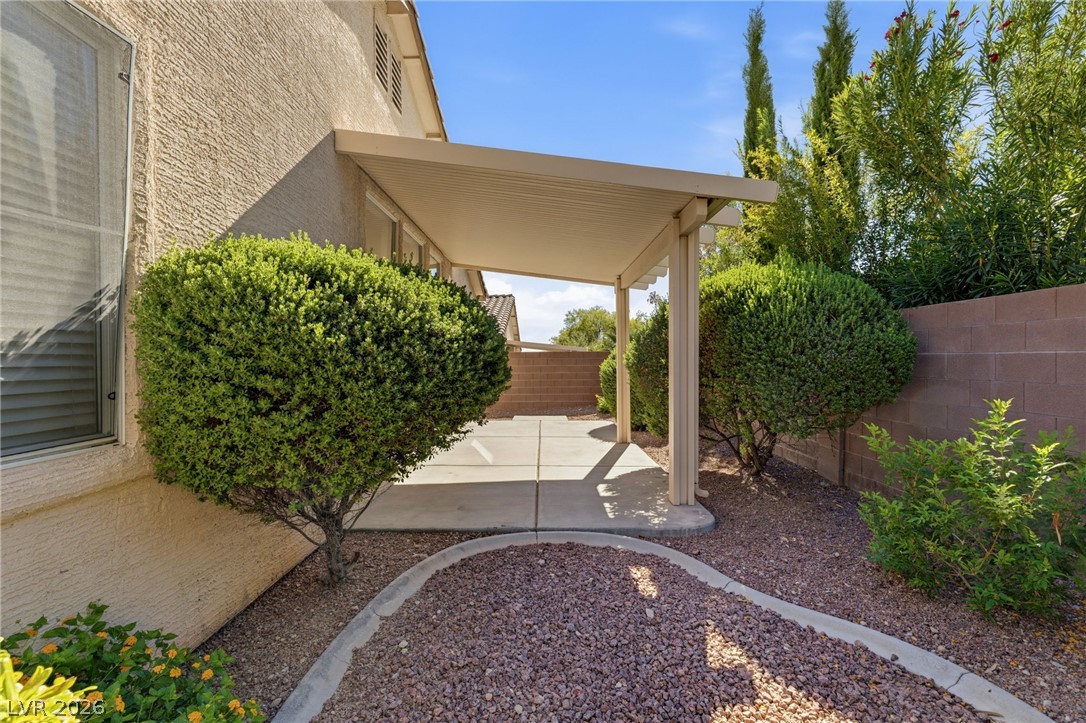
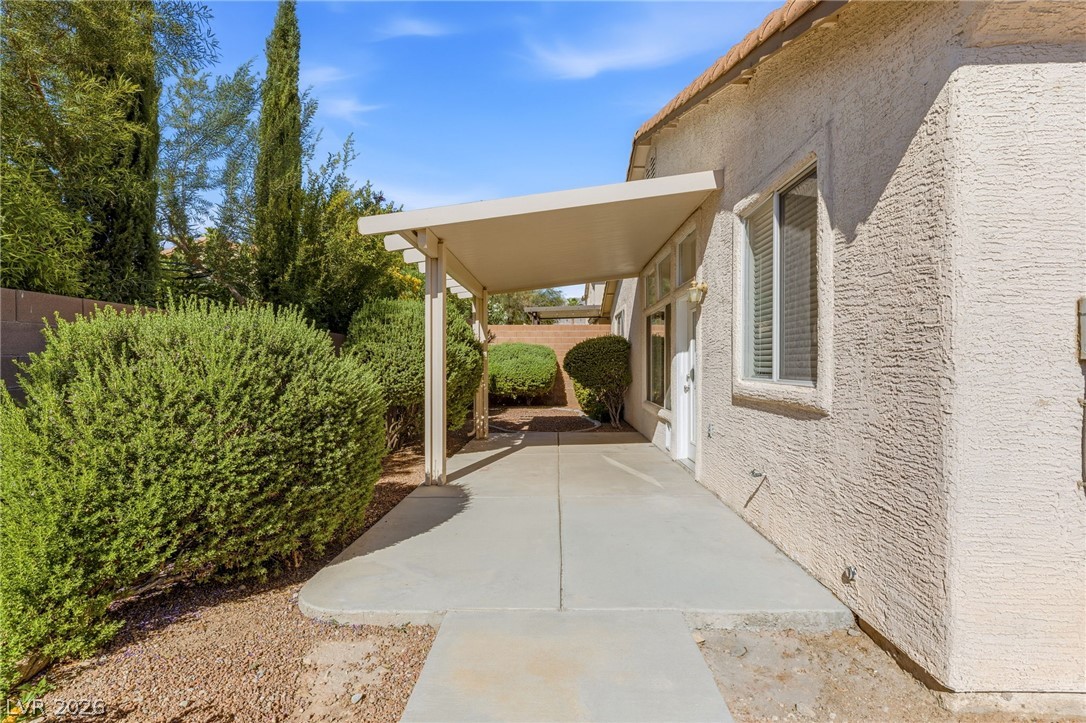
Covered side patio with a concrete walkway, trimmed shrubs, and gravel landscaping.
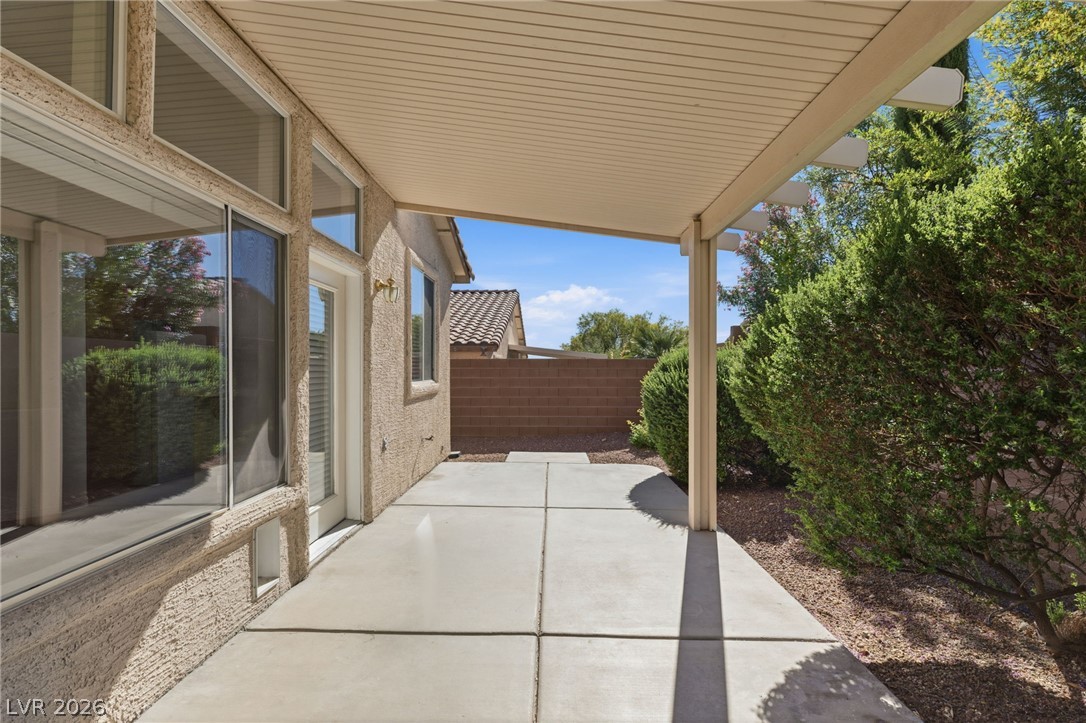
Covered concrete patio beside the home's sliding glass doors and landscaped yard.
Covered concrete patio beside gravel landscaping, trimmed shrubs, and a flowering tree.
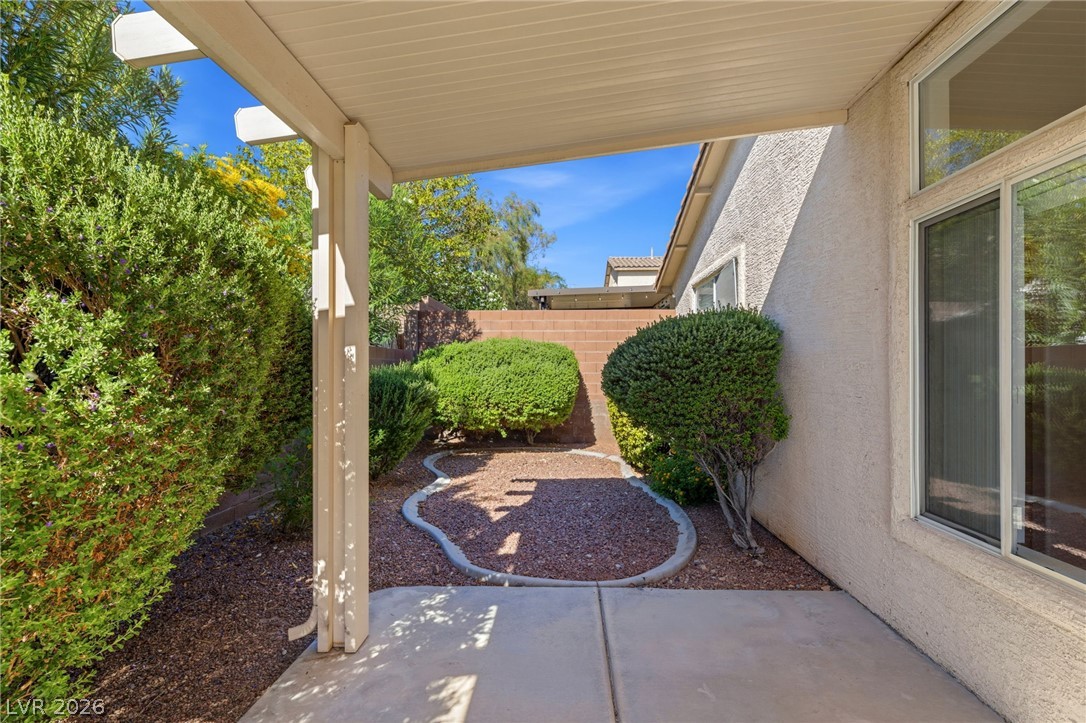
Covered side patio beside a stucco home, with a concrete walkway and trimmed shrubs.
Covered patio beside a stucco home, overlooking a gravel yard with trimmed shrubs.
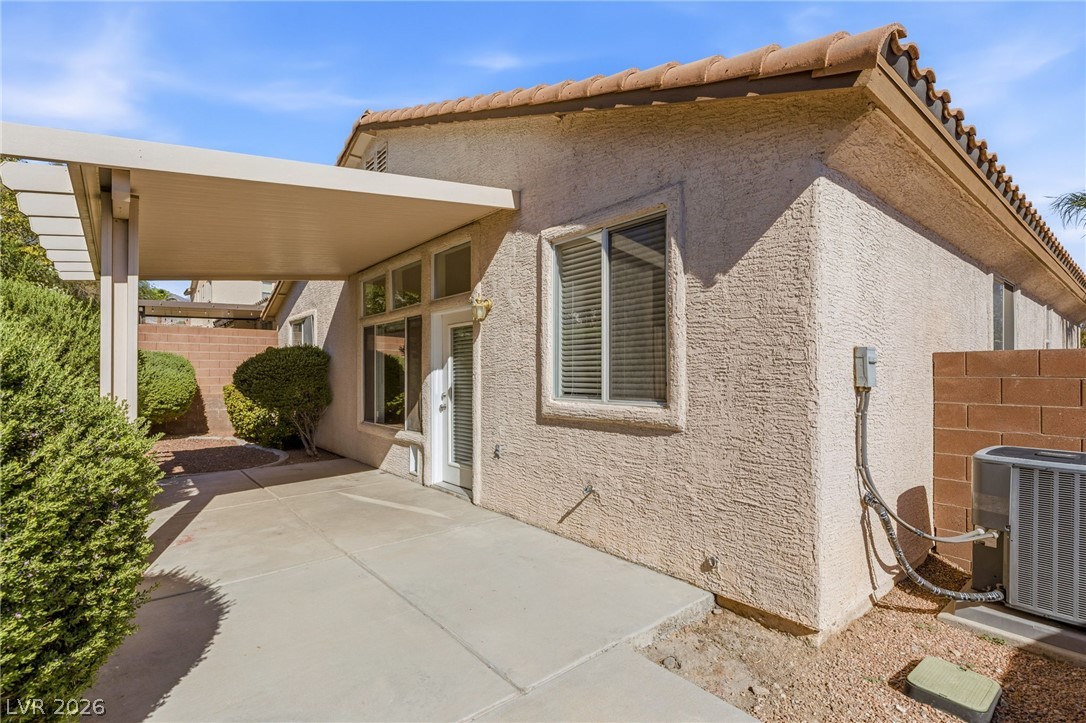
House exterior with a covered concrete patio, stucco walls, and a tile roof.
SEE ALL PHOTOS
Single-story stucco home with a two-car garage and landscaped front yard at dusk.
Vacant living room with wood-look flooring, a fireplace, and a large window facing greenery.
Living room with a tiled fireplace, built-in shelves, and large windows overlooking greenery.
Bright dining area with wood floors, high ceiling, pendant light, and large windows overlooking greenery.
Open living room and kitchen with a tiled fireplace, wood flooring, and pendant light.
Empty living room with wood-look floors, high ceiling, and a lit fireplace beside the entryway.
Open dining and living area with wood floors, a woven pendant light, and tiled entryway.
Open living area with tiled fireplace, wood-look floors, and kitchen beyond.
Bright dining area with wood flooring, woven pendant light, and large windows beside the kitchen.
Kitchen with honey-colored cabinets, white appliances, and a tiled breakfast bar.
Kitchen with honey-toned cabinets, white appliances, and a breakfast counter beside a glass door.
Kitchen with oak cabinets, white tile counters, gas range, and sink beneath a window.
Kitchen with oak cabinets, white appliances, and a double-basin sink beneath a window.
Kitchen with wood cabinets, white tile counters, double sink, and dishwasher beside a bright dining area.
Kitchen with oak cabinets, white tile counters, and a double-basin sink beneath a window.
Bright hallway with wood flooring, white walls, and built-in closet doors.
Empty room with wood-look flooring, a ceiling fan, and an open doorway to a bathroom.
Empty room with wood-plank flooring, a ceiling fan, and a window with blinds.
Empty room with wood flooring, a window with blinds, and a ceiling fan.
Empty bedroom with a sliding-door closet, ceiling fan, and wood-look flooring.
Bathroom with a long oak double vanity and a white tiled tub and shower.
Bathroom with a long wood vanity, large mirror, and bathtub with two showerheads.
Bathroom vanity with a long white countertop, double sinks, and wood cabinetry.
Empty closet with a wooden hanging rod and white wall brackets.
Entryway with a white front door, tiled foyer, and wood flooring in the adjoining room.
Empty bedroom with wood-look flooring and adjoining bathroom with a wood vanity.
Bathroom with a white tub and shower, wood vanity, and wood-look flooring.
Empty room with wood-look flooring, a window with blinds, and a ceiling fan.
Empty bedroom with a sliding-door closet, wood flooring, and sunlight through blinds.
Covered patio beside a stucco home, with desert landscaping and a gravel garden bed.
Covered side patio with a concrete walkway, trimmed shrubs, and gravel landscaping.
Covered concrete patio beside the home's sliding glass doors and landscaped yard.
Covered concrete patio beside gravel landscaping, trimmed shrubs, and a flowering tree.
Covered side patio beside a stucco home, with a concrete walkway and trimmed shrubs.
Covered patio beside a stucco home, overlooking a gravel yard with trimmed shrubs.
House exterior with a covered concrete patio, stucco walls, and a tile roof.
Courtesy of IS Luxury Shaun Miki Listing Contact: (808) 469-7898 
Leased

10521 Angel Dreams Avenue

10521 Angel Dreams Avenue, Las Vegas, NV 89144

$2,100/month
Beautiful single-story home located in The Arbors of Summerlin! This inviting residence features an open floor plan with vaulted ceilings, tile flooring, and a spacious family room with a cozy gas fireplace. The kitchen offers recessed lighting, a gas range, ample counter space, and a window overlooking the backyard that fills the space with natural light. The private primary suite is thoughtfully separated from the secondary bedrooms and features a walk-in closet, ceiling fan, and additional nook. The primary bath includes a dual-sink vanity and tub/shower combination. Enjoy a low-maintenance backyard with a covered patio, perfect for relaxing or entertaining. All appliances are included! Ideally located near Summerlin's parks, walking trails, shopping, dining, and recreational amenities, with convenient freeway access and Downtown Summerlin just minutes away. A wonderful opportunity to enjoy the Summerlin lifestyle!

3
beds

2
baths

1,273 Sq.Ft. LIVING AREA

4,356 Sq.Ft. lot

Shaun Miki

Shaun Miki

Features & Amenities

Interior

  • total bedrooms3
  • Total bathrooms2
  • full bathrooms2
  • Laundry room Gas Dryer Hookup, Main Level
  • Flooring Luxury Vinyl Plank
  • Fireplace Family Room, Gas
  • APPLIANCES Dryer, Dishwasher, Disposal, Gas Range, Microwave, Refrigerator, Washer/Dryer, Washer/Dryer All In One, Washer
  • other interior Features Ceiling Fan(s)

Area & Lot

  • Status Leased
  • Date Leased October 29, 2026
  • Living Area1,273 Sq.Ft.
  • Total Area1,273 Sq.Ft.
  • Lot Area4,356 Sq.Ft.
  • MLS® ID2817886
  • TypeResidential
  • YEAR BUILT1999
  • Architecture StylesOne Story
  • Elementary SchoolStaton, Ethel W.,Staton, Ethel W.
  • Middle SchoolRogich Sig
  • High SchoolPalo Verde

Exterior

  • STORIES1
  • Garage Space2.0
  • utilitiesCable Available
  • roofTile
  • parkingGarage, Private
  • HEAT TYPECentral, Gas
  • AIR CONDITIONINGCentral Air, Electric

Financial

  • Lease Price$2,100/mo
View Virtual Tour

Work With Shaun

Get assistance in determining current property value, crafting a competitive offer, writing and negotiating a contract, and much more. Contact me today.

Follow Me on Instagram