11552 Fleet Wing Avenue
SEE ALL PHOTOS
11552 Fleet Wing Avenue
Courtesy of Insight Property Inc Christopher P. Hahn Listing Contact: 702-202-0066 
Leased

11552 Fleet Wing Avenue

11552 Fleet Wing Avenue, Las Vegas, NV 89138

$4,000/month
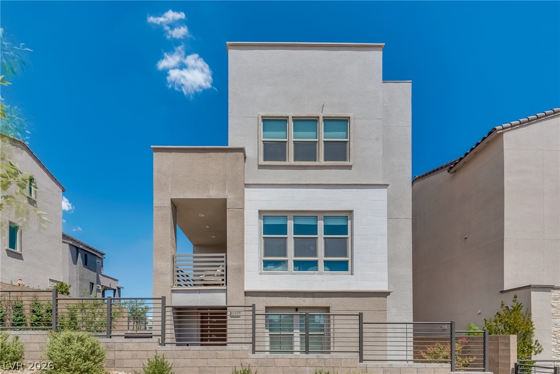
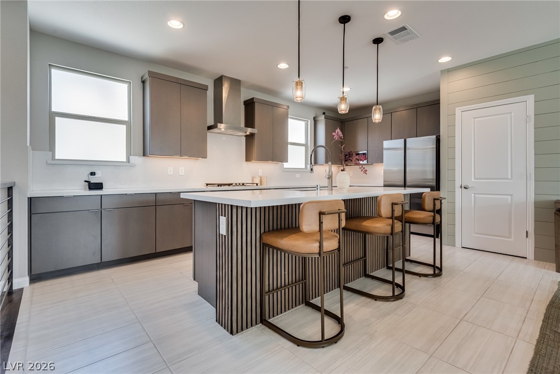
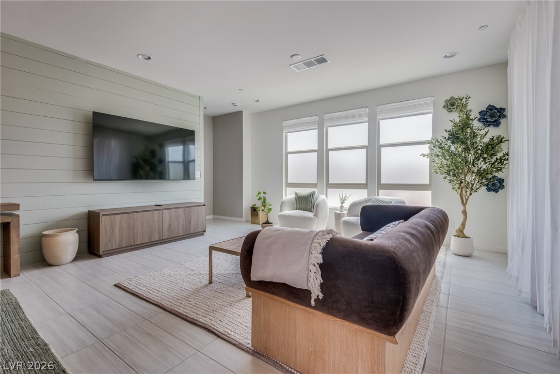
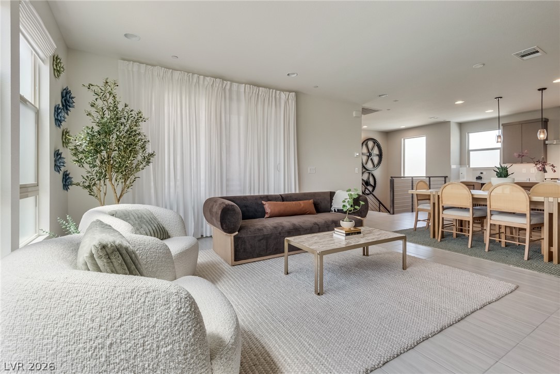
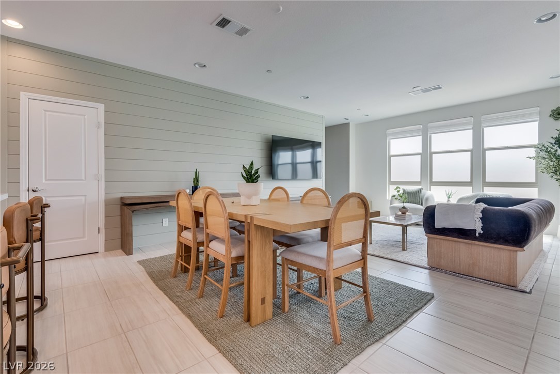
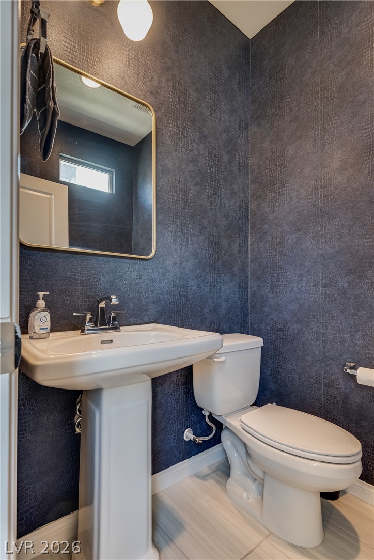
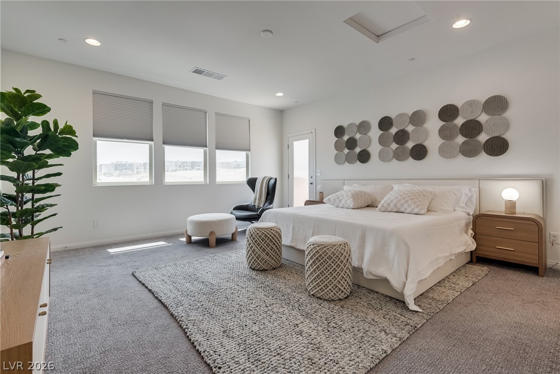
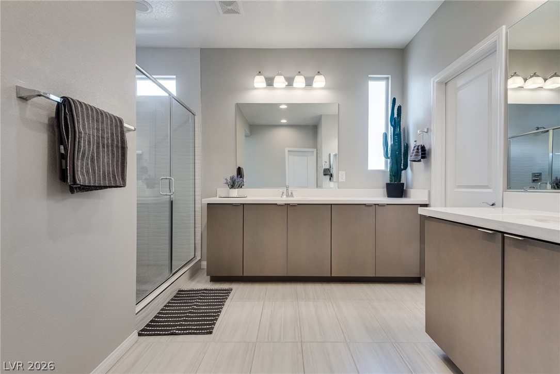
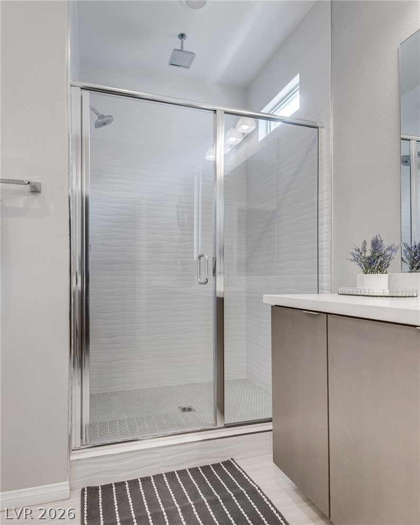
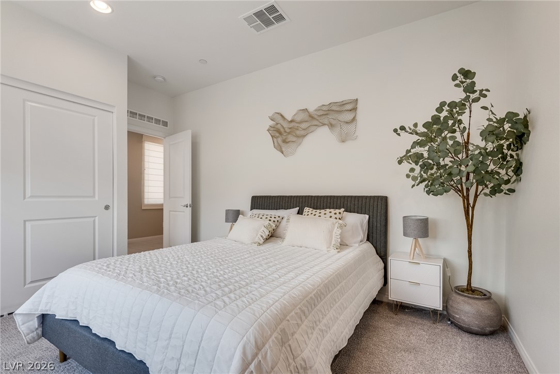
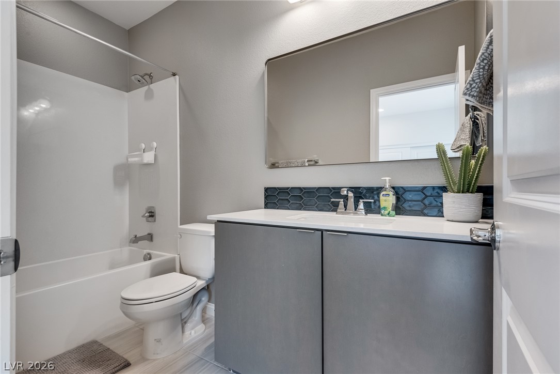
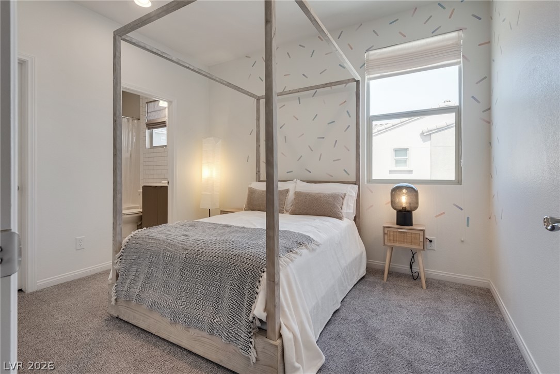
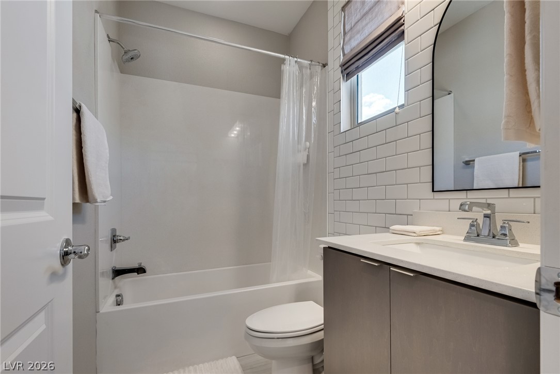
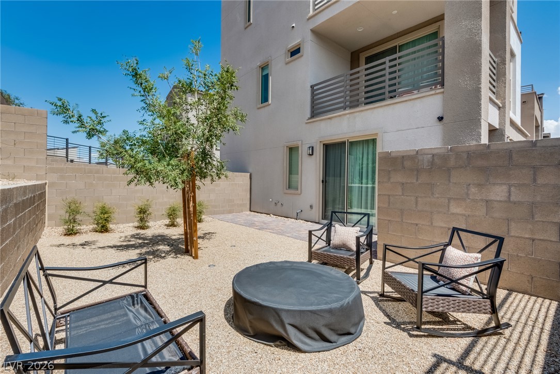
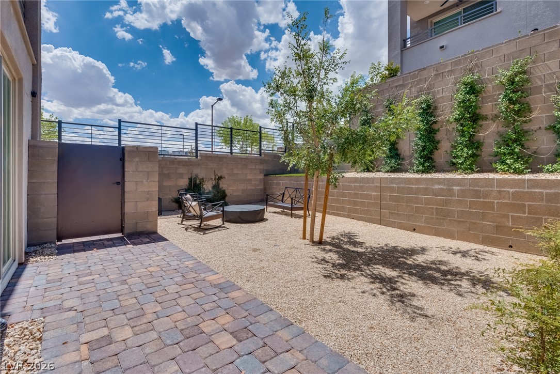
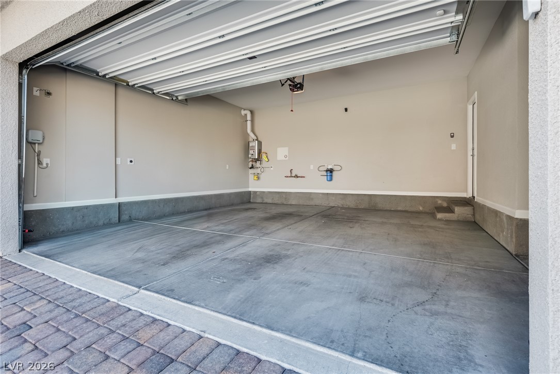
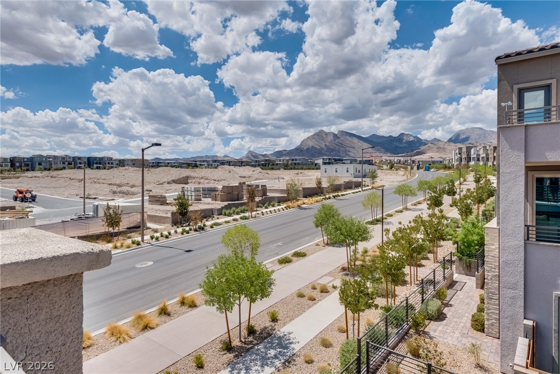
Welcome to this thoughtful, beautifully designed, furnished three-story home in the desirable Vireo at Summerlin community. This modern residence offers approximately 1,992 square feet of thoughtfully designed living space with 3 bedrooms each with an en suite bathroom, and a convenient half bath on the second level, with a two-car attached garage with electric car charge outlet. The open-concept layout creates a bright and inviting atmosphere on the second level combined with a relaxing balcony overlooking the rare side yard, perfect for both everyday living and entertaining. Enjoy the benefits of newer construction combined with the exceptional lifestyle Summerlin has to offer, including nearby parks, recreation, shopping, dining, and entertainment. With its stylish design, functional floor plan, and prime location, this home is an excellent opportunity to experience comfortable and contemporary Las Vegas living.

3
beds

4
baths

1,992 Sq.Ft. LIVING AREA

3,049 Sq.Ft. lot

Shaun Miki

Shaun Miki

Features & Amenities

Interior

  • total bedrooms3
  • Total bathrooms4
  • full bathrooms2
  • three quarter bathroom1
  • half bathroom1
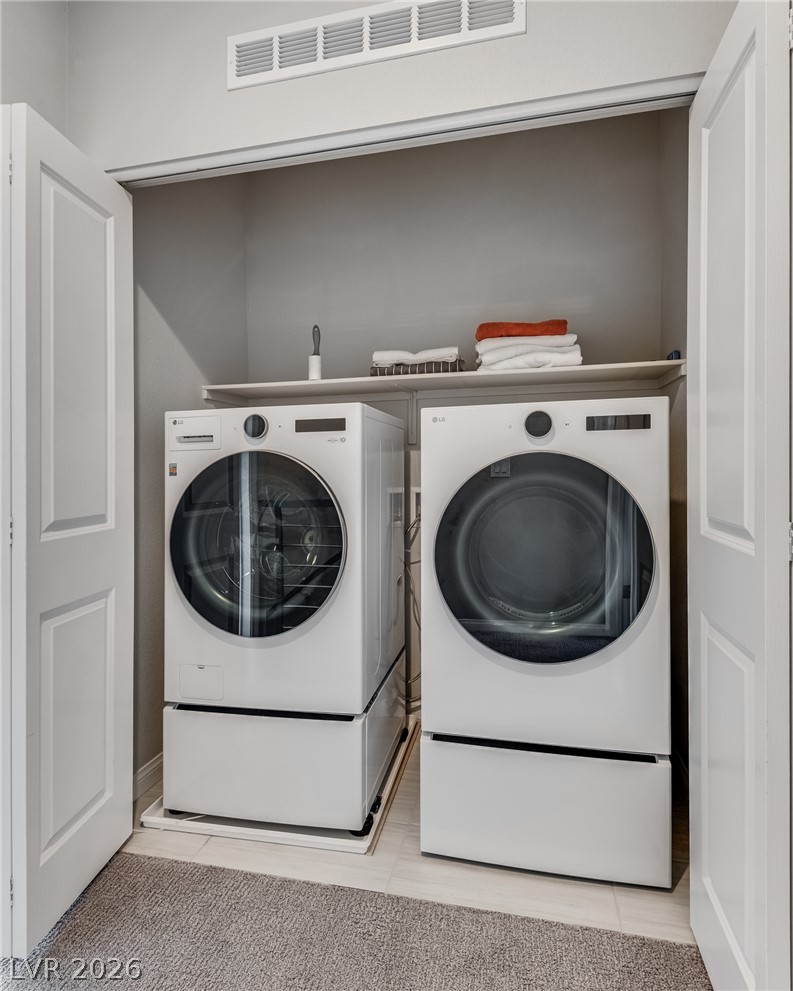
  • Laundry room Gas Dryer Hookup, Laundry Closet
  • Flooring Carpet, Tile
  • APPLIANCES Built-In Gas Oven, Dryer, Dishwasher, Disposal, Microwave, Refrigerator, Water Softener, Washer/Dryer, Washer/Dryer All In One, Washer
  • other interior Features Bathroomon Main Level, Bedroom on Main Level, Full Bath on Main Level, Window Treatments

Area & Lot

  • Status Leased
  • Date Leased September 12, 2026
  • Living Area1,992 Sq.Ft.
  • Total Area1,992 Sq.Ft.
  • Lot Area3,049 Sq.Ft.
  • MLS® ID2810320
  • TypeResidential
  • YEAR BUILT2023
  • Architecture StylesThree Story
  • Elementary SchoolLummis, William,Lummis, William
  • Middle SchoolBecker
  • High SchoolPalo Verde

Exterior

  • STORIES3
  • Garage Space2.0
  • utilitiesCable Available
  • roofTile
  • parkingGarage, Private
  • HEAT TYPECentral, Gas
  • AIR CONDITIONINGCentral Air, Electric

Financial

  • Lease Price$4,000/mo
View Virtual Tour

Work With Shaun

Get assistance in determining current property value, crafting a competitive offer, writing and negotiating a contract, and much more. Contact me today.

Follow Me on Instagram