1363 Rolling Sunset Street
SEE ALL PHOTOS
1363 Rolling Sunset Street
Courtesy of BHHS Nevada Properties Michael L. Carlucci Listing Contact: (702) 461-4422 
Sold

1363 Rolling Sunset Street

1363 Rolling Sunset Street, Henderson, NV 89052

$640,000
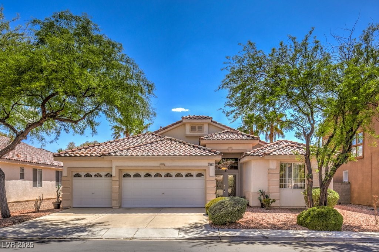
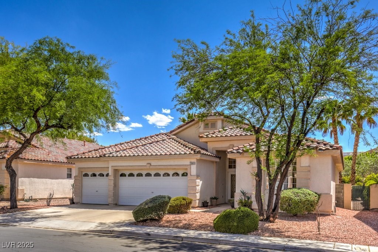
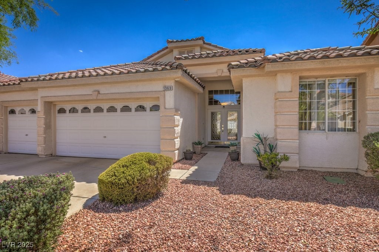
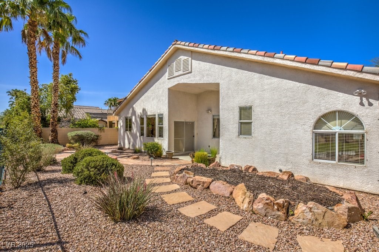
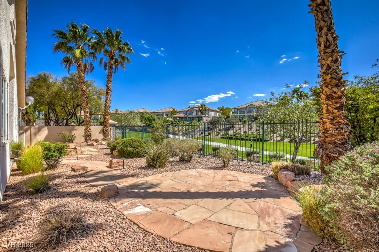
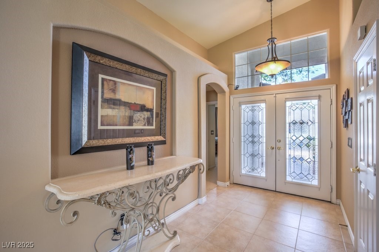
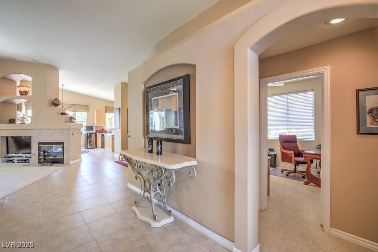
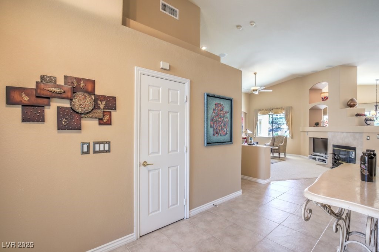
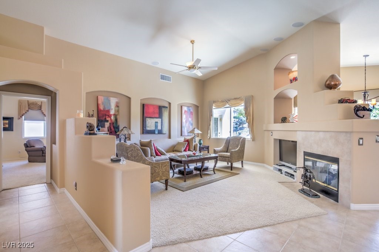
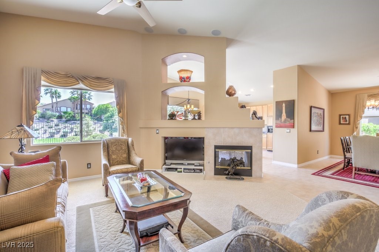
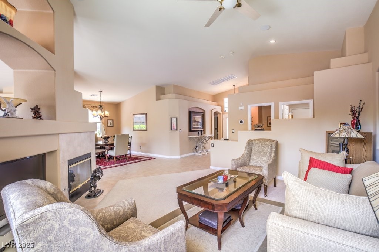
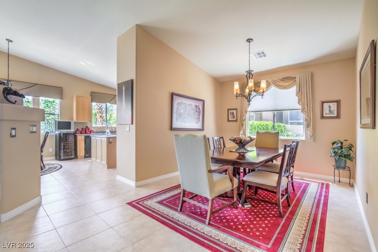
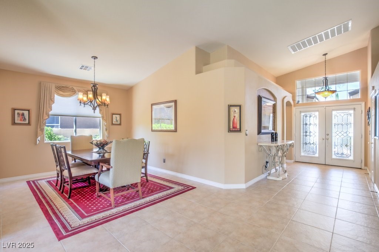
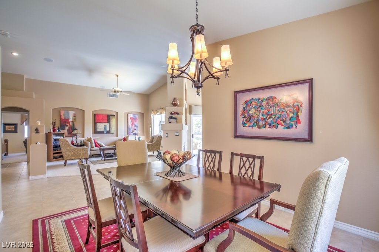
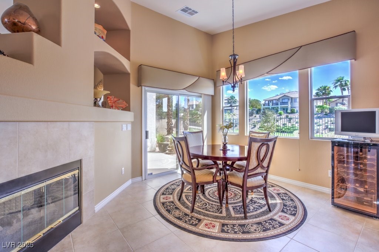
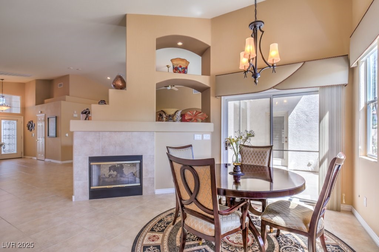
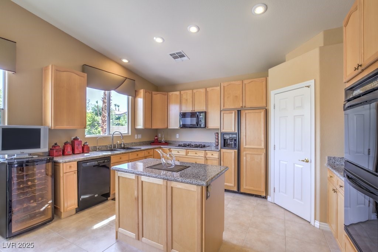
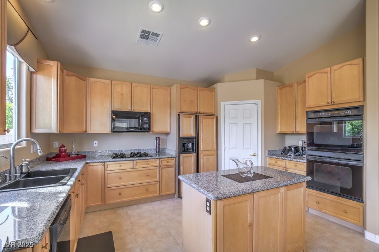
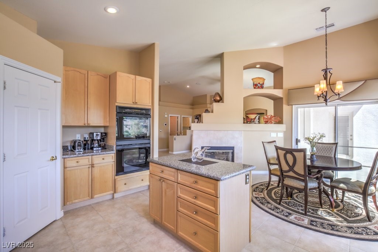
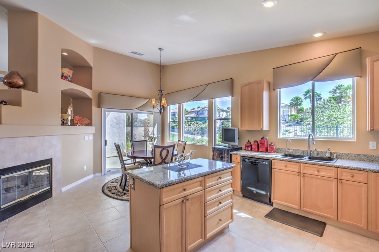
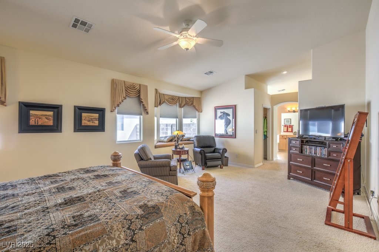
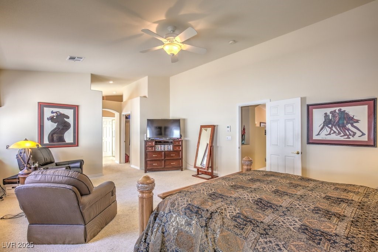
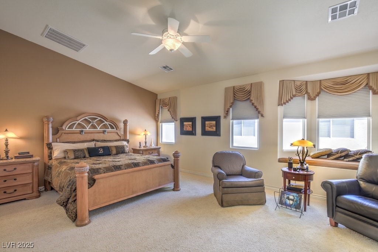
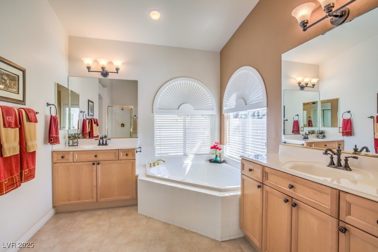
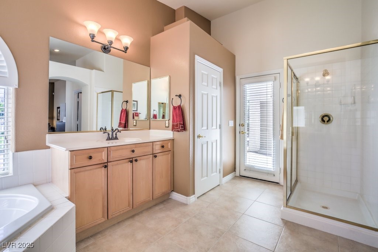
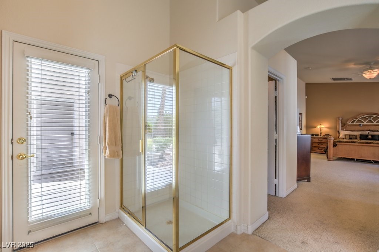
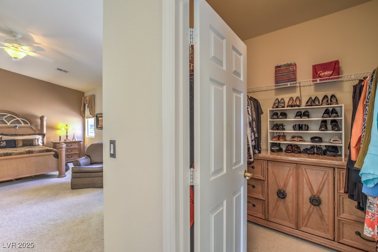
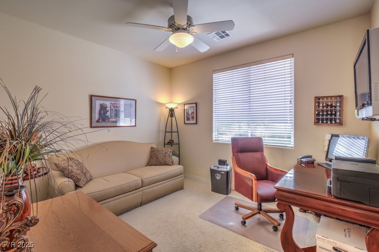
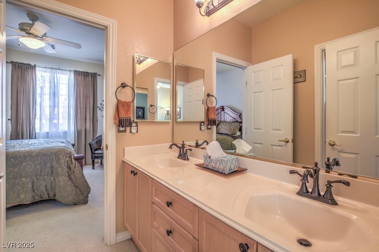
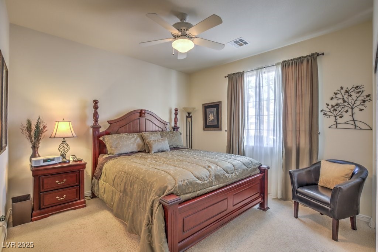
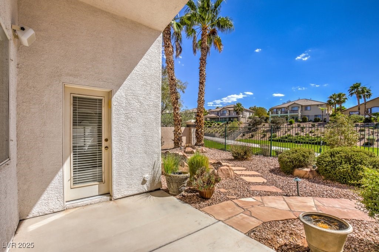
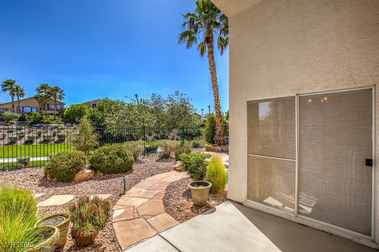
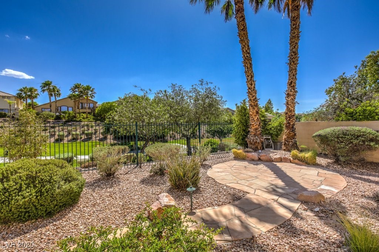
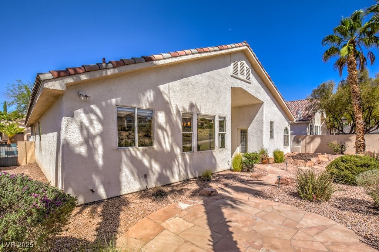
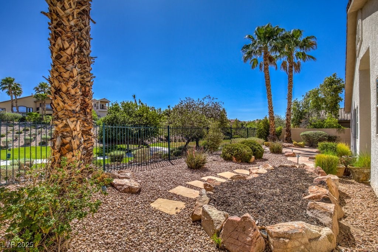
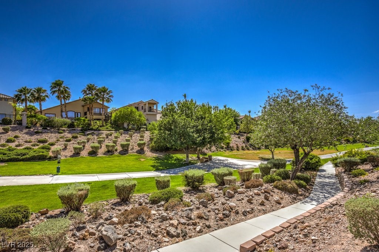
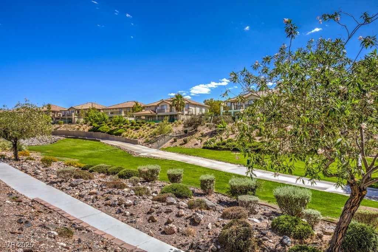
This home is perfect for entertaining, with over 2,100 square feet of living area, 3 bedrooms, 2.5 bathrooms, 3-car garage, and vaulted ceilings throughout the home. A grand double glass door leads to the entry foyer. There you will find the spacious great room has a 2-way fireplace, media niche and built-in surround sound speakers. A gourmet kitchen features granite countertops, island, double ovens, gas cooktop, microwave, walk-in pantry, and breakfast nook with fireplace. Next to the kitchen is the large formal dining room. The grand primary retreat is separate from the other bedrooms with a sitting area, 'his and her' walk-in closets, separate tub & shower and a door to the backyard. The large secondary bedrooms share a jack and jill bathroom. The backyard paradise is perfect for gatherings with low-maintenance landscaping, covered patio, and panoramic views of the green belt and trail that leads to one of the community parks.

3
beds

3
baths

2,128 Sq.Ft. LIVING AREA

6,534 Sq.Ft. lot

Shaun Miki

Shaun Miki

Features & Amenities

Interior

  • total bedrooms3
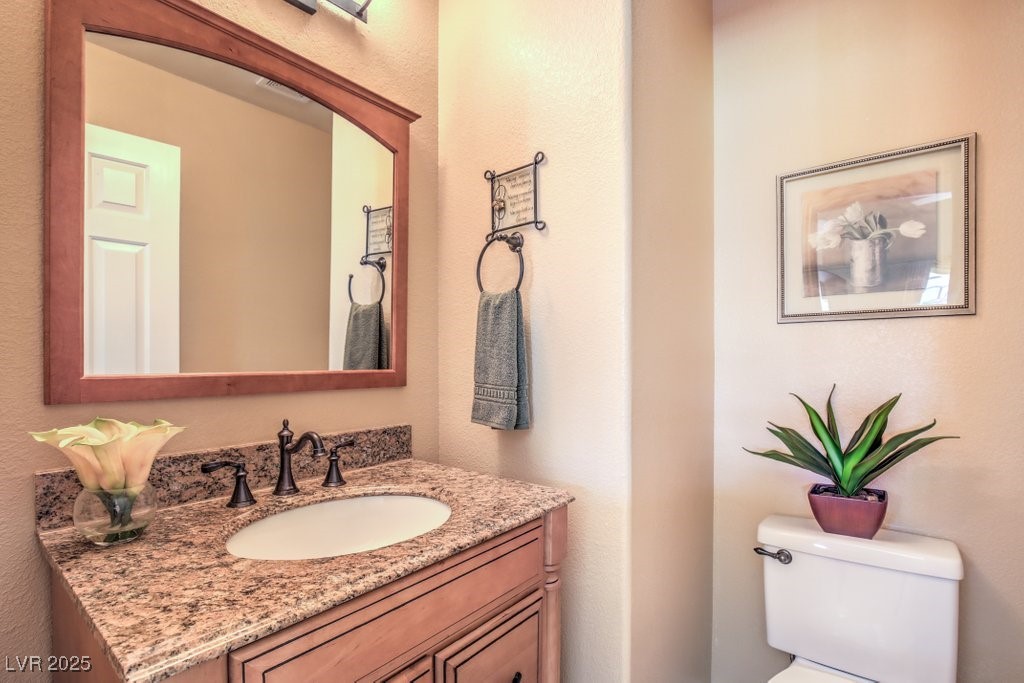
  • Total bathrooms3
  • full bathrooms2
  • half bathroom1
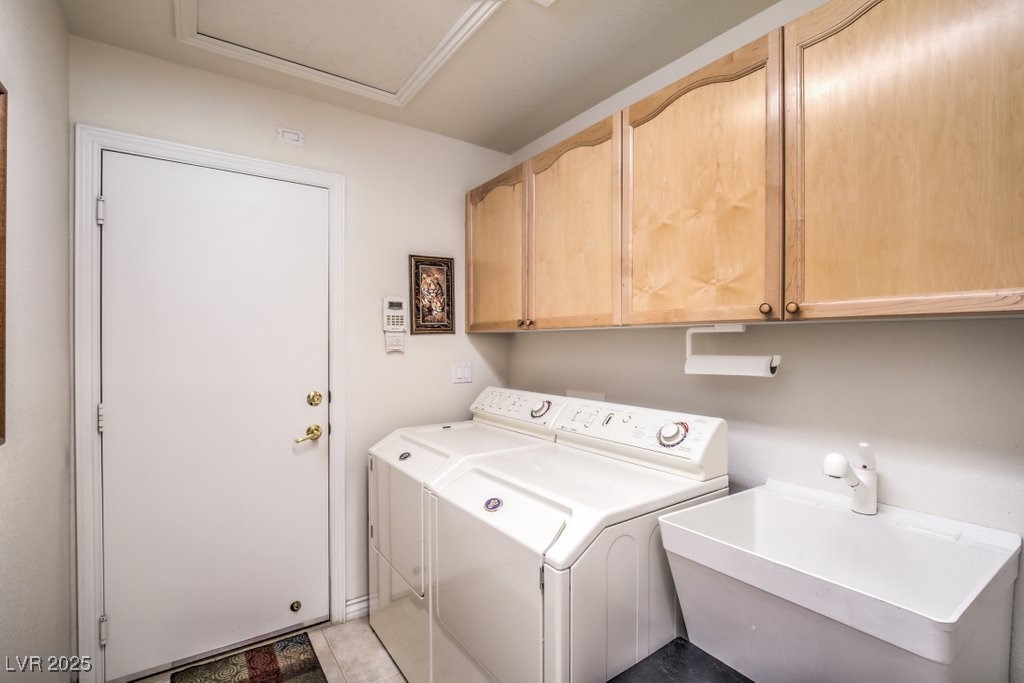
  • Laundry room Gas Dryer Hookup, Main Level, Laundry Room
  • Flooring Carpet, Ceramic Tile
  • Fireplace Great Room, Multi-Sided
  • APPLIANCES Built-In Electric Oven, Double Oven, Dishwasher, Gas Cooktop, Disposal, Microwave, Refrigerator
  • other interior Features Bedroom on Main Level, Ceiling Fan(s), Primary Downstairs, Window Treatments

Area & Lot

  • Status Sold
  • Date Sold June 20, 2025
  • Living Area2,128 Sq.Ft.
  • Total Area2,128 Sq.Ft.
  • Lot Area6,534 Sq.Ft.
  • MLS® ID2665277
  • TypeResidential
  • YEAR BUILT2001
  • NeighborhoodSeven Hills
  • Architecture StylesOne Story
  • View DescriptionPark/Greenbelt
  • Elementary SchoolWolff, Elise L.,Wolff, Elise L.
  • Middle SchoolWebb, Del E.
  • High SchoolCoronado High

Exterior

  • STORIES1
  • Garage Space3.0
  • water SourcePublic
  • utilitiesUnderground Utilities
  • roofPitched, Tile
  • lot featuresDrip Irrigation/Bubblers, Desert Landscaping, Greenbelt, Landscaped, Rocks, 1/4 Acre
  • parkingAttached, Finished Garage, Garage, Garage Door Opener, Inside Entrance, Private
  • HEAT TYPECentral, Gas
  • AIR CONDITIONINGCentral Air, Electric
  • sewerPublic Sewer
  • HOA AmenitiesBasketball Court, Gated, Jogging Path, Playground, Park, Tennis Court(s)
  • other exterior FeaturesPatio, Private Yard, Sprinkler/Irrigation

Financial

  • Sales Price$640,000
  • Real Estate Tax $2,898/yr
  • HOA $73/mo
View Virtual Tour

Seven Hills

Explore

Work With Shaun

Get assistance in determining current property value, crafting a competitive offer, writing and negotiating a contract, and much more. Contact me today.

Follow Me on Instagram