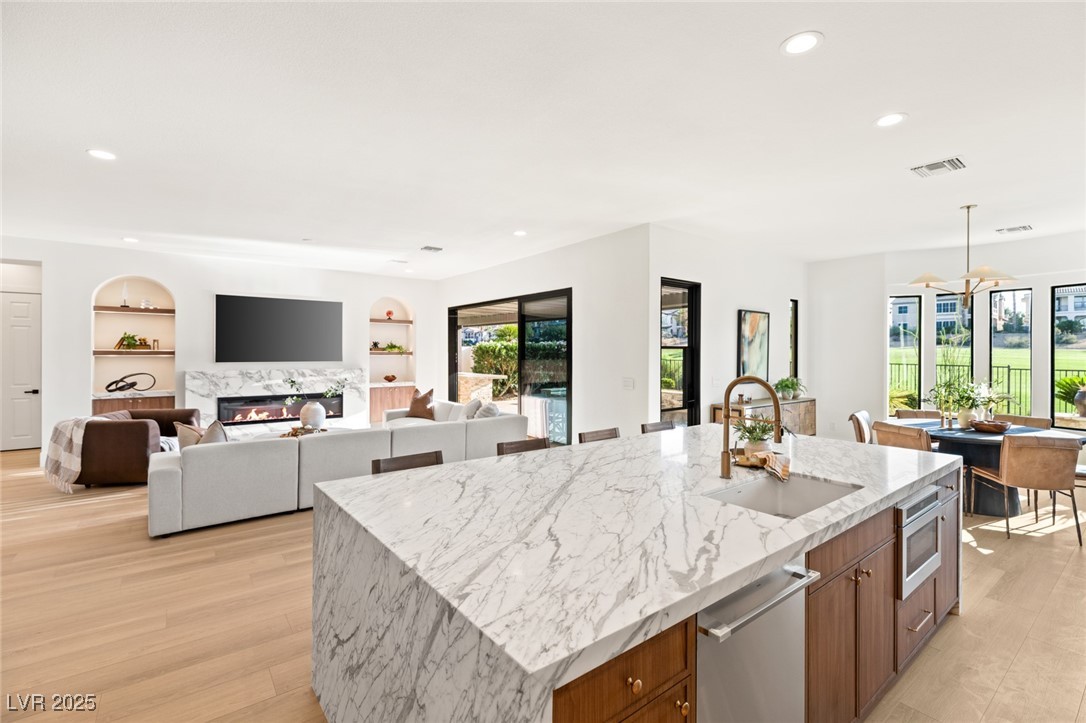
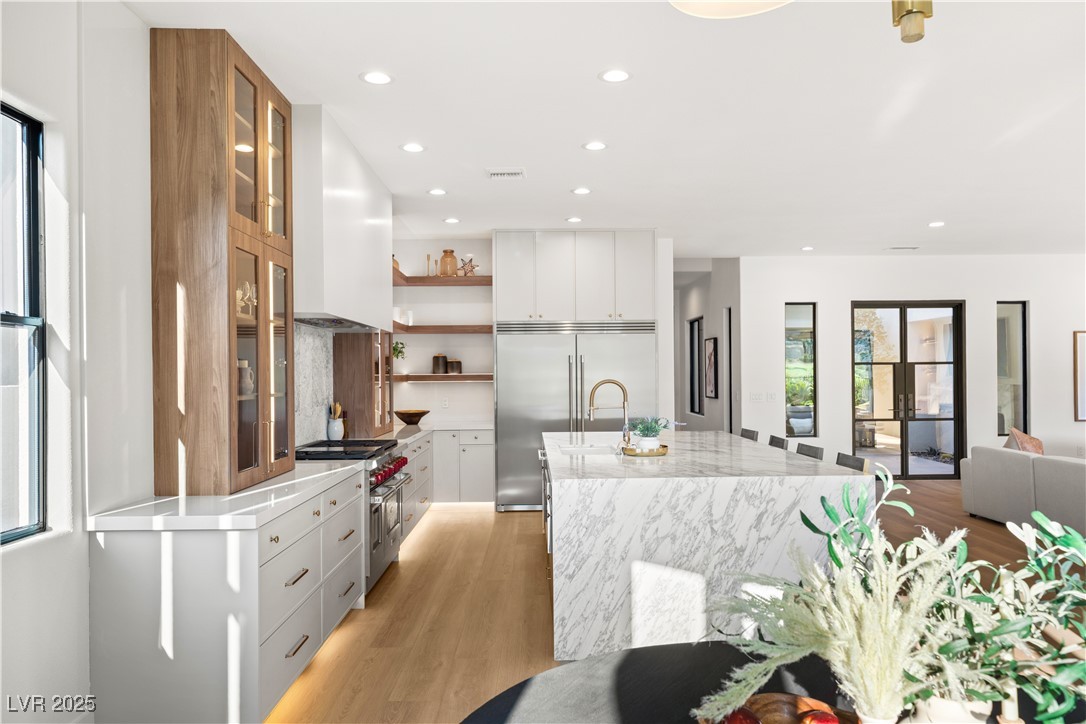
Open-plan kitchen and living area with a marble island, fireplace, and golf course views.
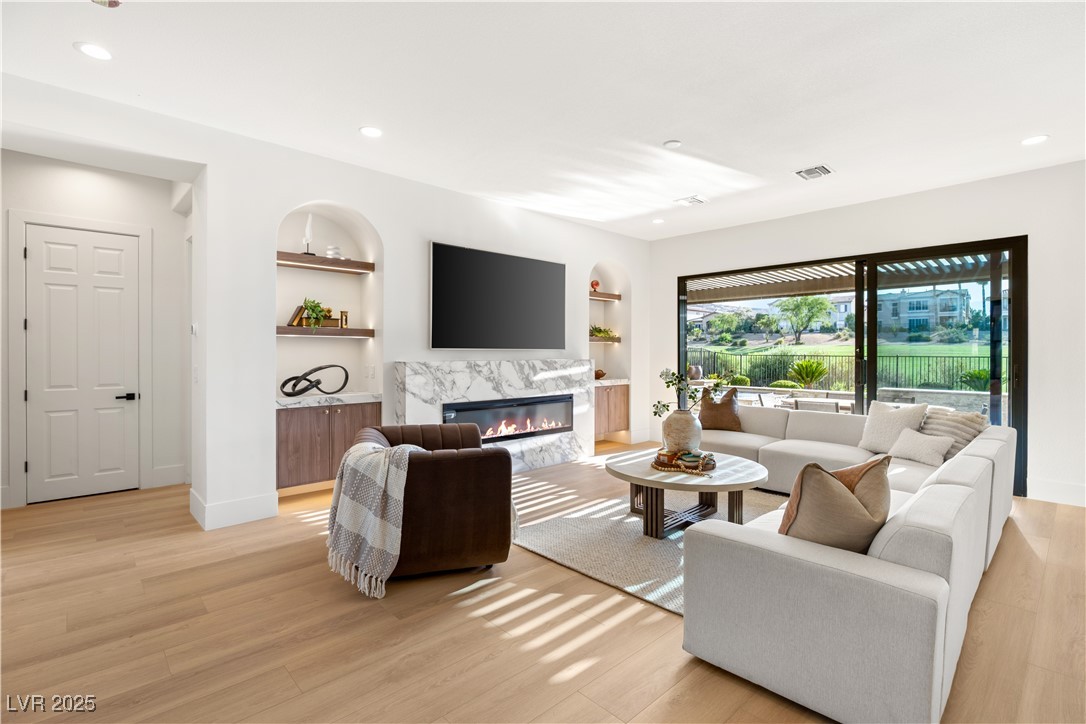
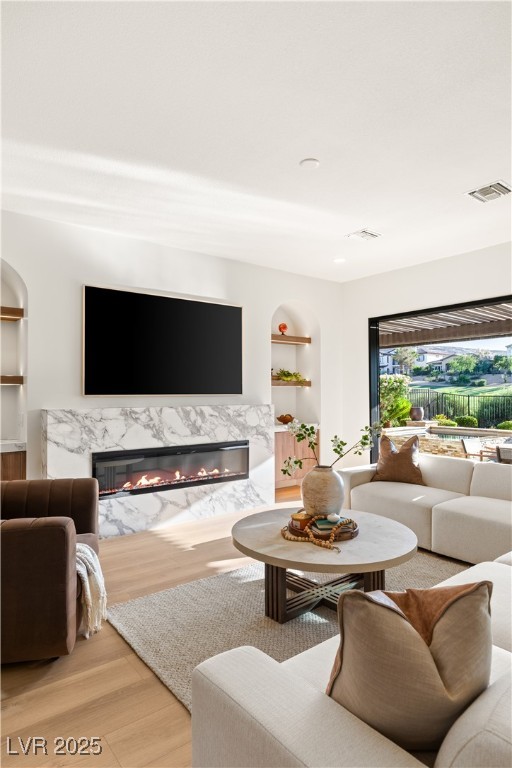
Living room with marble-surround fireplace, white sectional, and sliding doors overlooking a landscaped lawn.
Bright kitchen with a veined marble island, wood cabinets, and tall windows overlooking greenery.
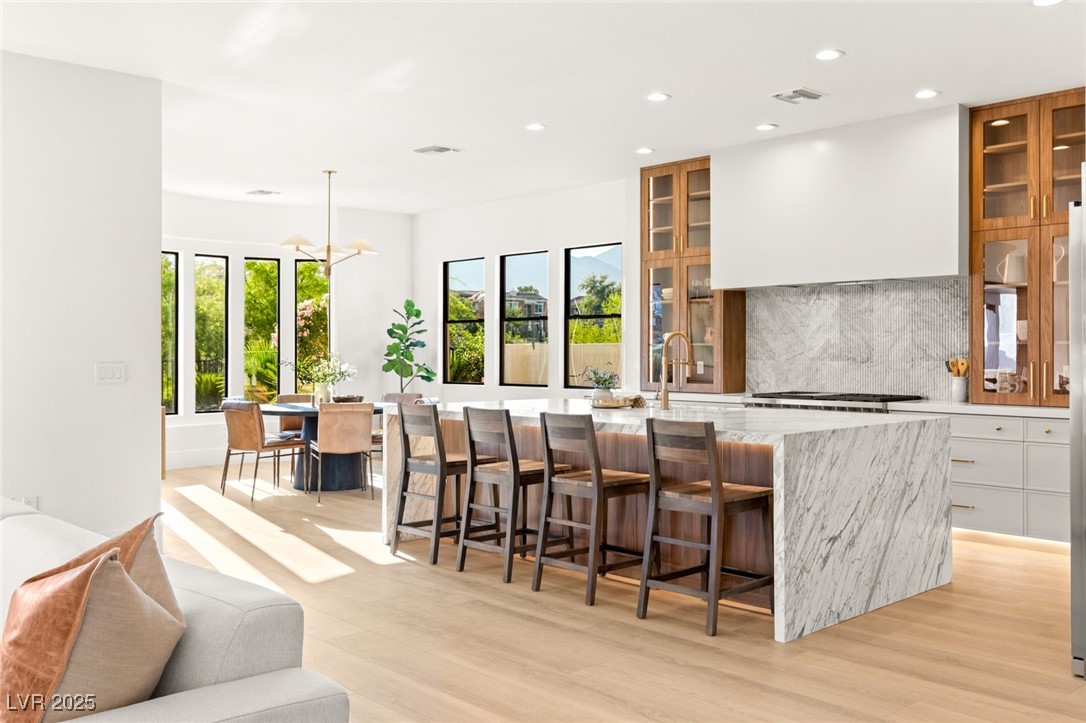
Modern kitchen with a marble island, four wooden stools, walnut cabinets, and mountain views through the windows.
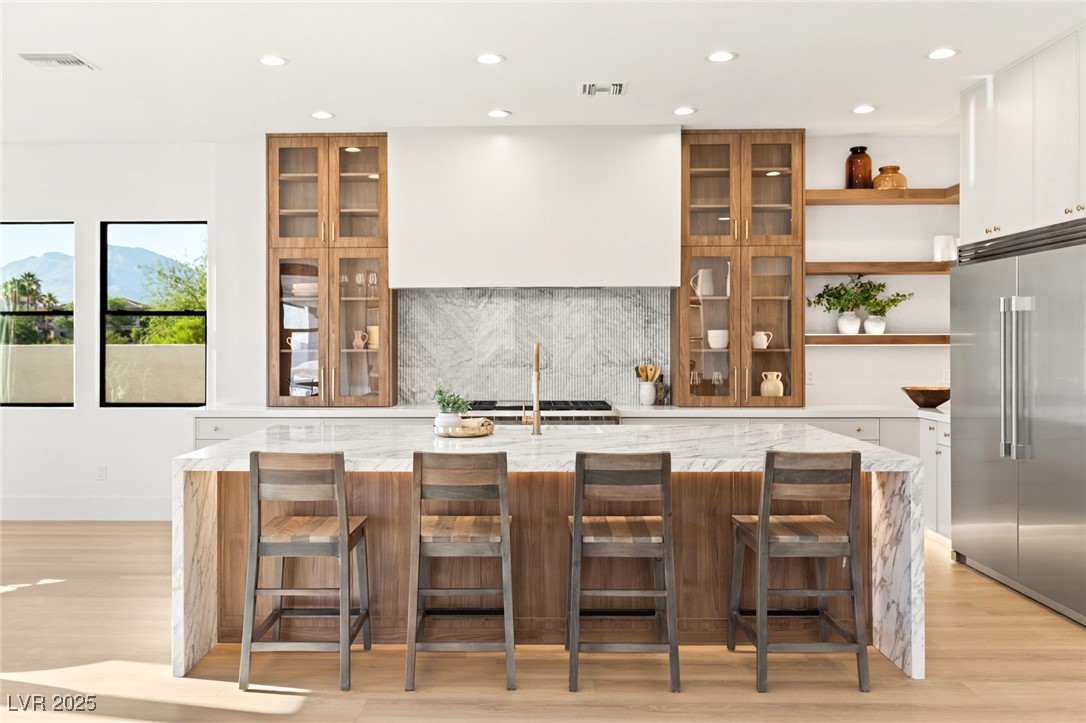
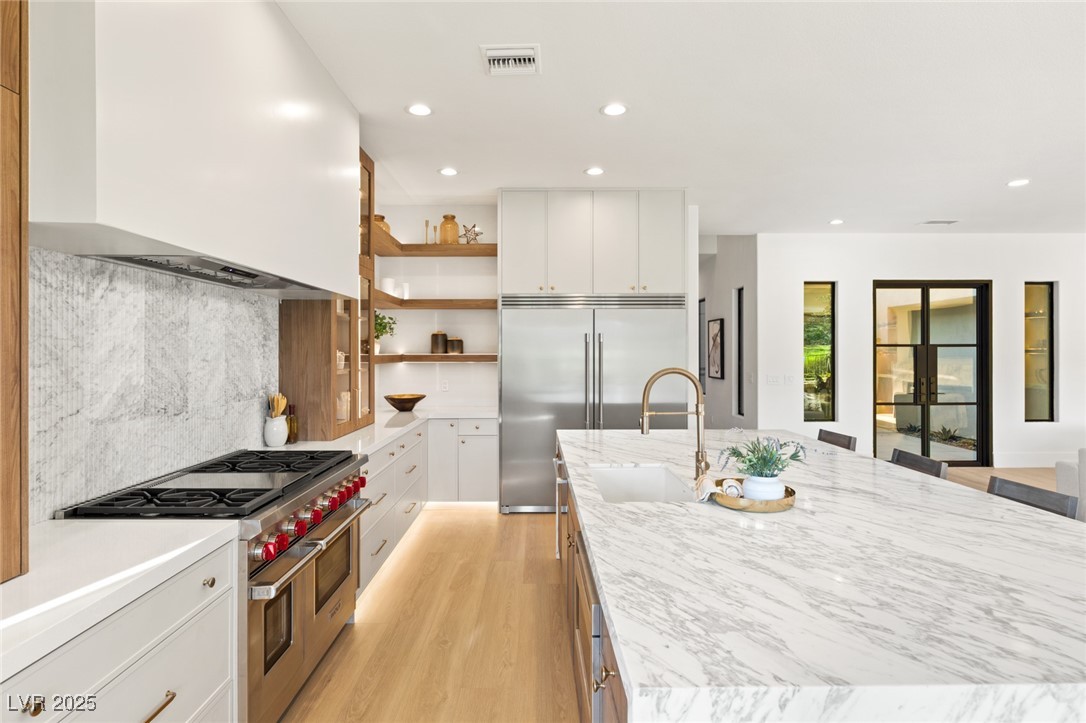
Open-concept kitchen with a large marble-patterned island, brass faucet, and glass-front wood cabinets.
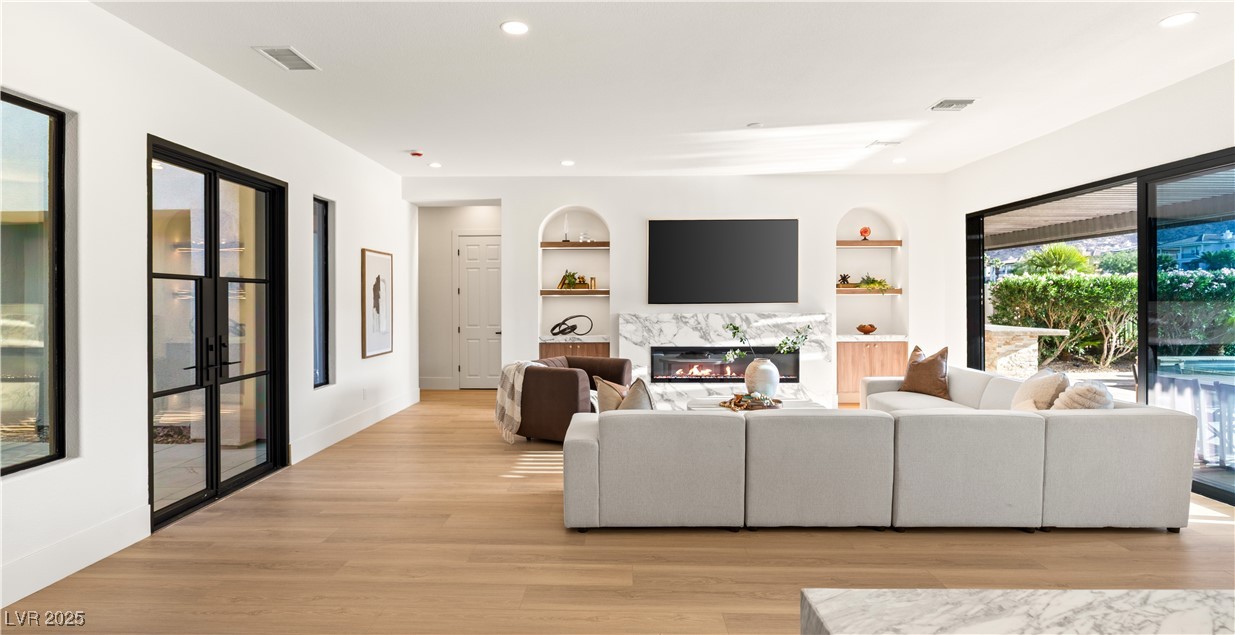
Living room with marble fireplace, wall-mounted television, cream sectional, and sliding doors to a covered patio.
Modern kitchen with a professional gas range and large marble island.
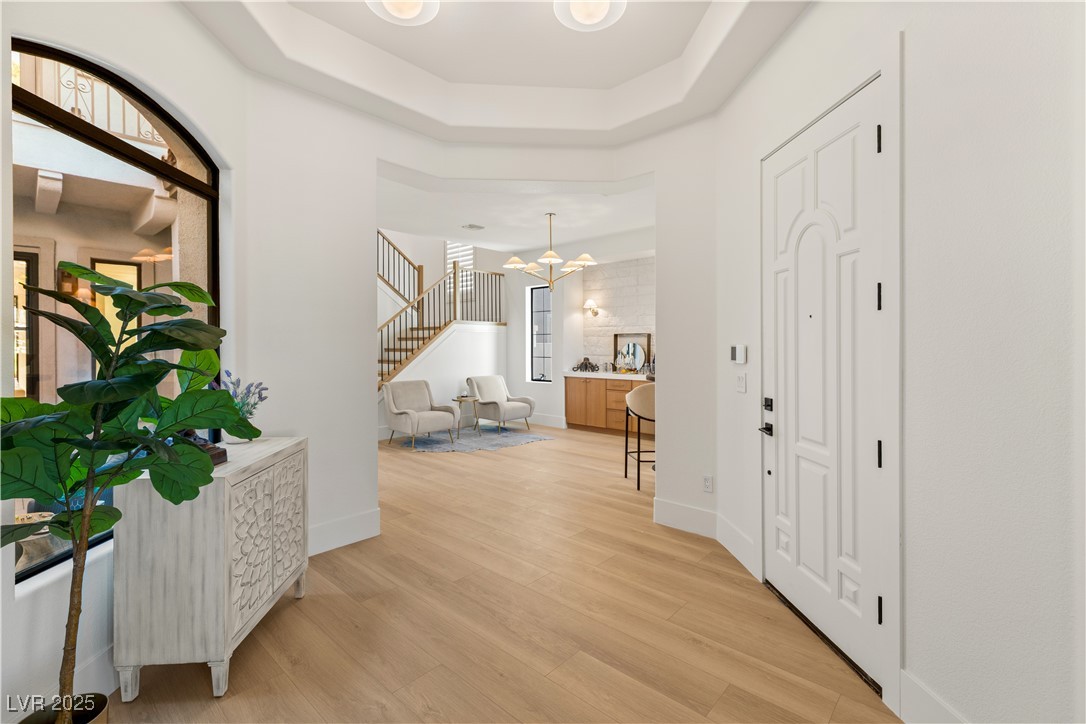
Furnished entry foyer with light wood floors, arched windows, a white front door, and a view toward the staircase.
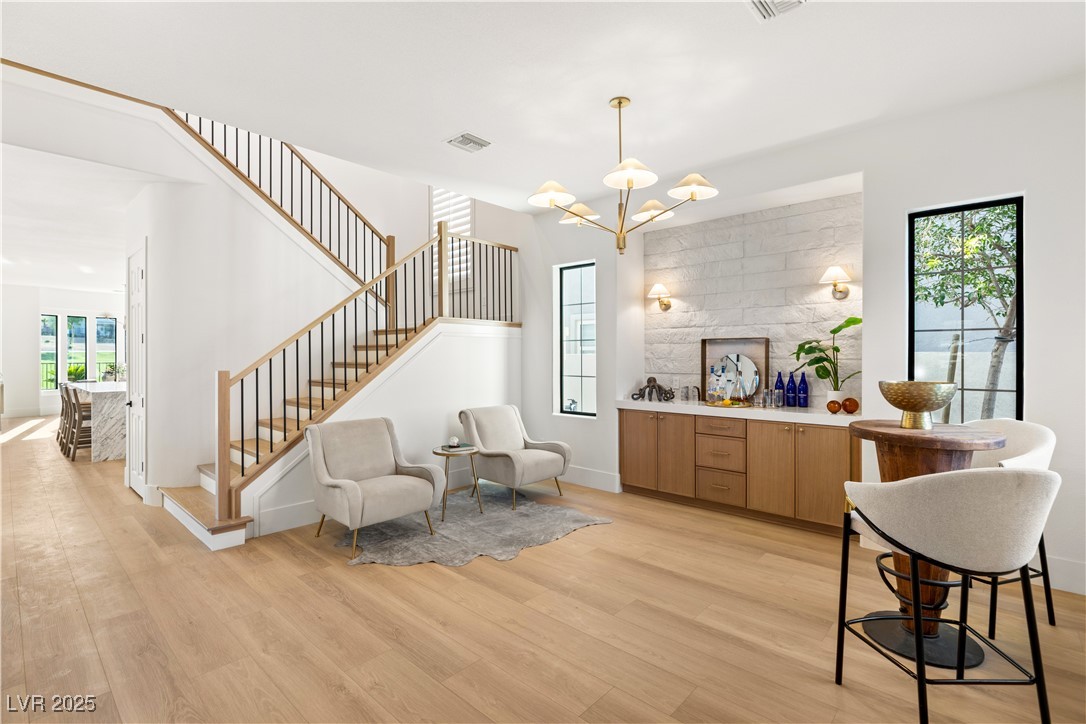
Living room with a wood-railed staircase, stone accent wall, and built-in bar cabinet.
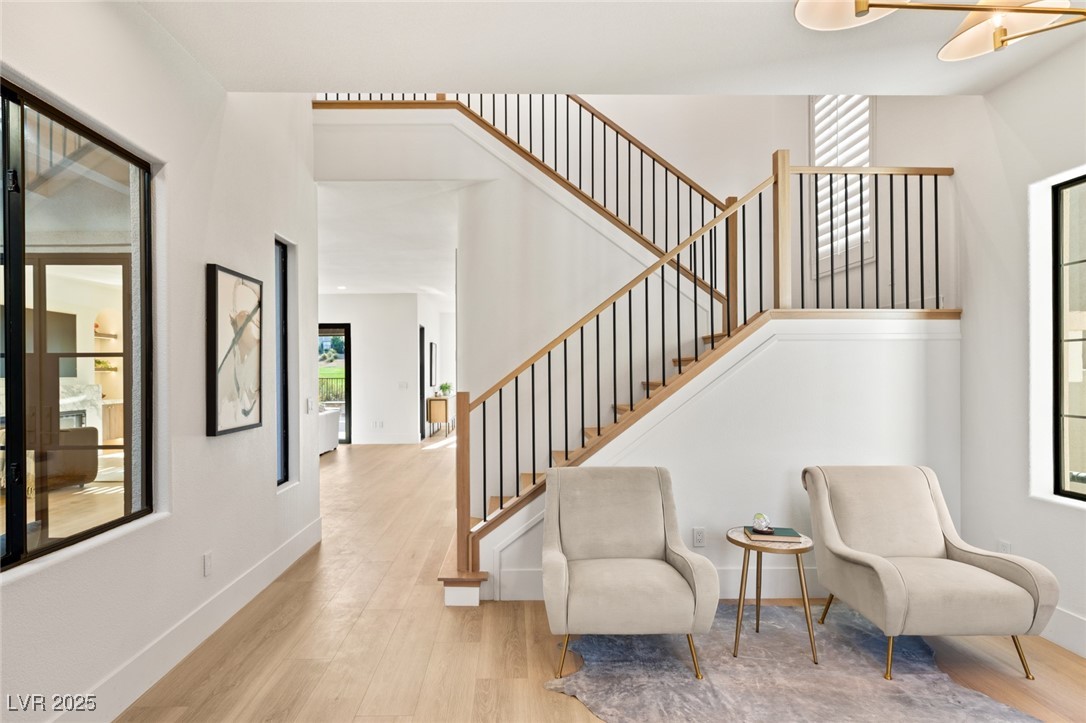
Bright entry hall with a wood-and-black-metal staircase and two chairs on a rug.
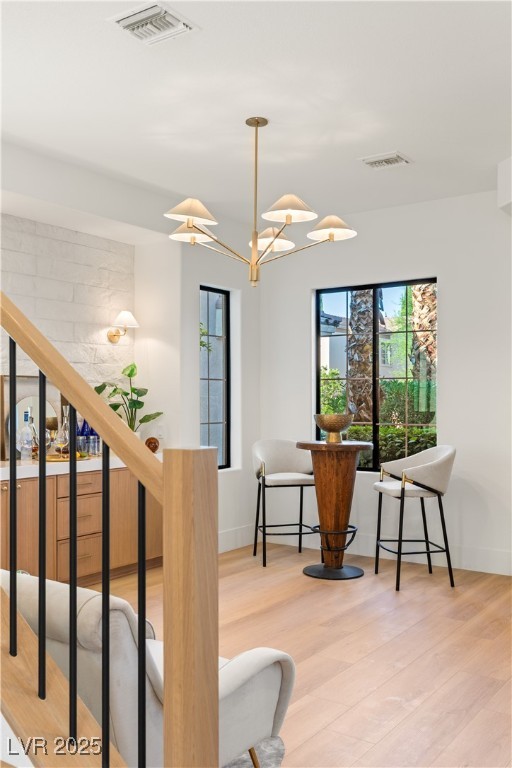
Dining nook with a tall wooden table, two bar chairs, large windows, and a staircase in the foreground.
Living room with a white sectional, marble fireplace wall, and black-framed doors opening toward the pool.
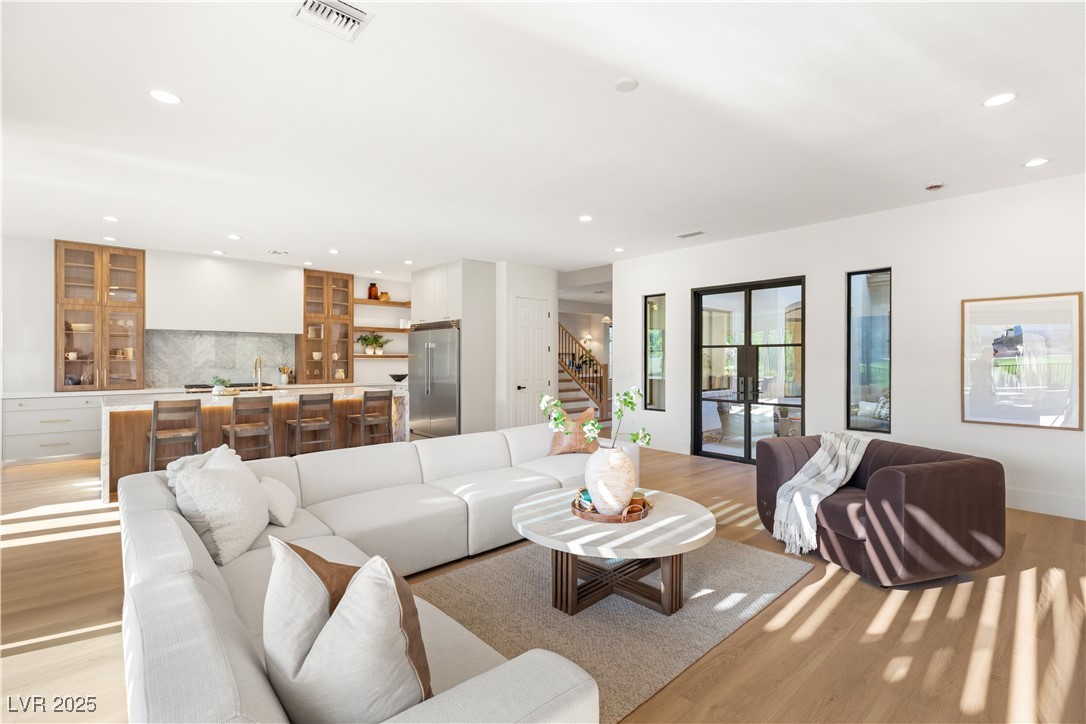
Open-plan living room with a white sectional, round coffee table, and kitchen with wood cabinetry.
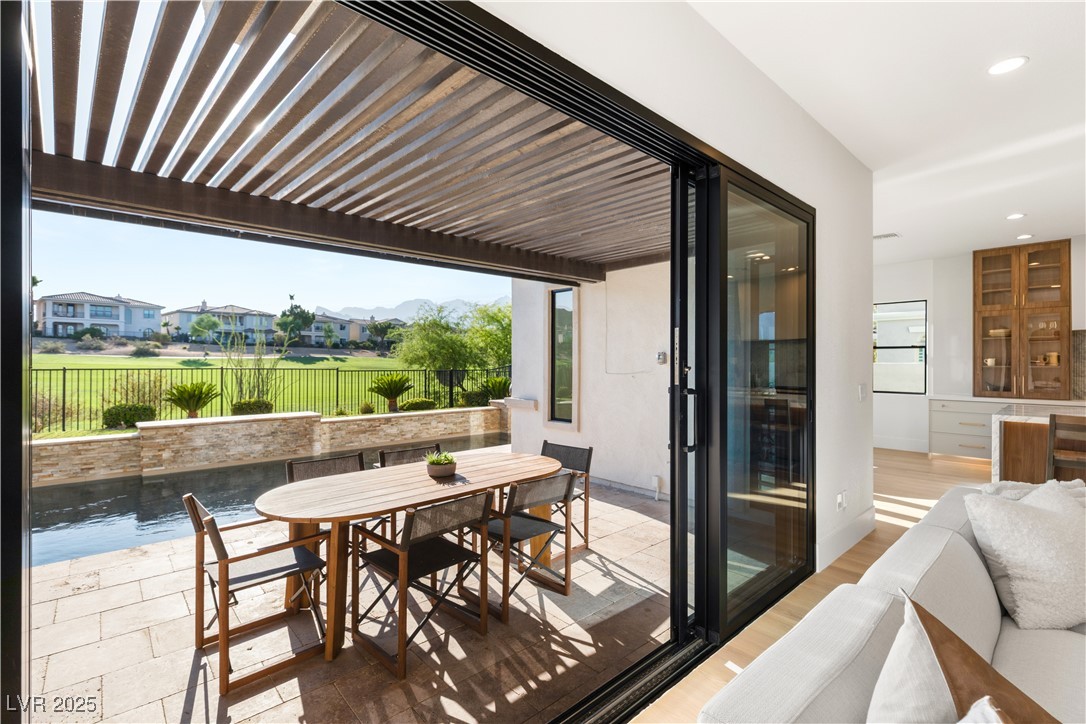
Covered patio with dining set overlooks a pool, landscaped yard, and distant mountains.
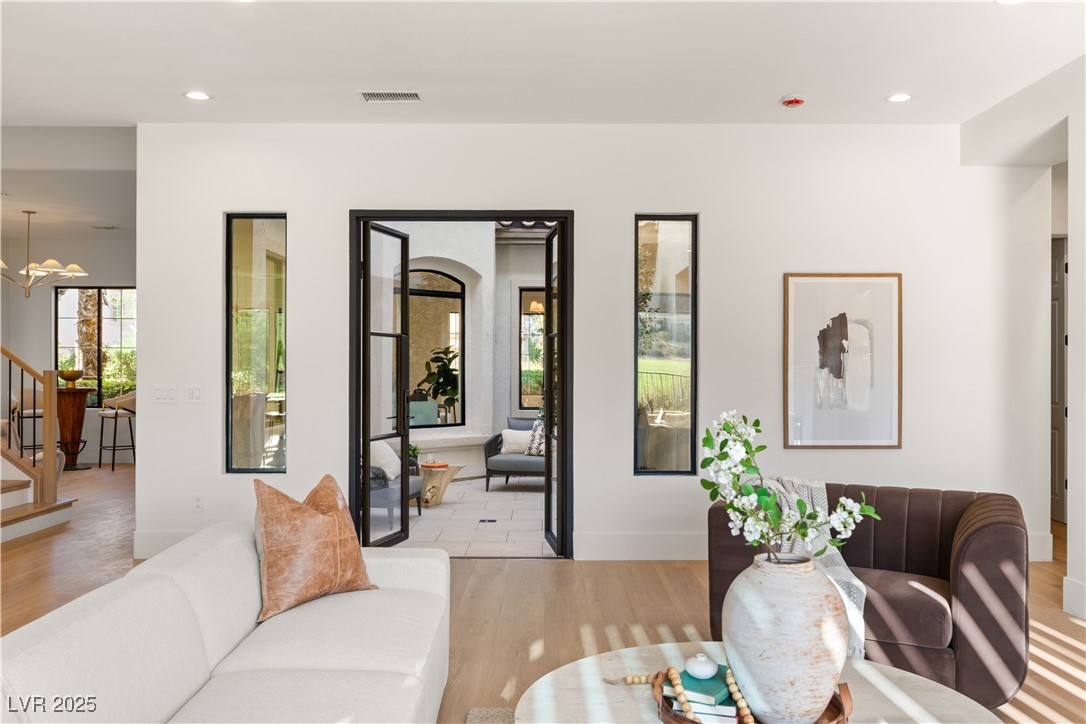
Living room with white and brown sofas, tall windows, and an open black-framed glass door.
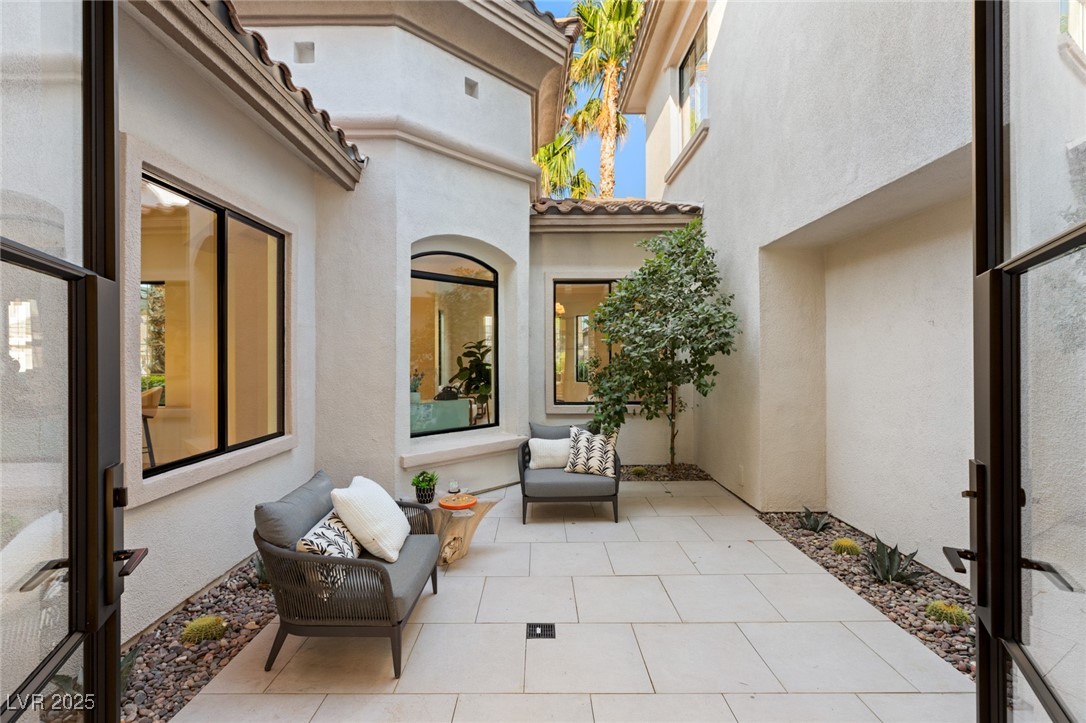
Furnished courtyard patio with pale stone pavers, lounge chairs, and a leafy tree.
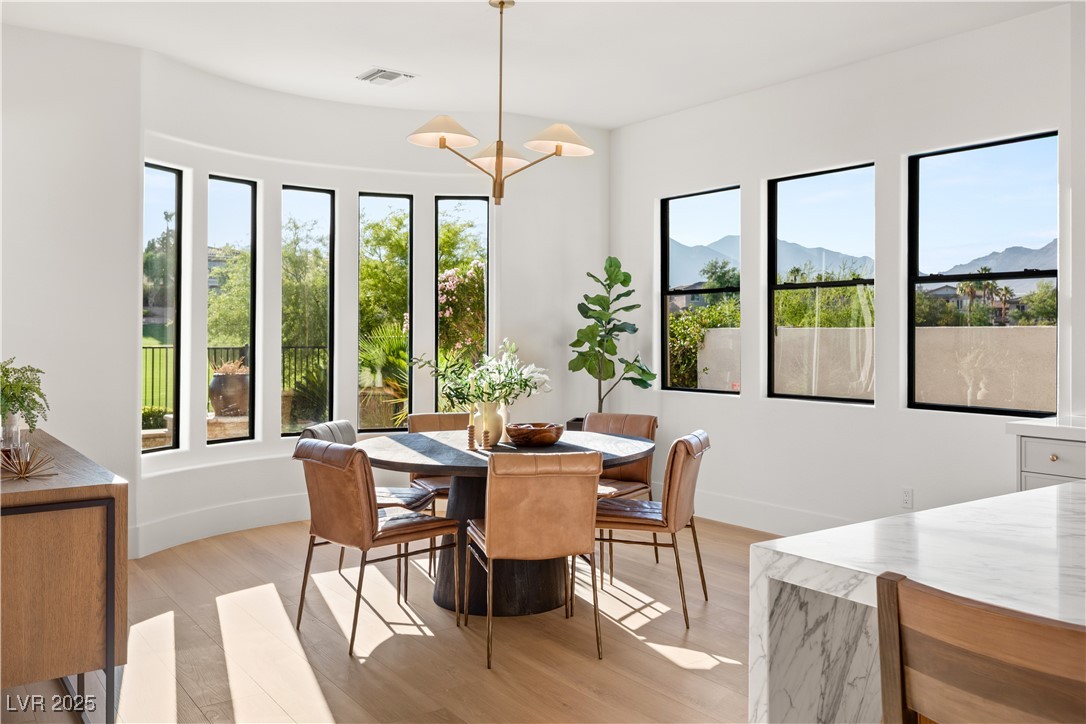
Dining area with tan leather chairs, tall windows, and mountain views.
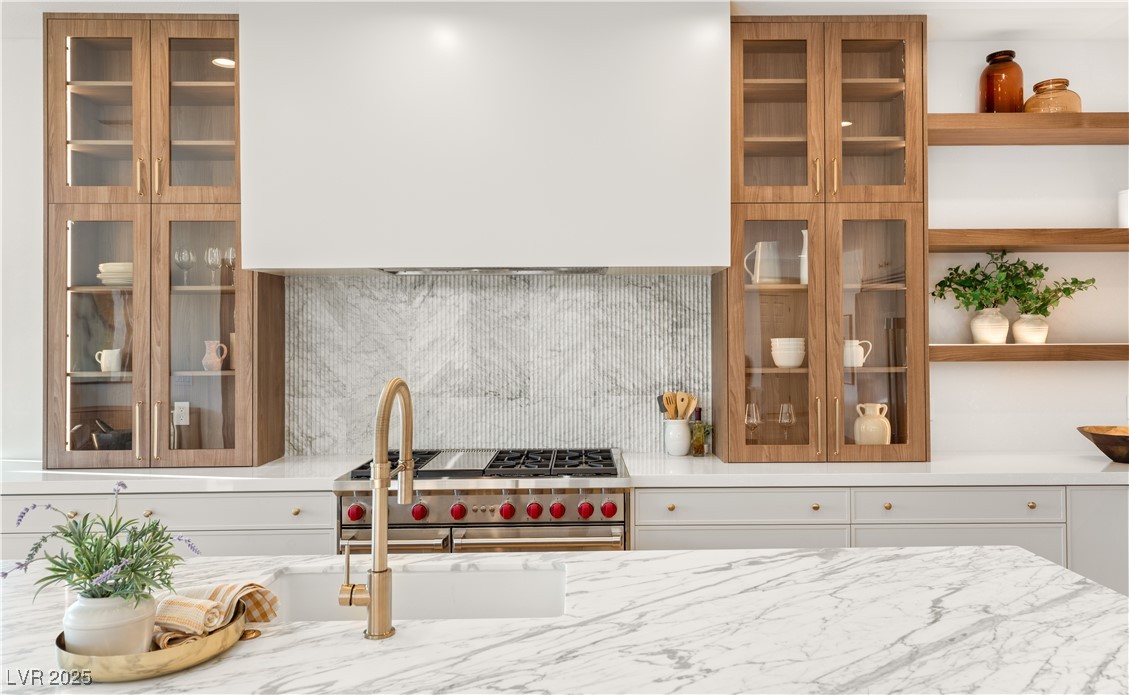
Kitchen with a marble island, brass faucet, red-knobbed range, and glass-front wood cabinets.
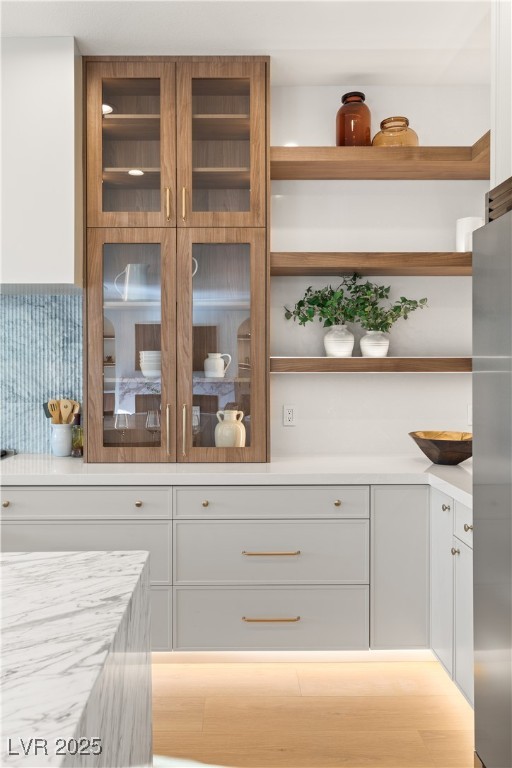
Kitchen with gray cabinets, glass-front wood cabinetry, floating shelves, and a marble island.
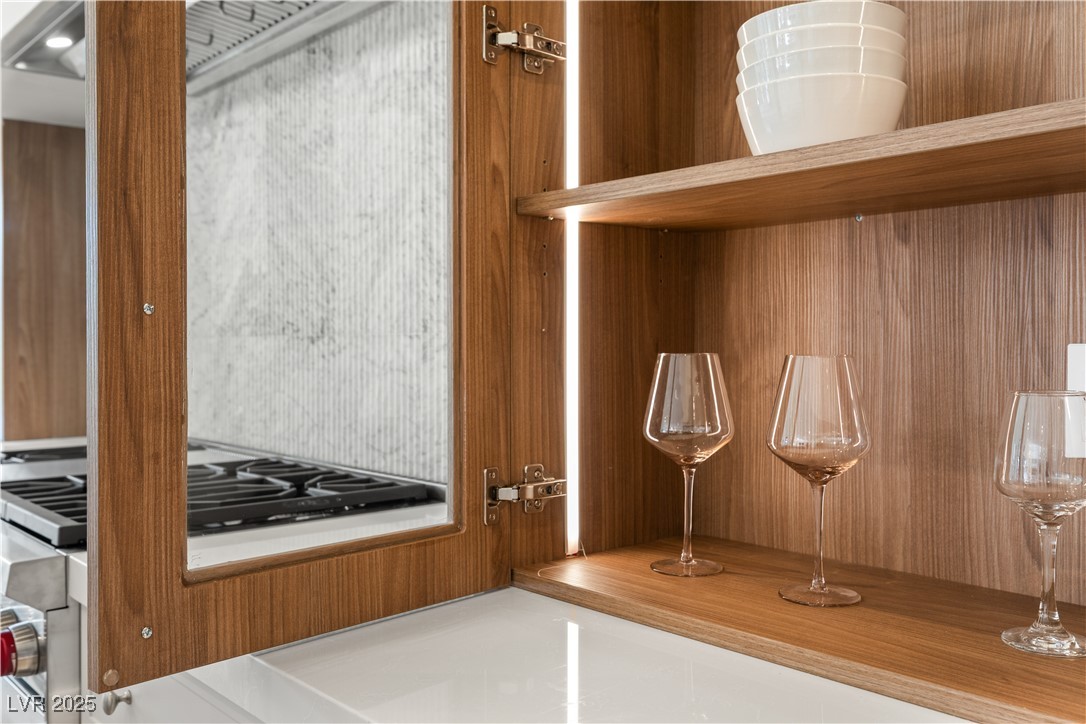
Kitchen cabinetry with an open mirrored door, built-in shelves, white bowls, wine glasses, and a gas cooktop.
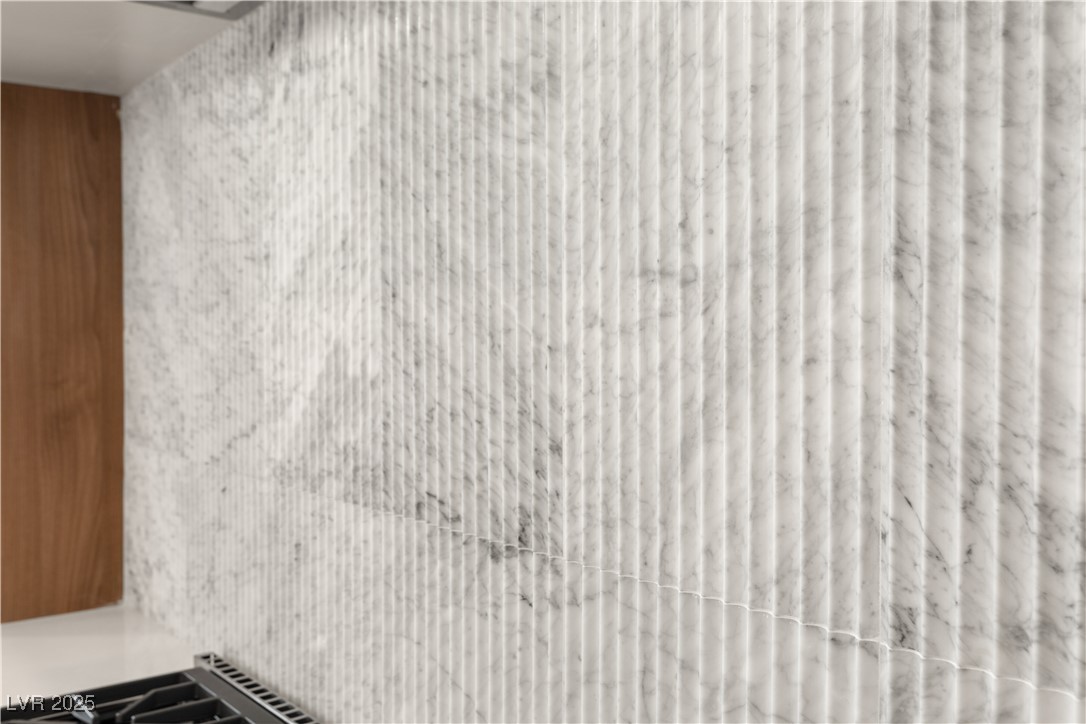
Kitchen with a fluted veined marble backsplash, wood cabinetry, and the edge of a black cooktop.
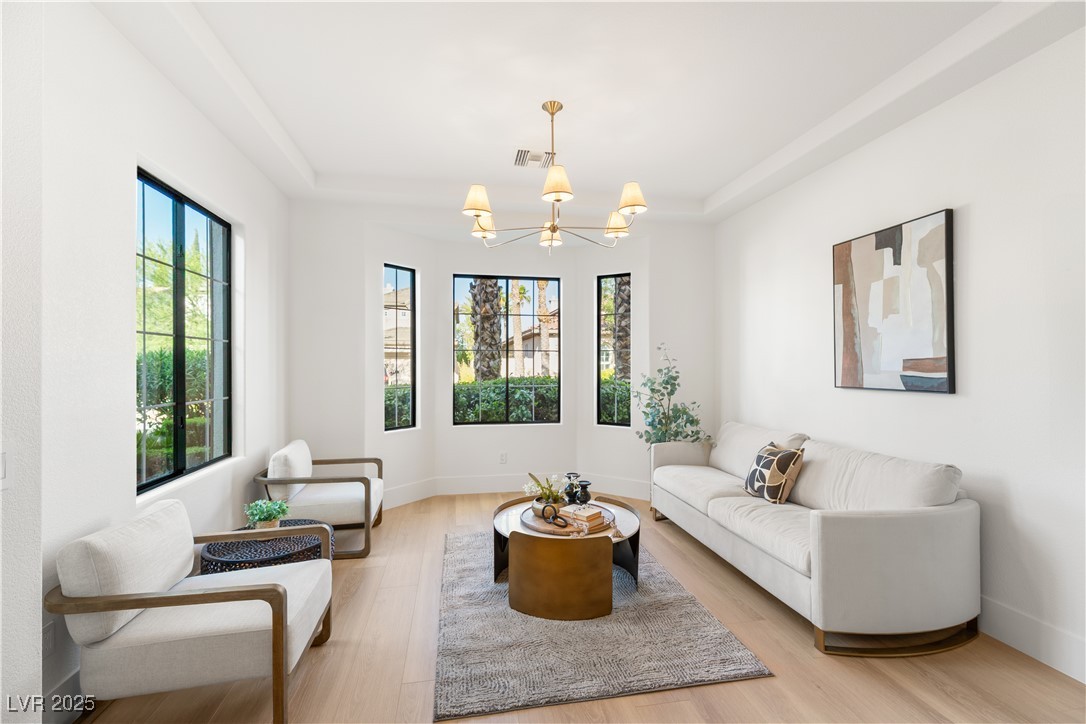
Staged living room with white seating, a round coffee table, and tall black-framed windows.
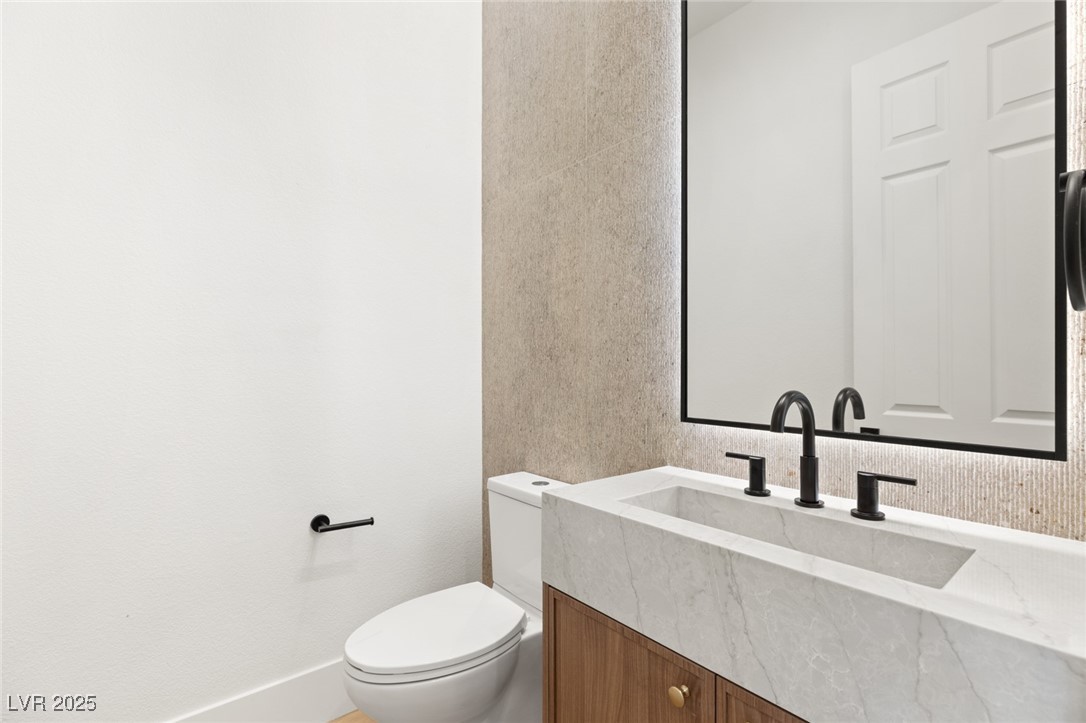
Bathroom with a marble-look vanity, wood cabinets, matte black fixtures, and a white toilet.
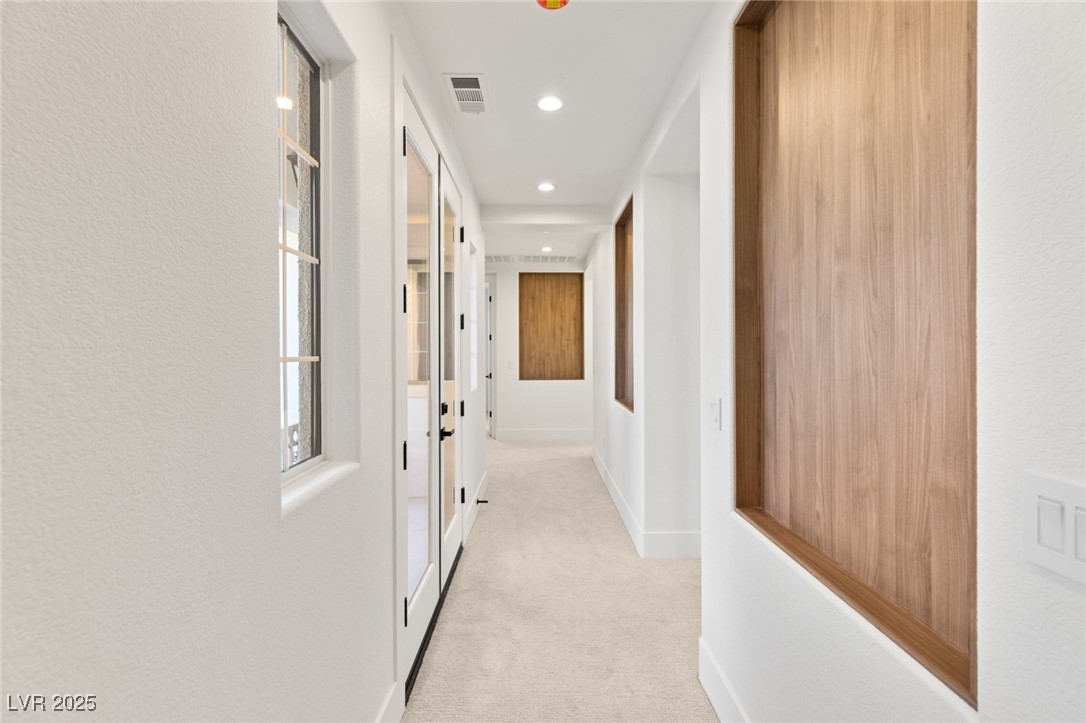
Carpeted hallway with recessed lights and prominent wood-paneled wall insets.
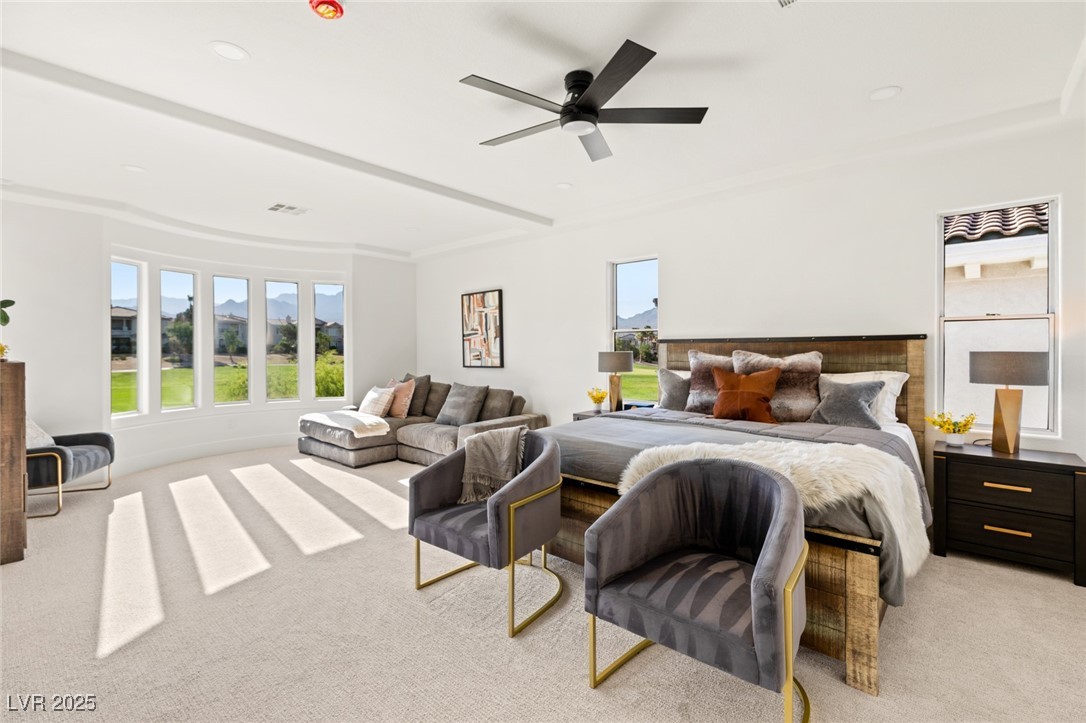
Staged bedroom with a king bed, gray lounge chairs, and tall windows overlooking distant mountains.
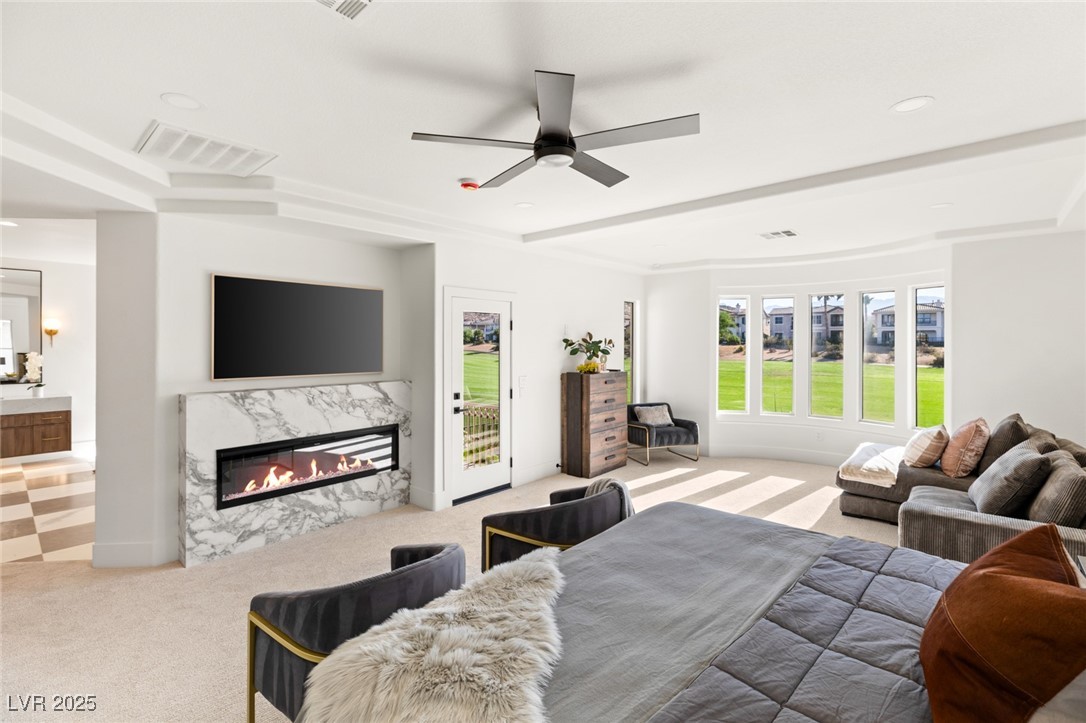
Bedroom with a marble-surround fireplace, sitting area, and tall windows overlooking a lawn.
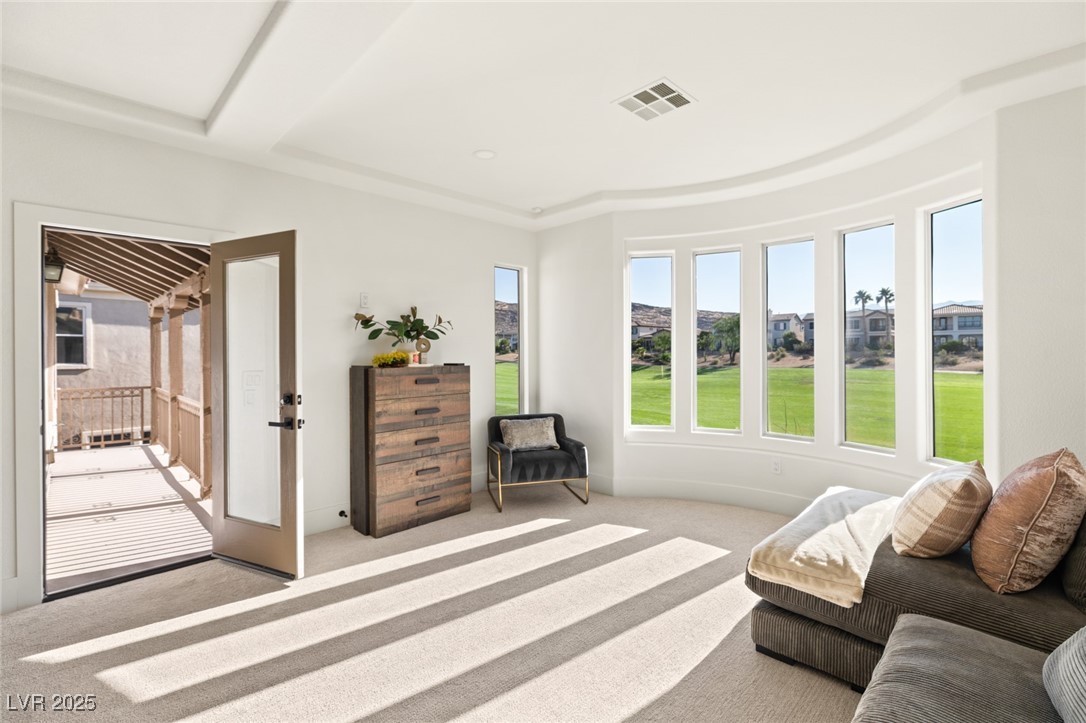
Bright living room with tall golf-course-facing windows, a sofa, and an open patio door.
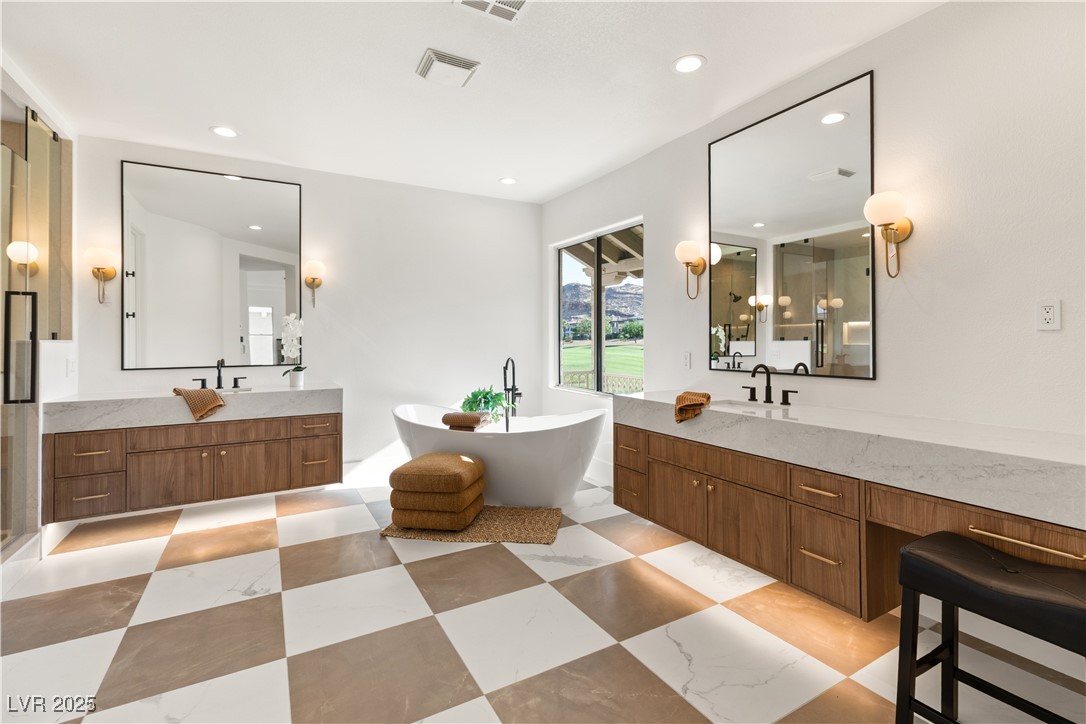
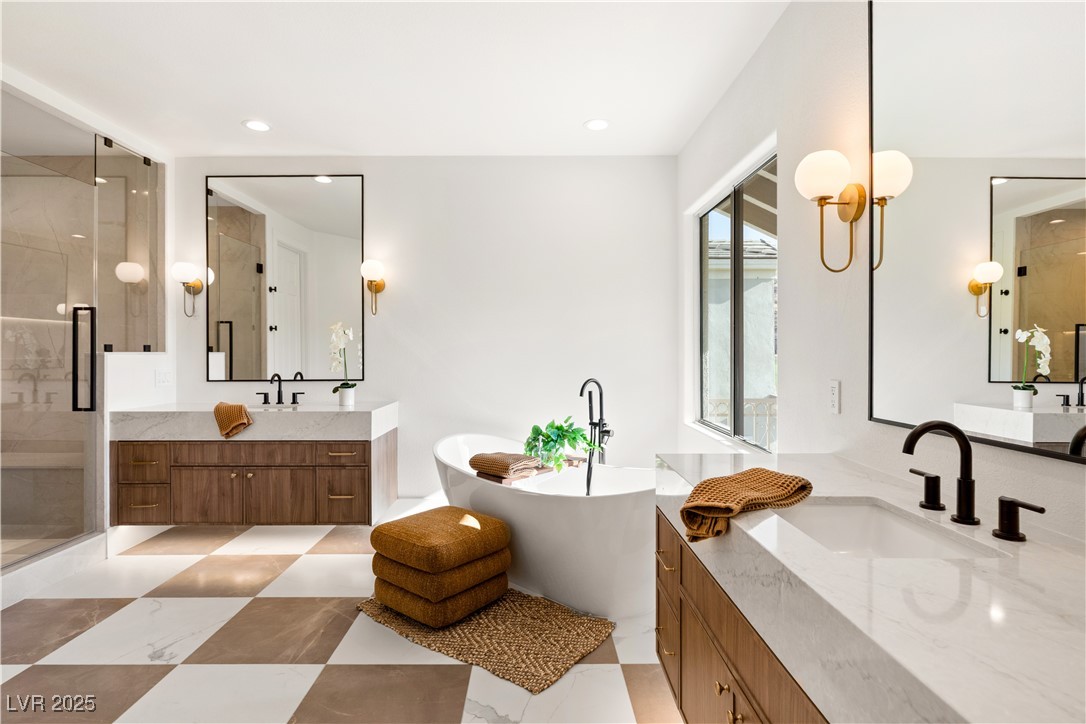
Bathroom with a freestanding soaking tub, walnut double vanities, and checkerboard tile floor.
Bathroom with a freestanding tub, glass shower, wood vanities, and patterned tile floor.
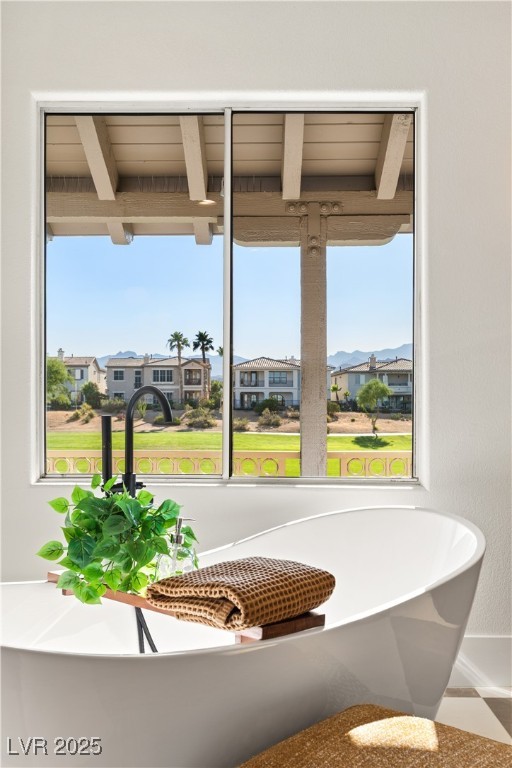
Freestanding bathtub beneath a large window overlooking neighboring homes, with a potted plant and folded towels.
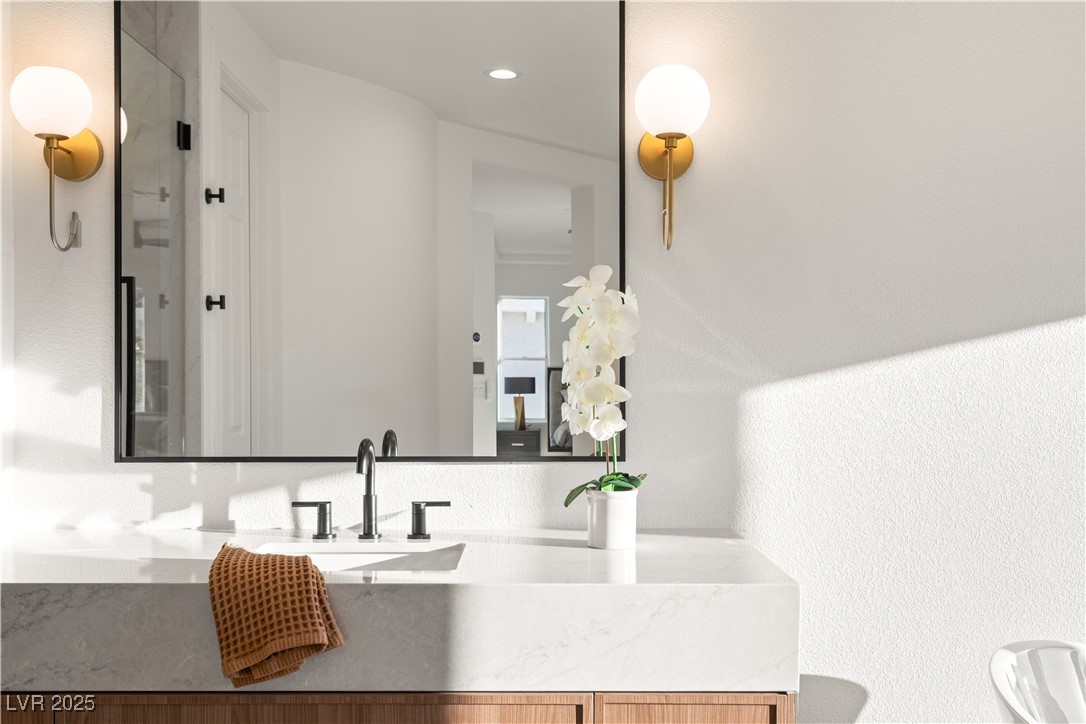
Bathroom vanity with a marble counter, black faucet, brass sconces, and white orchid.
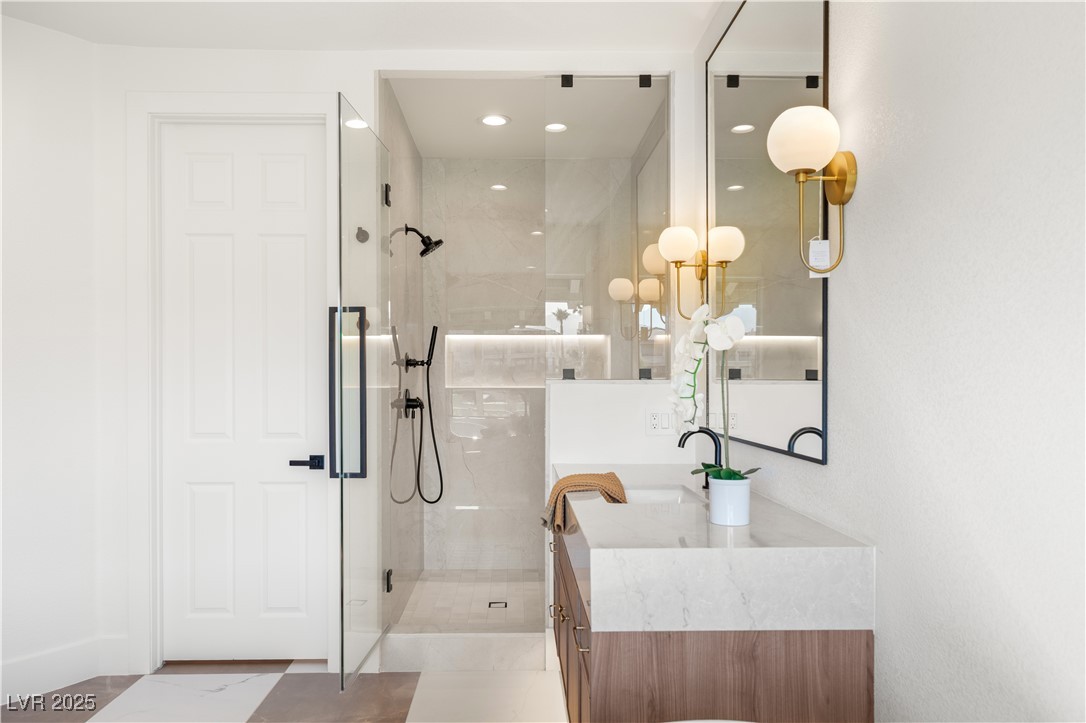
Contemporary bathroom with a glass walk-in shower, marble-look vanity, wood cabinetry, and brass globe sconces.
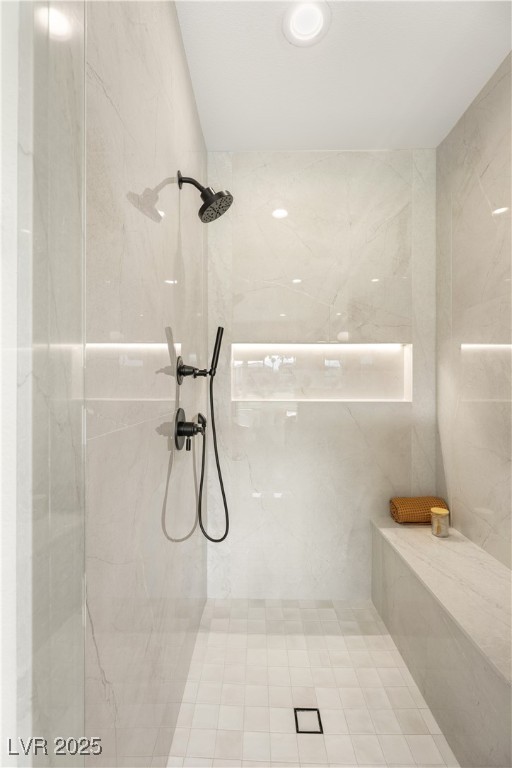
Walk-in shower with marble-look tile, black fixtures, recessed niche, and built-in bench.
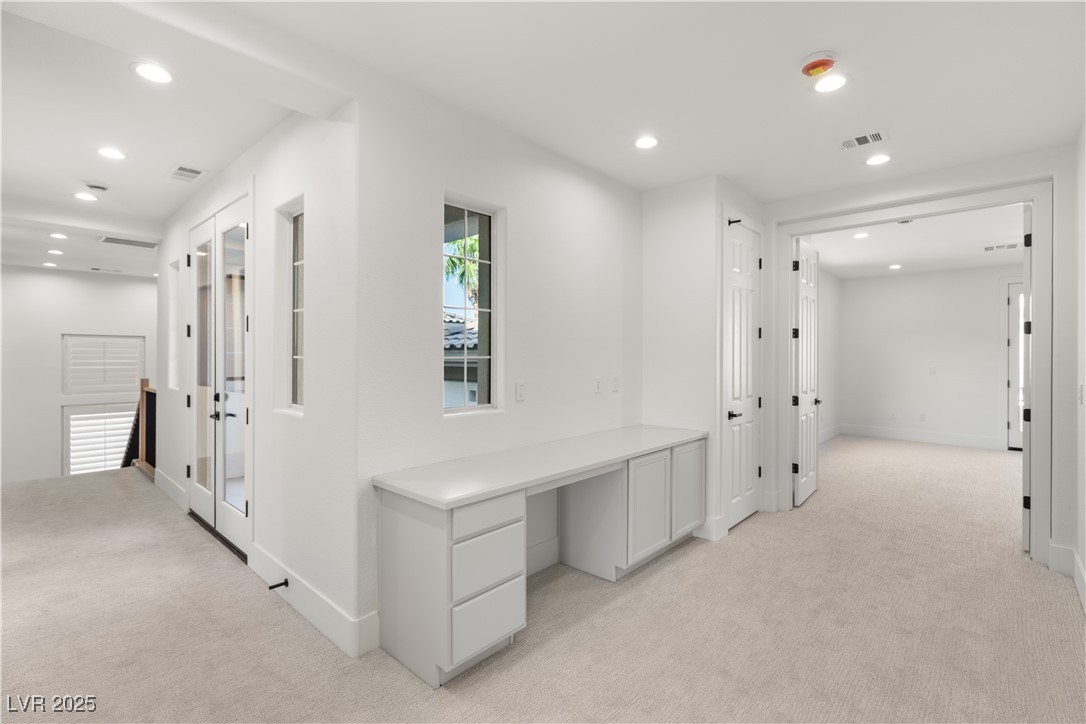
Upstairs room with a long built-in desk, white cabinetry, beige carpet, and multiple doorways.
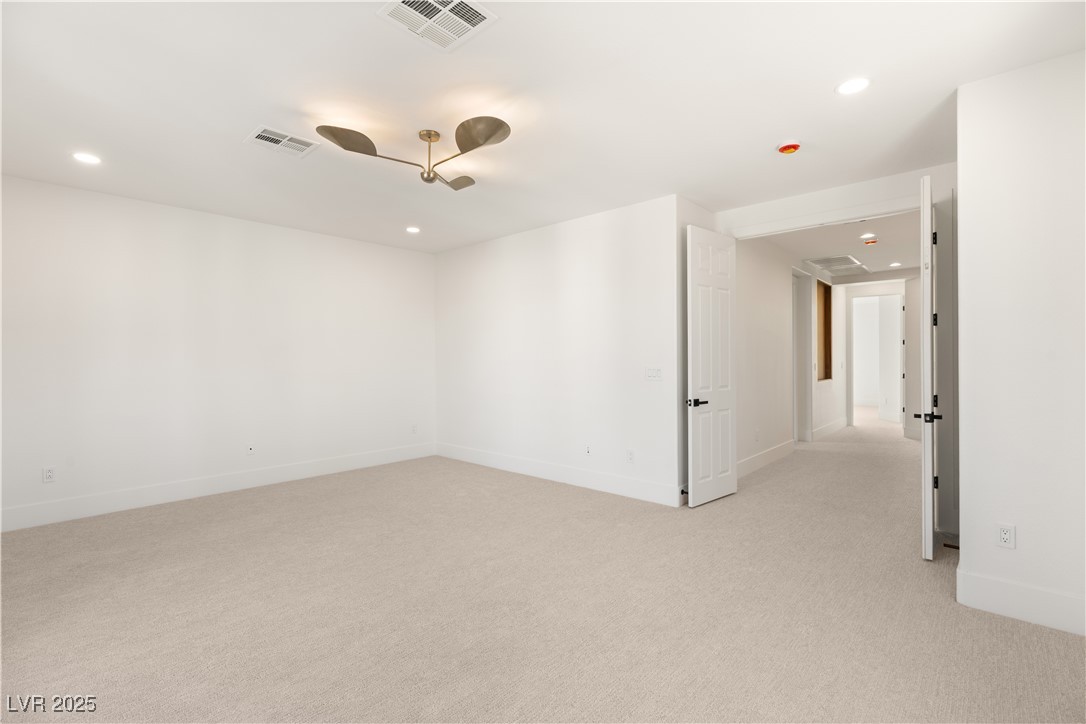
Empty carpeted bedroom with a ceiling fan and open double doors to a hallway.
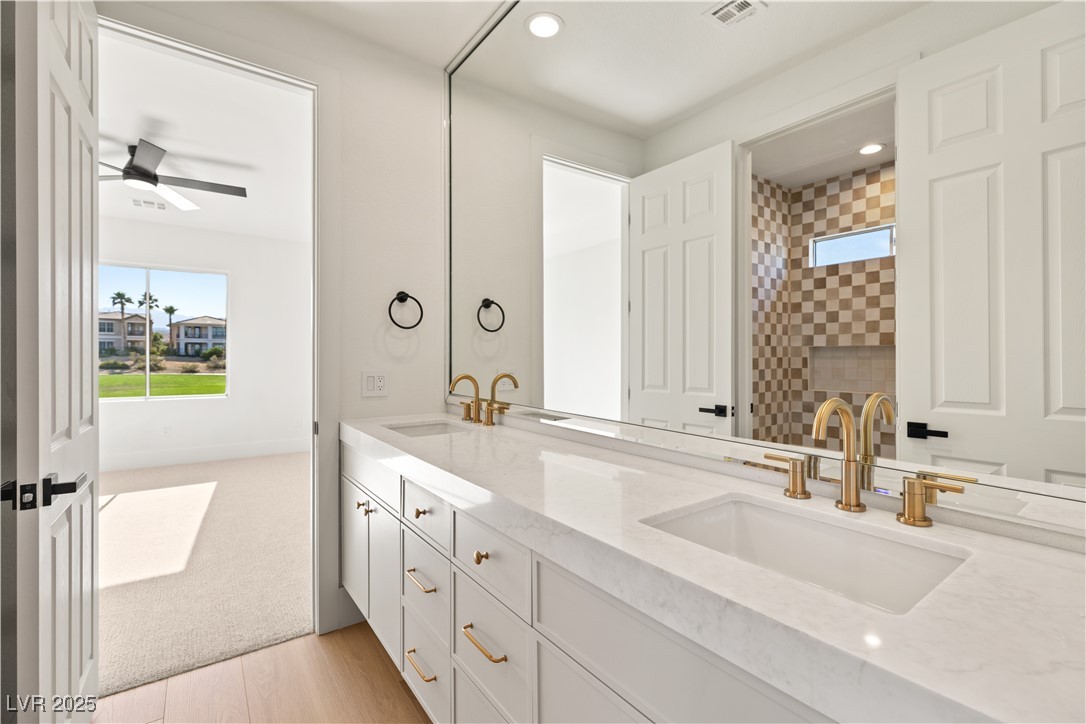
Bathroom vanity with white stone counters and gold fixtures, facing a tiled shower.
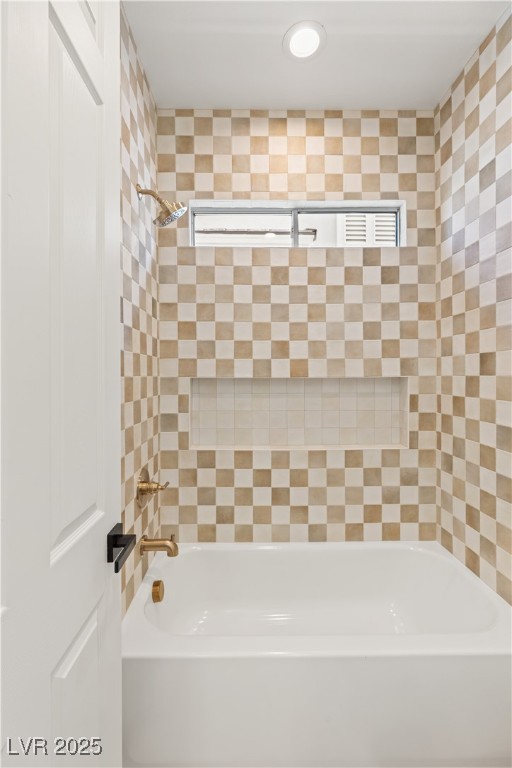
Bathroom with a white bathtub, checkerboard tile, recessed niche, and narrow window.
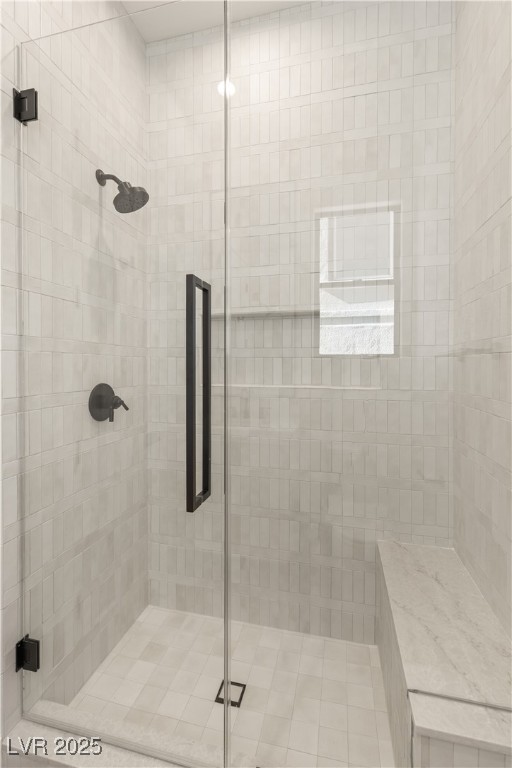
Walk-in shower with light tile, dark fixtures, glass enclosure, and marble bench.
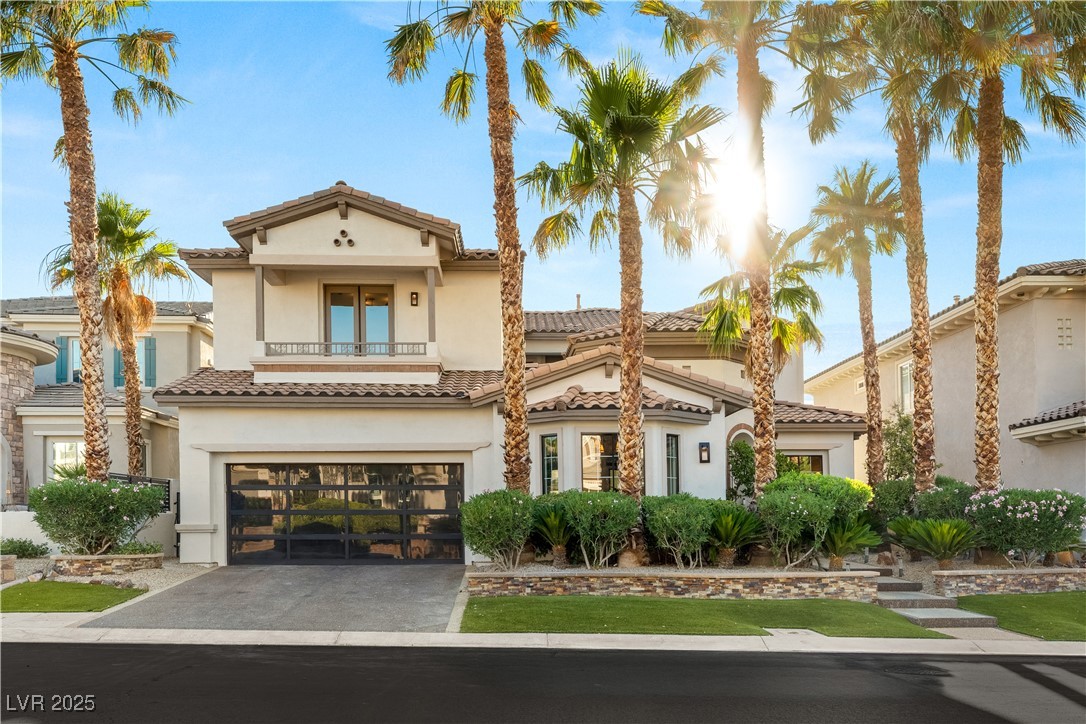
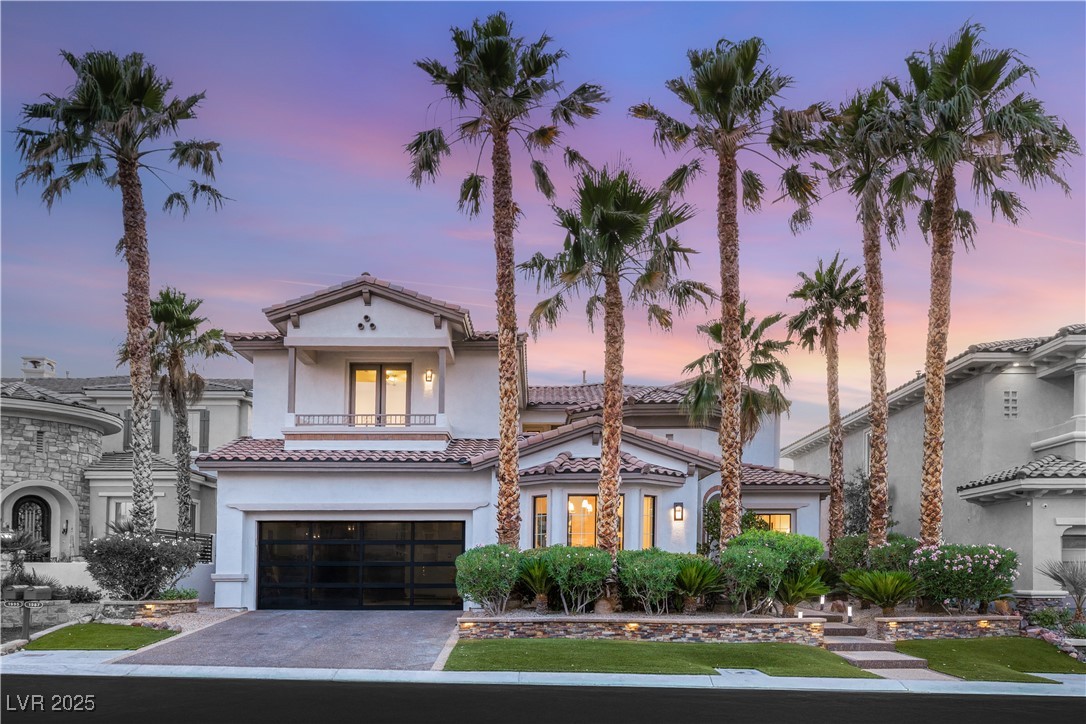
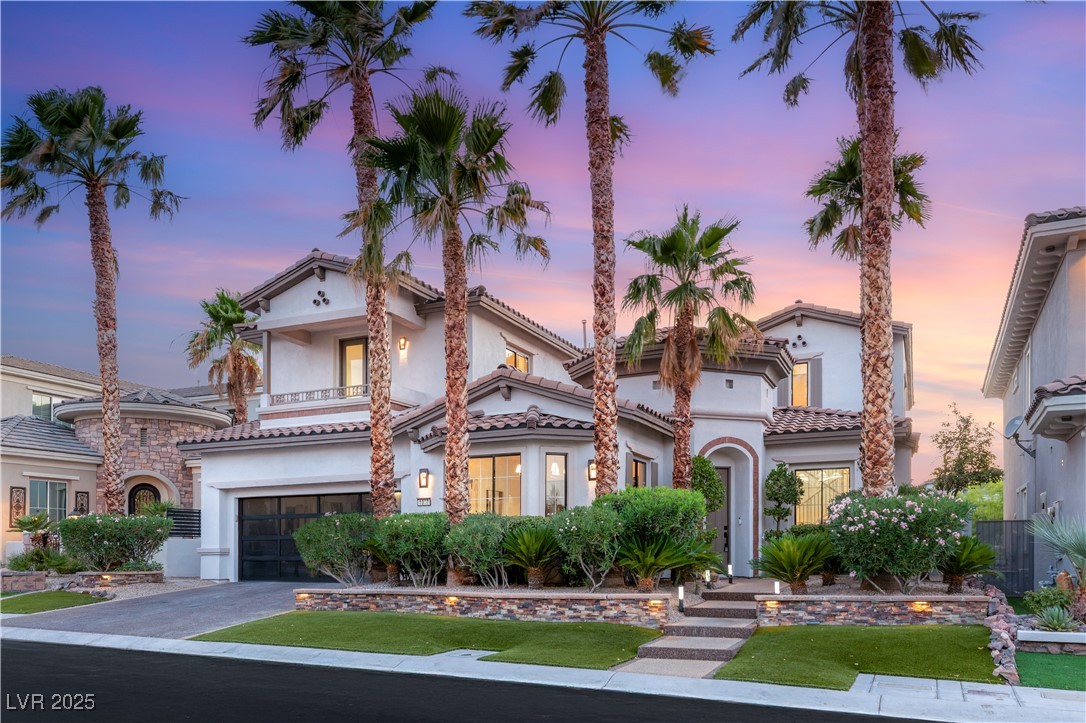
Two-story stucco home with a dark garage door and tall palm trees along the front yard.
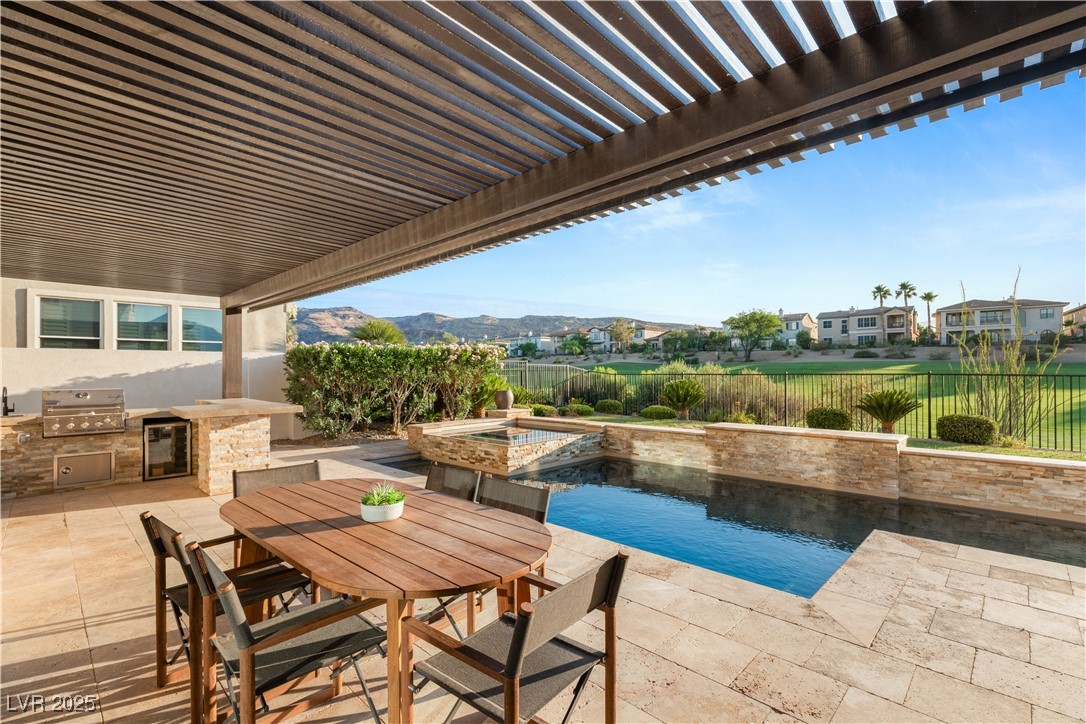
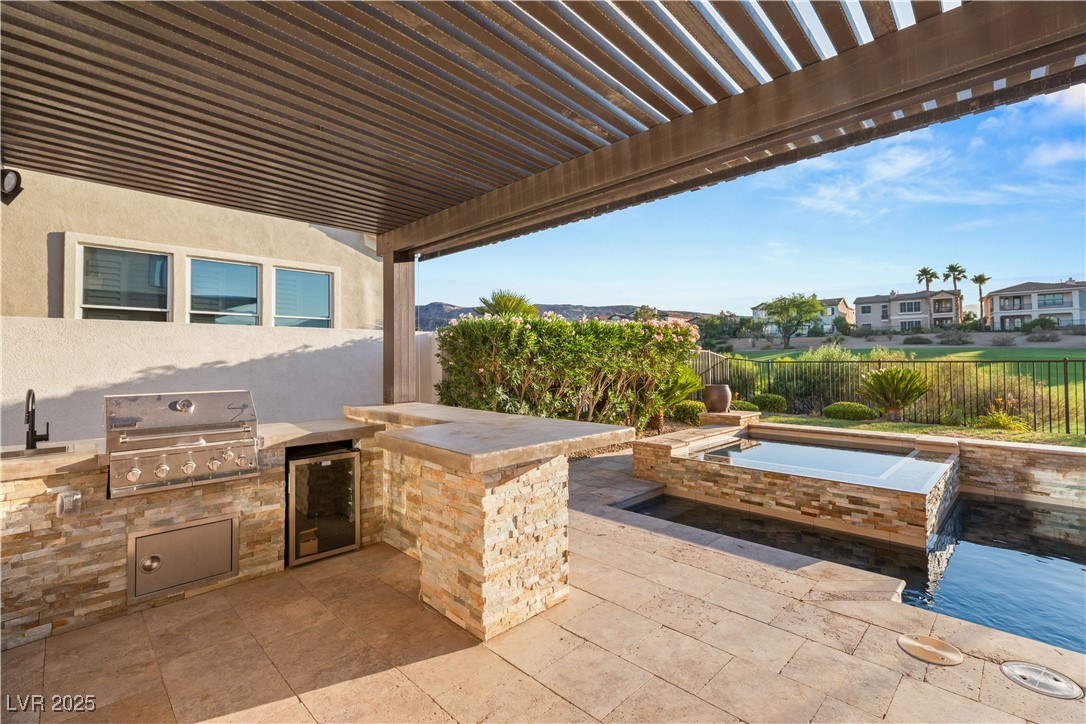
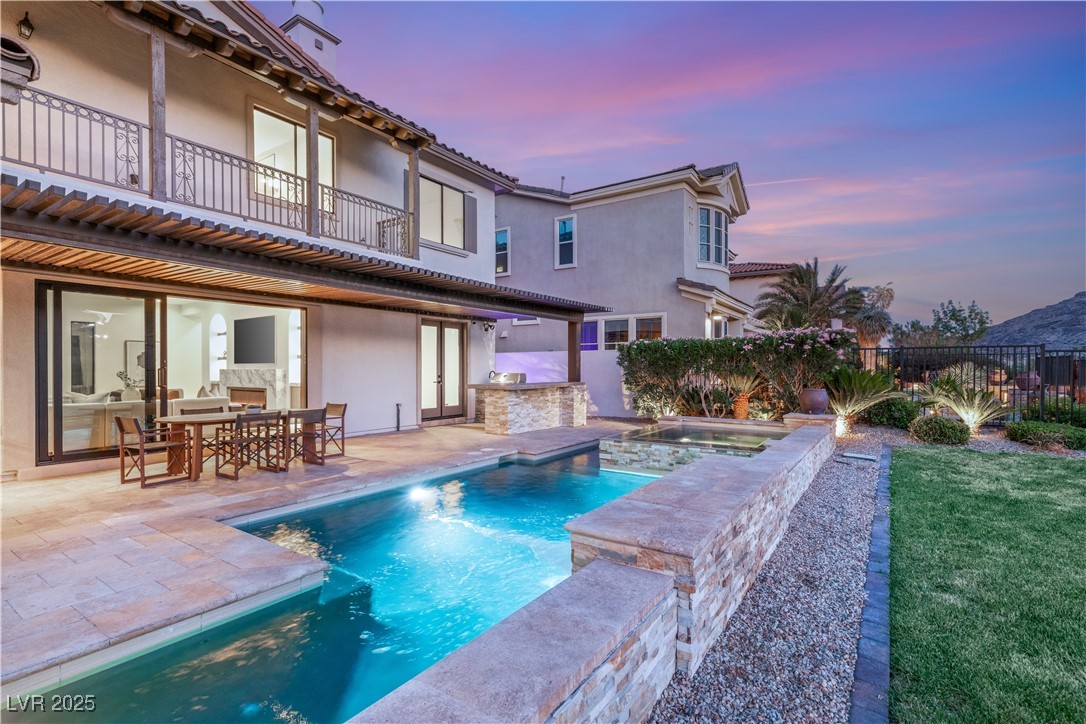
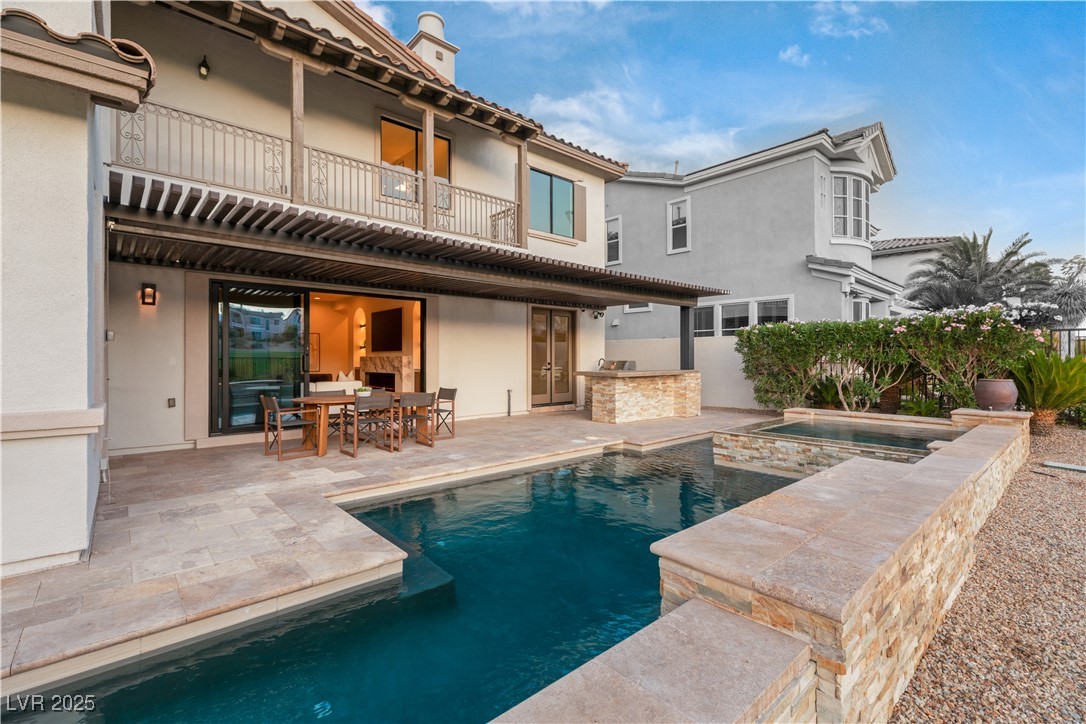
Backyard pool and covered patio with outdoor kitchen, dining table, and golf course views.
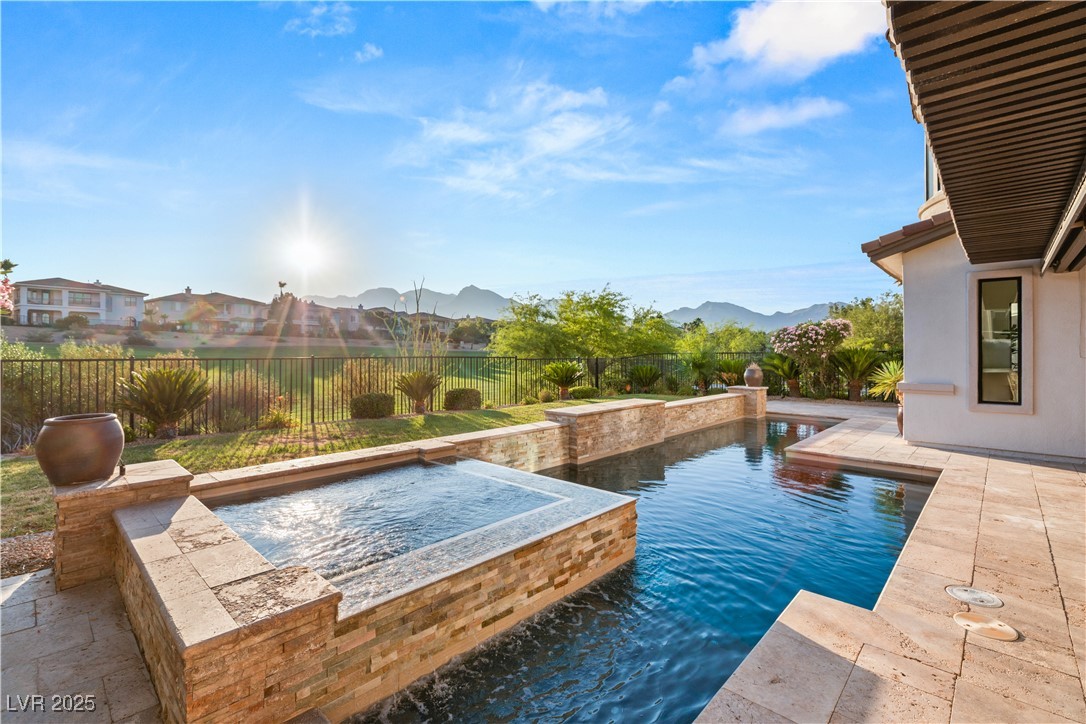
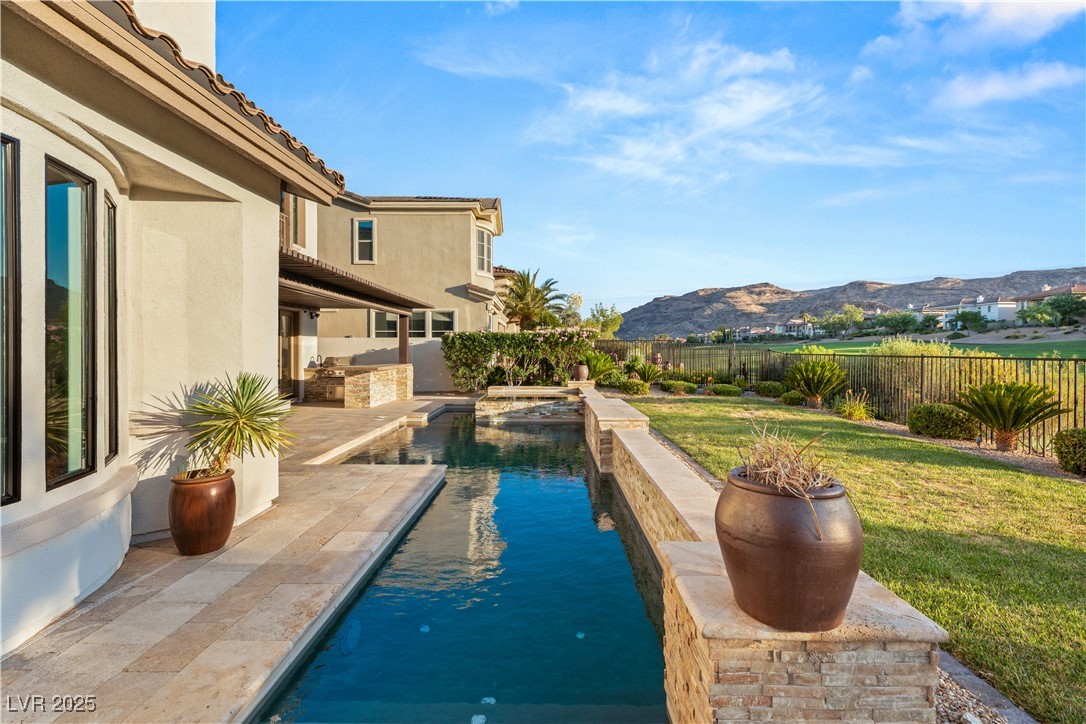
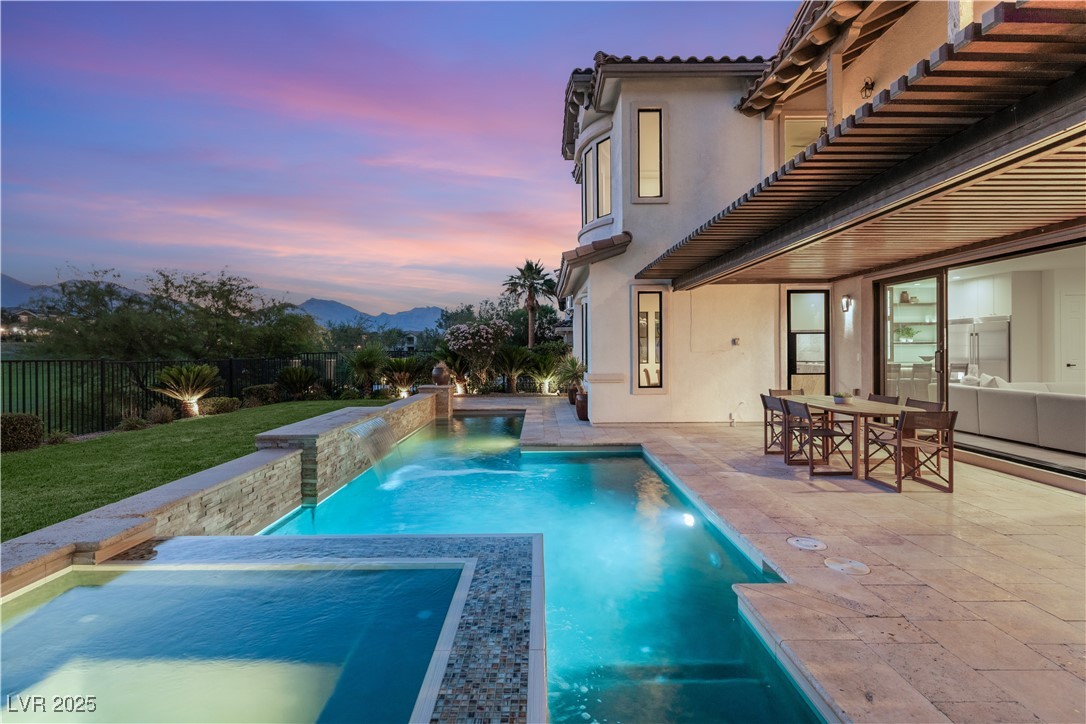
Backyard pool and raised stone spa with landscaped grounds and distant mountain views.
Covered stone patio with built-in grill and raised spa beside a pool overlooking a golf course.
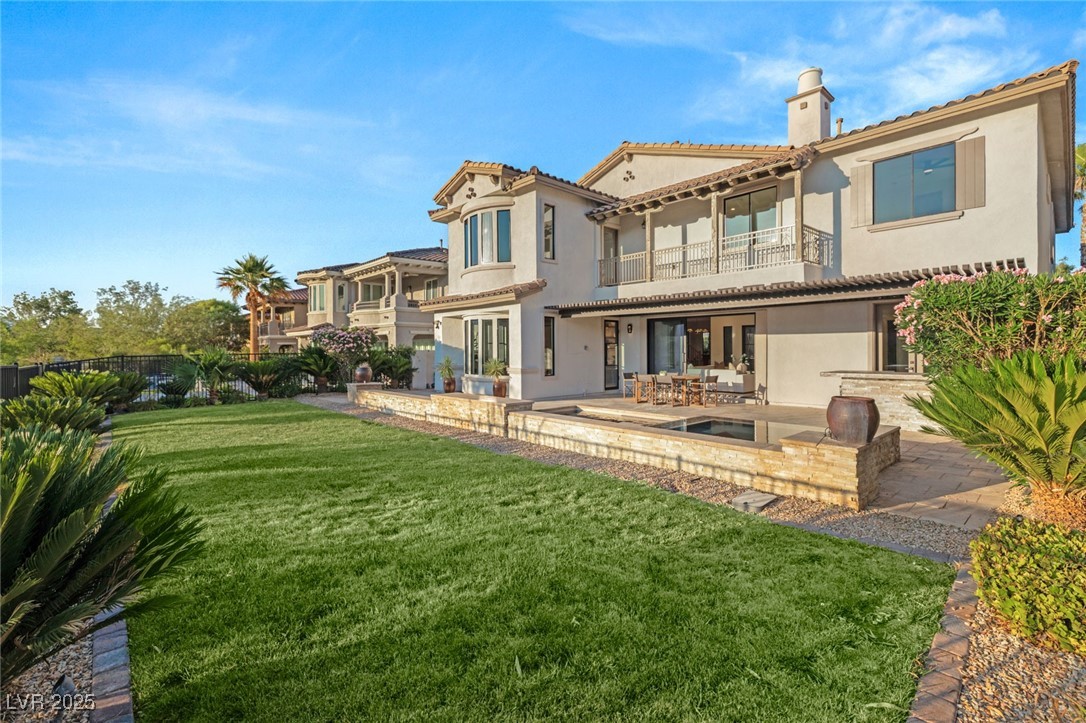
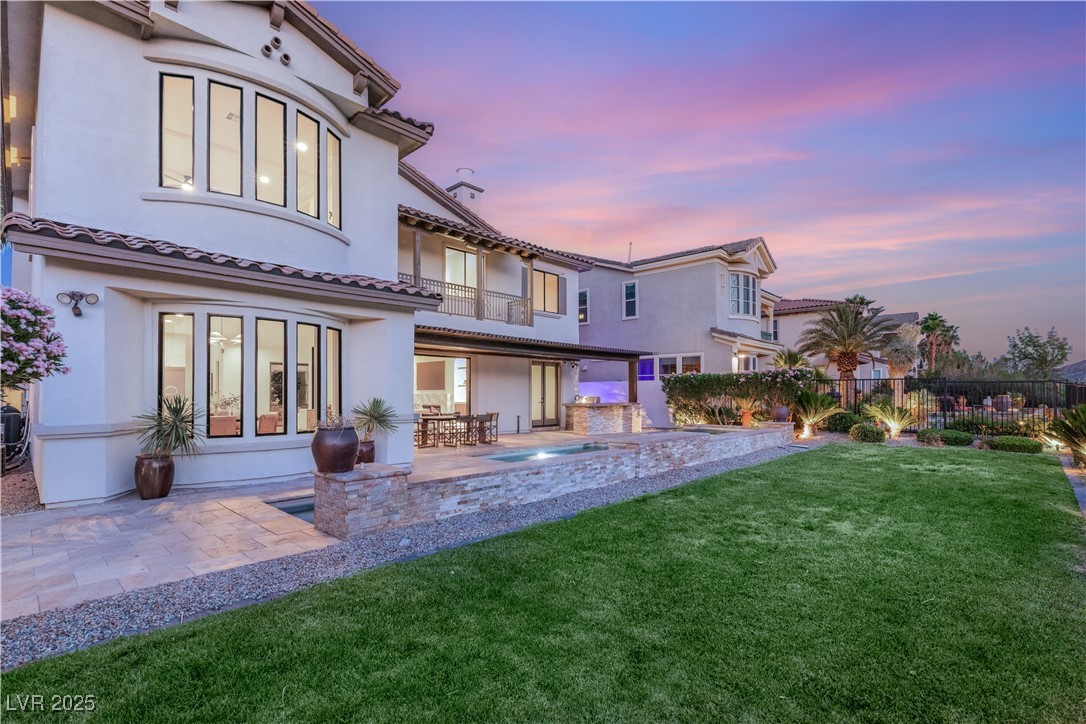
Two-story stucco home with a covered patio, small pool, and broad landscaped lawn.
Backyard pool beside a stone patio, landscaped lawn, and distant mountains.
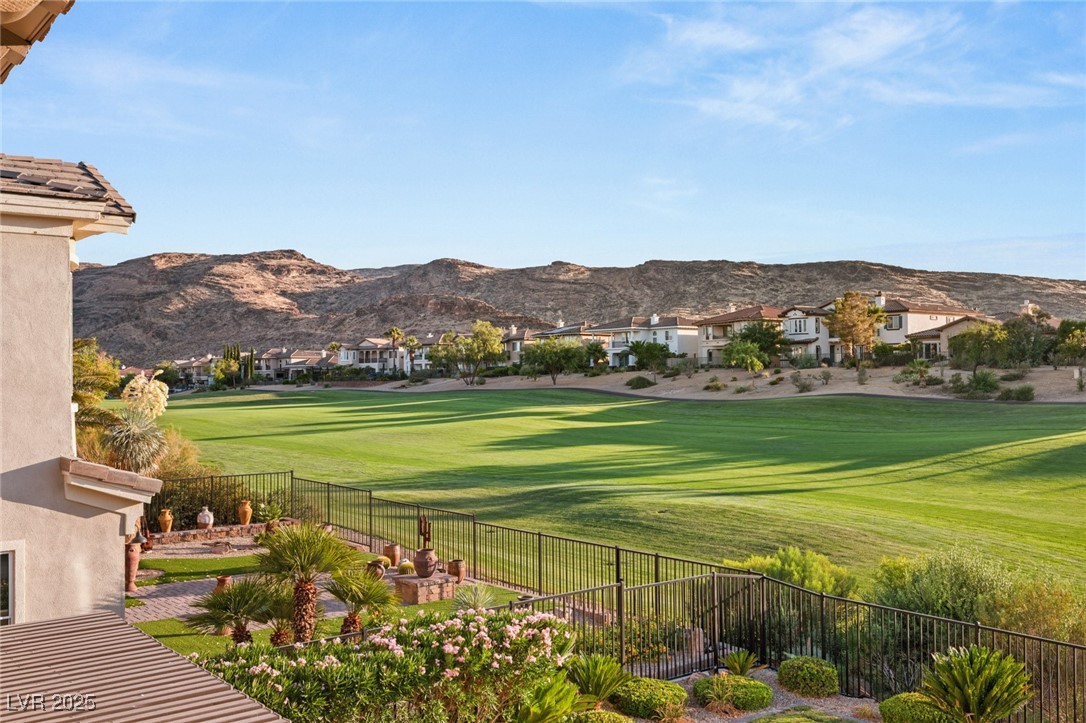
Backyard patio overlooking a golf course, with desert landscaping and a rocky mountain ridge beyond.
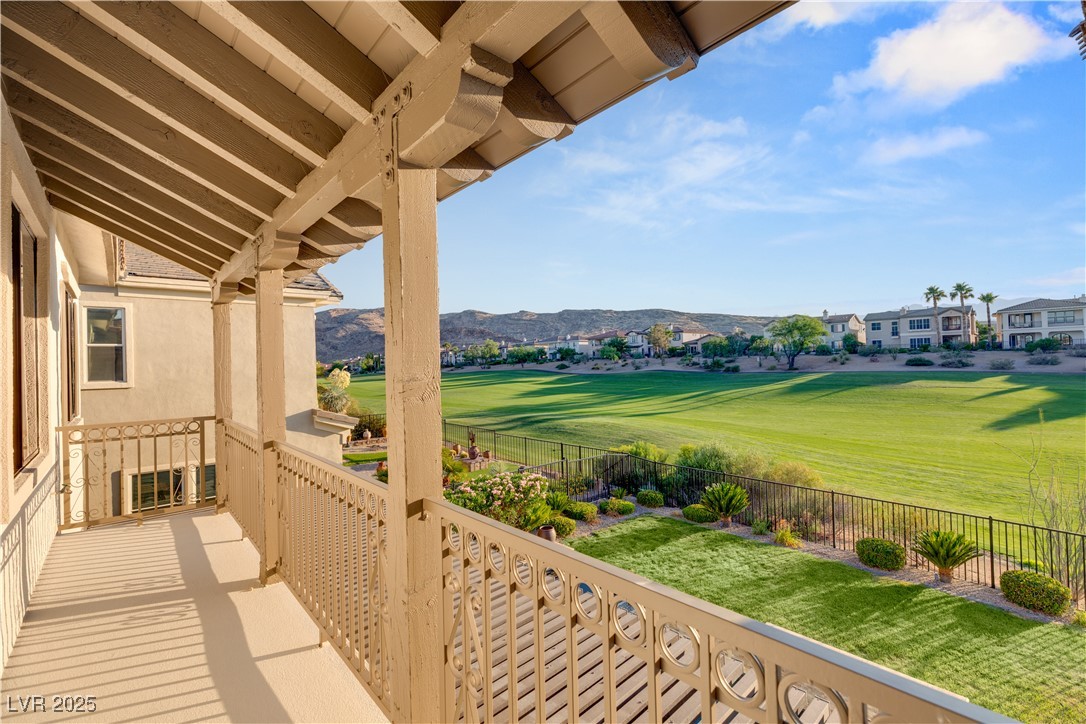
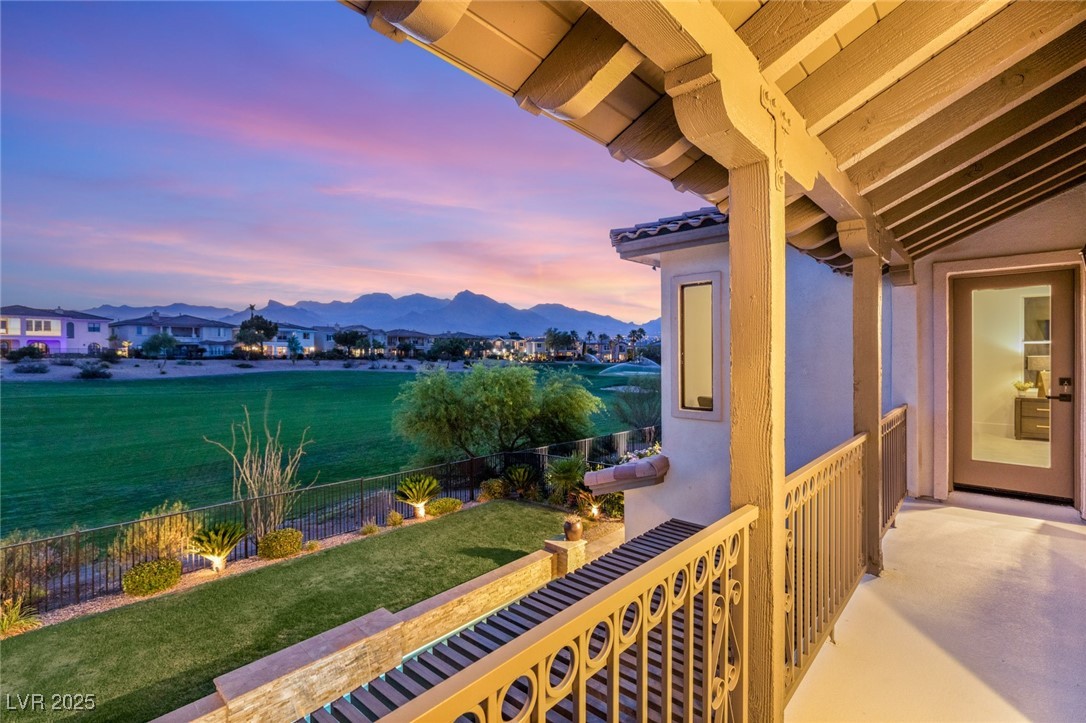
Covered balcony overlooks a golf course, with low mountains and homes in the distance.
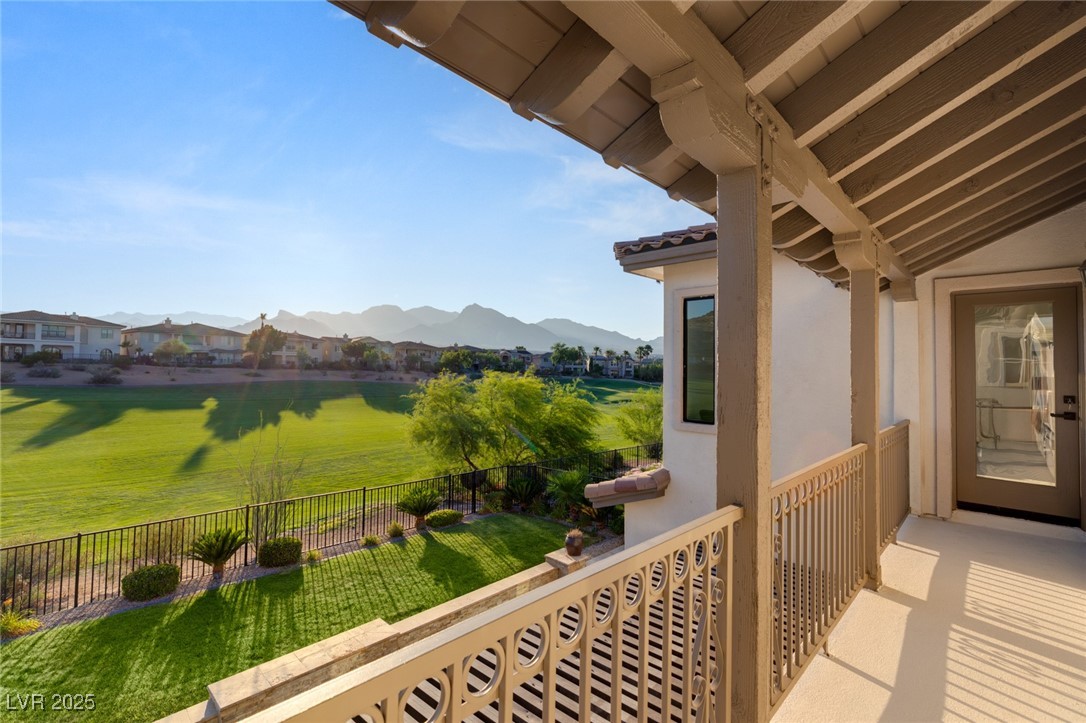
Covered balcony overlooking a green golf course and distant mountains.
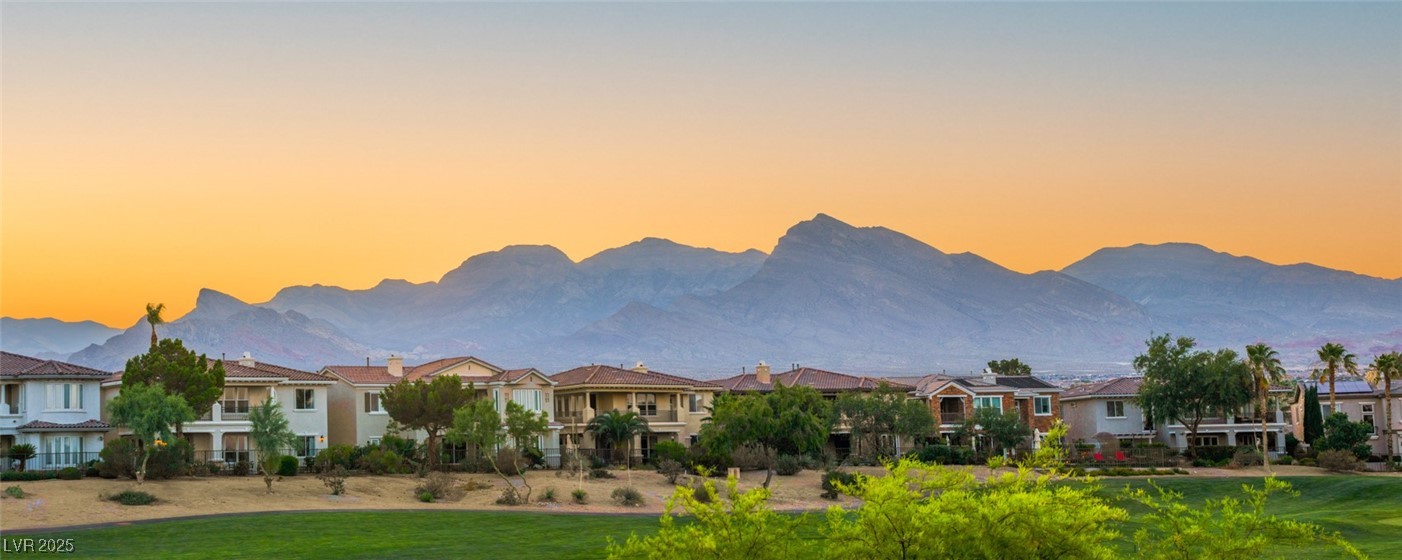
Homes and landscaped grounds beneath a mountain range at sunset.
Two-story stucco home with tall palm trees and landscaped front yard at dusk.
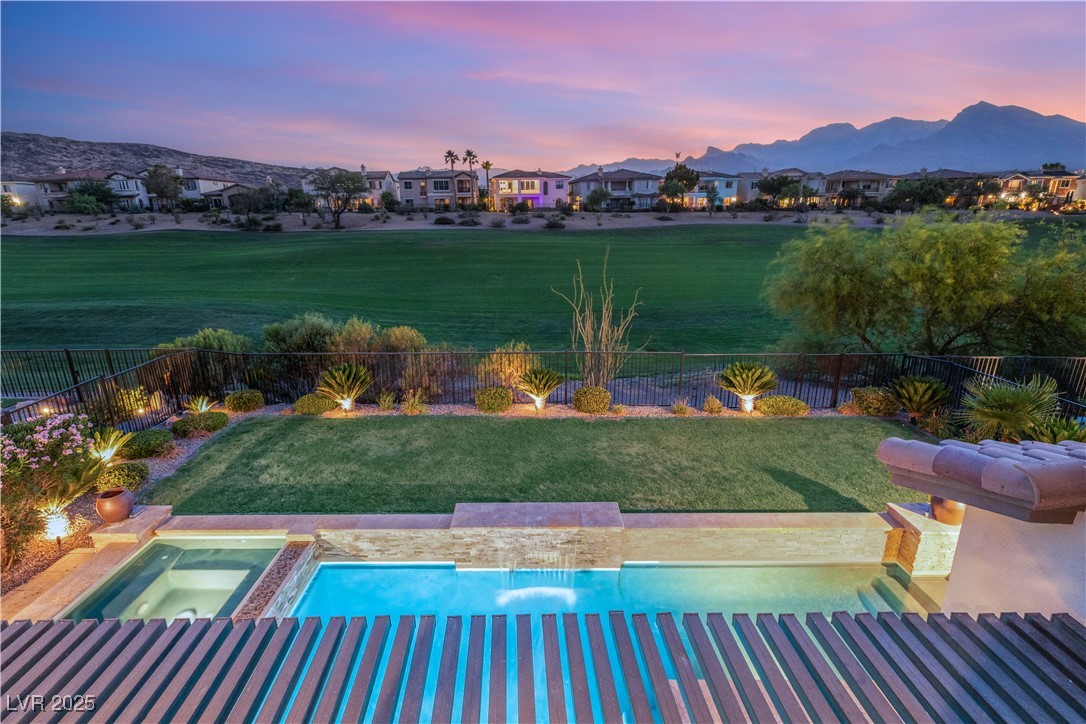
Two-story home's backyard with an illuminated pool and spa, stone patio, and outdoor dining area at dusk.
Two-story stucco home with a raised pool, stone patio, and lawn at dusk.
Backyard pool and spa beside a covered patio, with mountain views at dusk.
Covered balcony overlooking a green golf course and distant mountains at dusk.
Backyard pool and lawn overlook a broad green and distant mountains at dusk.
Two-story home with a covered patio, balcony, and stone-edged swimming pool.
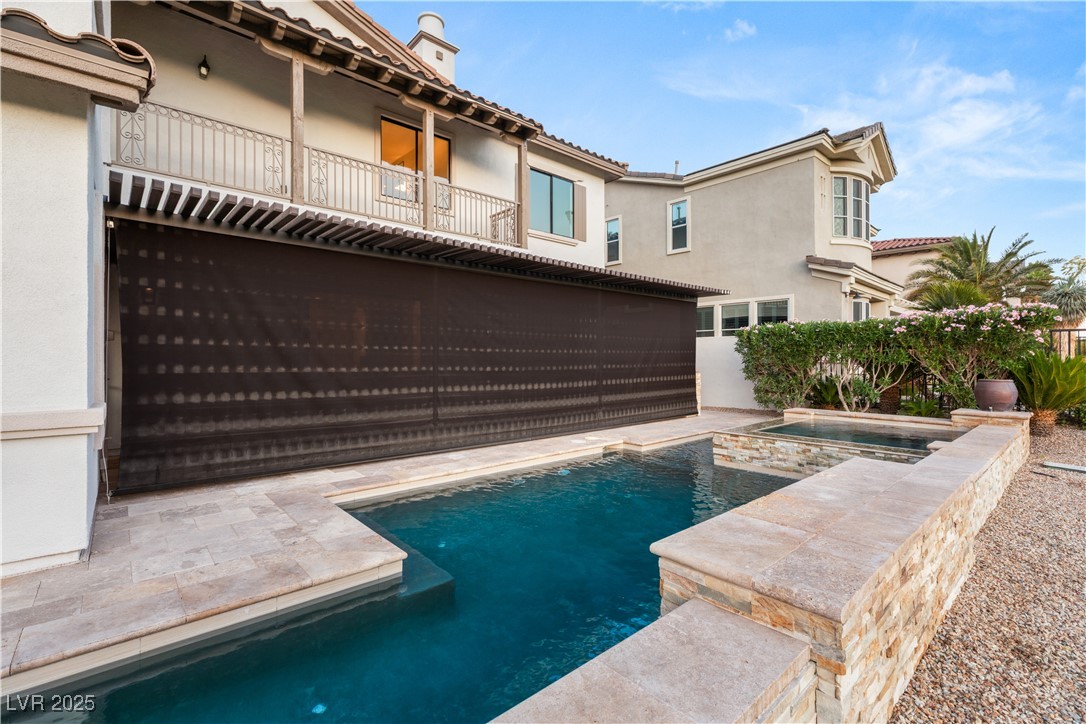
Backyard swimming pool beside a two-story stucco house, with a raised spa and balcony.
Two-story stucco home with stone accents and tall palms beneath a colorful dusk sky.
SEE ALL PHOTOS
Open-plan kitchen and living area with a marble island, fireplace, and golf course views.
Living room with marble-surround fireplace, white sectional, and sliding doors overlooking a landscaped lawn.
Bright kitchen with a veined marble island, wood cabinets, and tall windows overlooking greenery.
Modern kitchen with a marble island, four wooden stools, walnut cabinets, and mountain views through the windows.
Open-concept kitchen with a large marble-patterned island, brass faucet, and glass-front wood cabinets.
Living room with marble fireplace, wall-mounted television, cream sectional, and sliding doors to a covered patio.
Modern kitchen with a professional gas range and large marble island.
Furnished entry foyer with light wood floors, arched windows, a white front door, and a view toward the staircase.
Living room with a wood-railed staircase, stone accent wall, and built-in bar cabinet.
Bright entry hall with a wood-and-black-metal staircase and two chairs on a rug.
Dining nook with a tall wooden table, two bar chairs, large windows, and a staircase in the foreground.
Living room with a white sectional, marble fireplace wall, and black-framed doors opening toward the pool.
Open-plan living room with a white sectional, round coffee table, and kitchen with wood cabinetry.
Covered patio with dining set overlooks a pool, landscaped yard, and distant mountains.
Living room with white and brown sofas, tall windows, and an open black-framed glass door.
Furnished courtyard patio with pale stone pavers, lounge chairs, and a leafy tree.
Dining area with tan leather chairs, tall windows, and mountain views.
Kitchen with a marble island, brass faucet, red-knobbed range, and glass-front wood cabinets.
Kitchen with gray cabinets, glass-front wood cabinetry, floating shelves, and a marble island.
Kitchen cabinetry with an open mirrored door, built-in shelves, white bowls, wine glasses, and a gas cooktop.
Kitchen with a fluted veined marble backsplash, wood cabinetry, and the edge of a black cooktop.
Staged living room with white seating, a round coffee table, and tall black-framed windows.
Bathroom with a marble-look vanity, wood cabinets, matte black fixtures, and a white toilet.
Carpeted hallway with recessed lights and prominent wood-paneled wall insets.
Staged bedroom with a king bed, gray lounge chairs, and tall windows overlooking distant mountains.
Bedroom with a marble-surround fireplace, sitting area, and tall windows overlooking a lawn.
Bright living room with tall golf-course-facing windows, a sofa, and an open patio door.
Bathroom with a freestanding soaking tub, walnut double vanities, and checkerboard tile floor.
Bathroom with a freestanding tub, glass shower, wood vanities, and patterned tile floor.
Freestanding bathtub beneath a large window overlooking neighboring homes, with a potted plant and folded towels.
Bathroom vanity with a marble counter, black faucet, brass sconces, and white orchid.
Contemporary bathroom with a glass walk-in shower, marble-look vanity, wood cabinetry, and brass globe sconces.
Walk-in shower with marble-look tile, black fixtures, recessed niche, and built-in bench.
Upstairs room with a long built-in desk, white cabinetry, beige carpet, and multiple doorways.
Empty carpeted bedroom with a ceiling fan and open double doors to a hallway.
Bathroom vanity with white stone counters and gold fixtures, facing a tiled shower.
Bathroom with a white bathtub, checkerboard tile, recessed niche, and narrow window.
Walk-in shower with light tile, dark fixtures, glass enclosure, and marble bench.
Two-story stucco home with a dark garage door and tall palm trees along the front yard.
Backyard pool and covered patio with outdoor kitchen, dining table, and golf course views.
Backyard pool and raised stone spa with landscaped grounds and distant mountain views.
Covered stone patio with built-in grill and raised spa beside a pool overlooking a golf course.
Two-story stucco home with a covered patio, small pool, and broad landscaped lawn.
Backyard pool beside a stone patio, landscaped lawn, and distant mountains.
Backyard patio overlooking a golf course, with desert landscaping and a rocky mountain ridge beyond.
Covered balcony overlooks a golf course, with low mountains and homes in the distance.
Covered balcony overlooking a green golf course and distant mountains.
Homes and landscaped grounds beneath a mountain range at sunset.
Two-story stucco home with tall palm trees and landscaped front yard at dusk.
Two-story home's backyard with an illuminated pool and spa, stone patio, and outdoor dining area at dusk.
Two-story stucco home with a raised pool, stone patio, and lawn at dusk.
Backyard pool and spa beside a covered patio, with mountain views at dusk.
Covered balcony overlooking a green golf course and distant mountains at dusk.
Backyard pool and lawn overlook a broad green and distant mountains at dusk.
Two-story home with a covered patio, balcony, and stone-edged swimming pool.
Backyard swimming pool beside a two-story stucco house, with a raised spa and balcony.
Two-story stucco home with stone accents and tall palms beneath a colorful dusk sky.
Courtesy of IS Luxury Timothy McGinnis Listing Contact: (702) 755-1899 
Sold

1987 ORCHARD MIST Street

1987 ORCHARD MIST Street, Las Vegas, NV 89135

$2,685,000
Perched on an elevated lot with panoramic golf and Red Rock mountain views, this fully reimagined 5-bed, 4-bath luxury home in the West Gate of Red Rock Country Club blends modern sophistication with indoor-outdoor living. Featuring all-new designer finishes, new AC units, luxury flooring, a marble island and backsplash, custom cabinetry, and top-tier appliances, the open-concept layout is both stylish and functional. Walls of windows frame lush fairway & mountain views, while the serene primary suite offers a spa-like bathroom. The extended lot showcases a pool and spa with unmatched privacy and scenic beauty.

5
beds

5
baths

4,130 Sq.Ft. LIVING AREA

7,841 Sq.Ft. lot

Shaun Miki

Shaun Miki

Features & Amenities

Interior

  • total bedrooms5
  • Total bathrooms5
  • full bathrooms3
  • half bathrooms2
  • Laundry room Gas Dryer Hookup, Main Level, Laundry Room
  • Flooring Carpet, Luxury Vinyl Plank, Tile
  • Fireplace Family Room, Gas
  • APPLIANCES Built-In Electric Oven, Double Oven, Gas Cooktop, Disposal, Microwave, Refrigerator
  • other interior Features Bedroom on Main Level, Ceiling Fan(s)

Area & Lot

  • Status Sold
  • Date Sold January 6, 2026
  • Living Area4,130 Sq.Ft.
  • Total Area4,130 Sq.Ft.
  • Lot Area7,841 Sq.Ft.
  • MLS® ID2715706
  • TypeResidential
  • YEAR BUILT2004
  • NeighborhoodRed Rock Country Club
  • Architecture StylesTwo Story
  • Elementary SchoolGoolsby, Judy & John,Goolsby, Judy & John
  • Middle SchoolFertitta Frank & Victoria
  • High SchoolPalo Verde

Exterior

  • STORIES2
  • Garage Space3.0
  • water SourcePublic
  • utilitiesUnderground Utilities
  • PoolIn Ground, Private, Community
  • roofTile
  • lot featuresBack Yard, Drip Irrigation/Bubblers, Landscaped, Rocks, 1/4 Acre
  • parkingAttached, Garage, Garage Door Opener, Inside Entrance, Private, Guest
  • HEAT TYPECentral, Gas, Multiple Heating Units
  • AIR CONDITIONINGCentral Air, Electric, 2 Units
  • sewerPublic Sewer
  • HOA AmenitiesBasketball Court, Country Club, Clubhouse, Fitness Center, Golf Course, Gated, Jogging Path, Park, Pool, Guard, Spa/Hot Tub, Security, Tennis Court(s)
  • security FeaturesGated Community
  • other exterior FeaturesBalcony, Patio, Private Yard, Sprinkler/Irrigation

Financial

  • Sales Price$2,685,000
  • Real Estate Tax $12,747/yr
  • HOA $870/3 mos
View Virtual Tour

Red Rock Country Club

Explore

Work With Shaun

Get assistance in determining current property value, crafting a competitive offer, writing and negotiating a contract, and much more. Contact me today.

Follow Me on Instagram