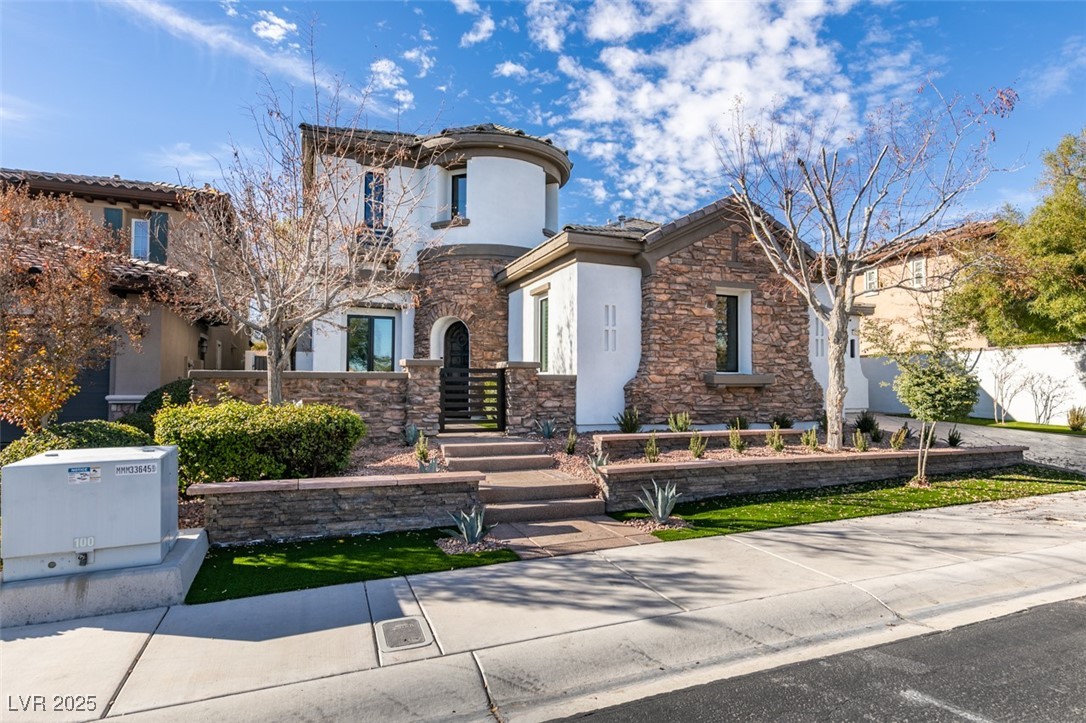
Two-story stucco and stone home with a rounded upper turret and landscaped gated entry.
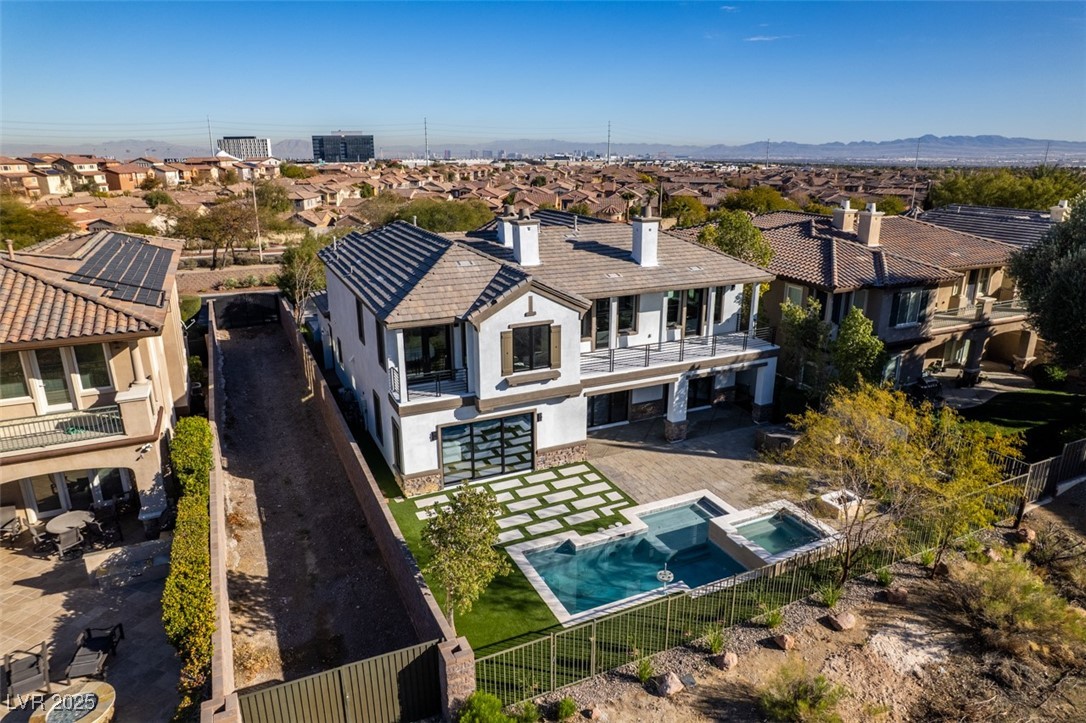
Aerial view of a modern two-story home with a pool and spa, geometric lawn, and distant mountains.
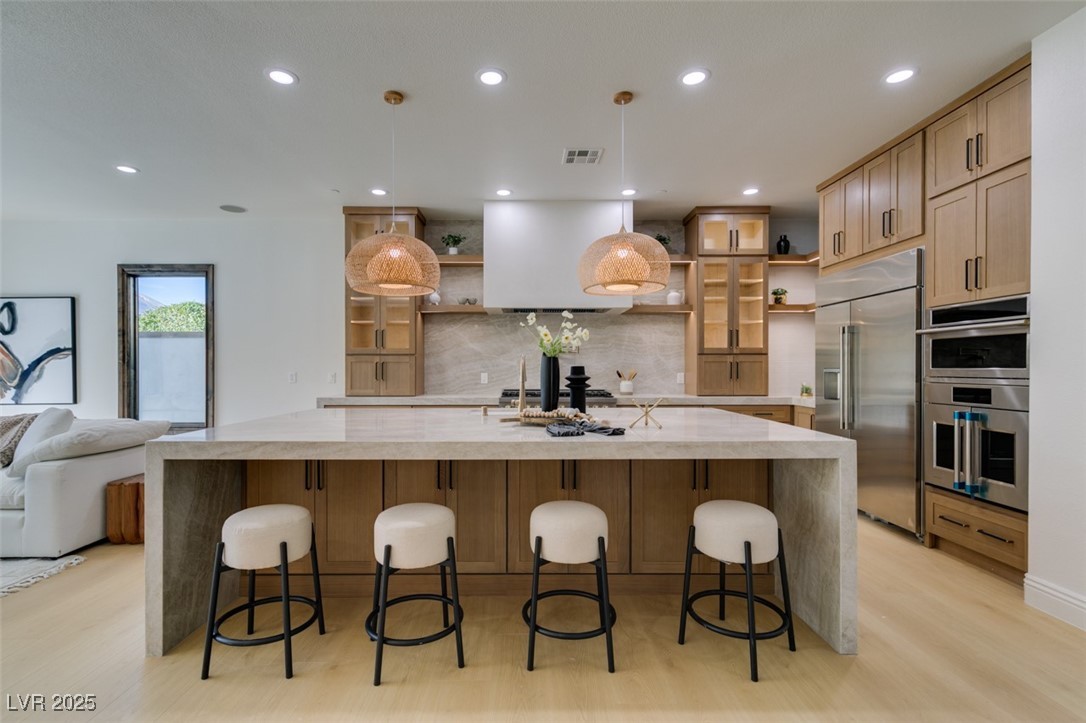
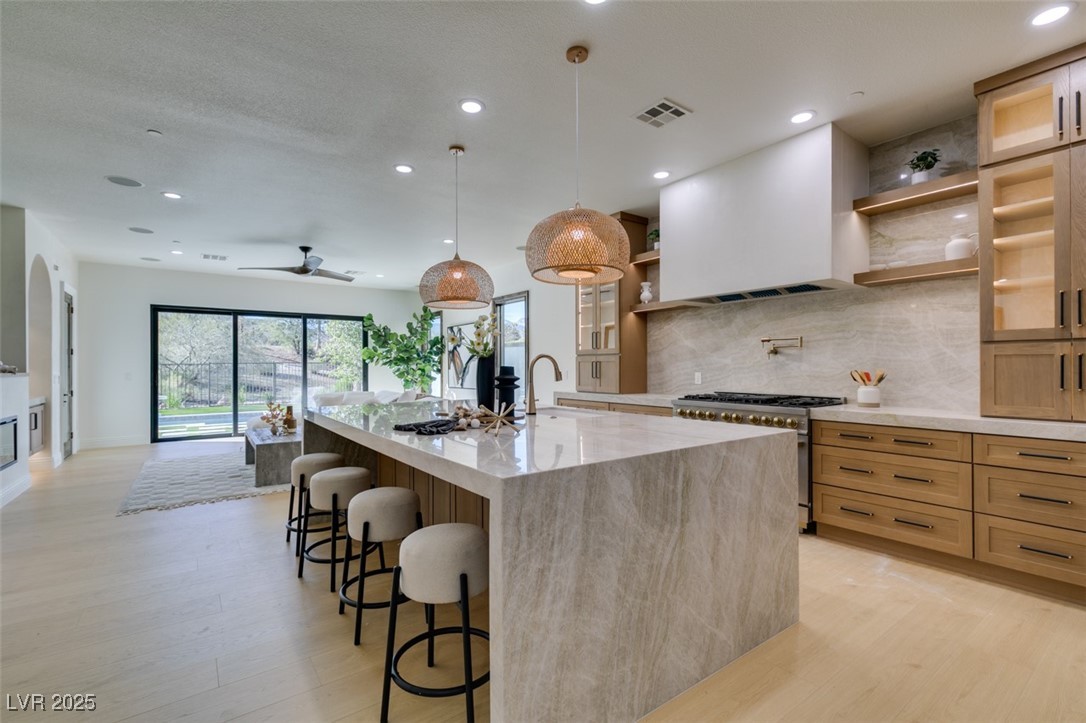
Kitchen with a large stone island, four white stools, light wood cabinets, and woven pendant lights.
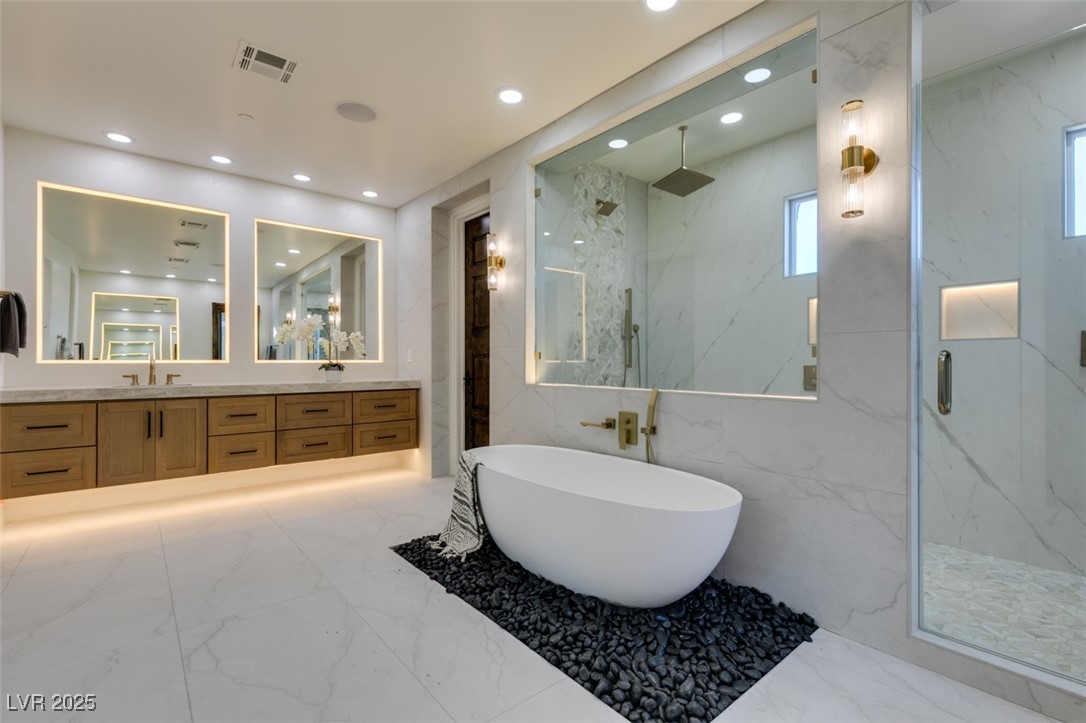
Luxury bathroom with a freestanding soaking tub on black pebbles, marble finishes, and a wood double vanity.
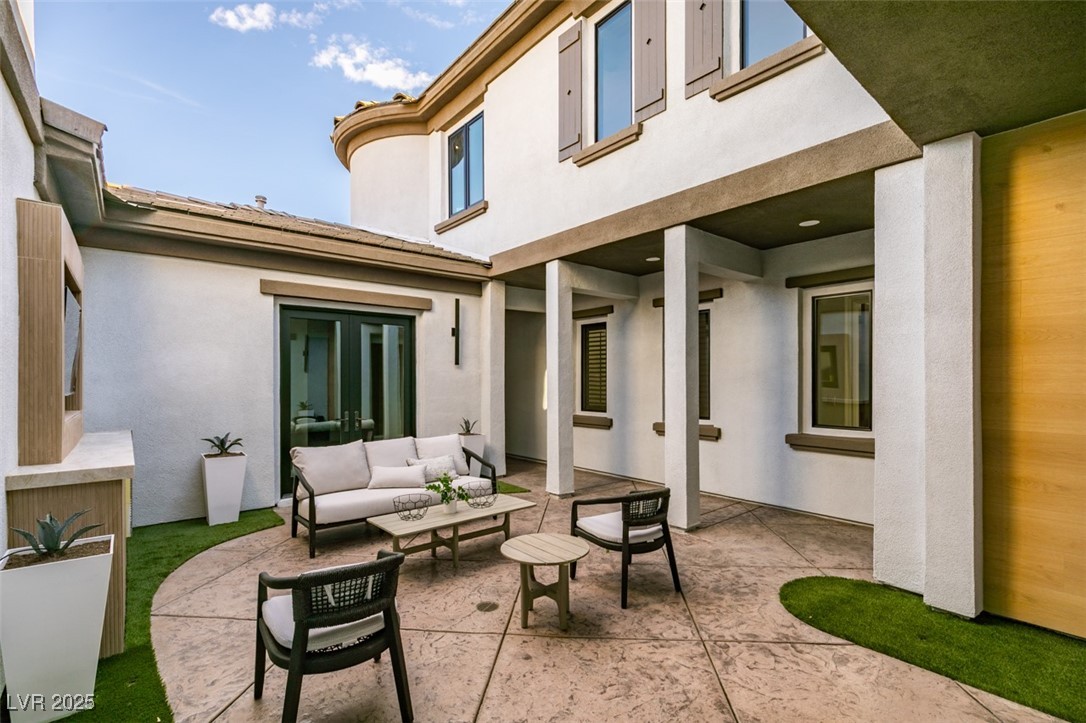
Enclosed courtyard patio with cushioned seating, tiled flooring, and potted plants.
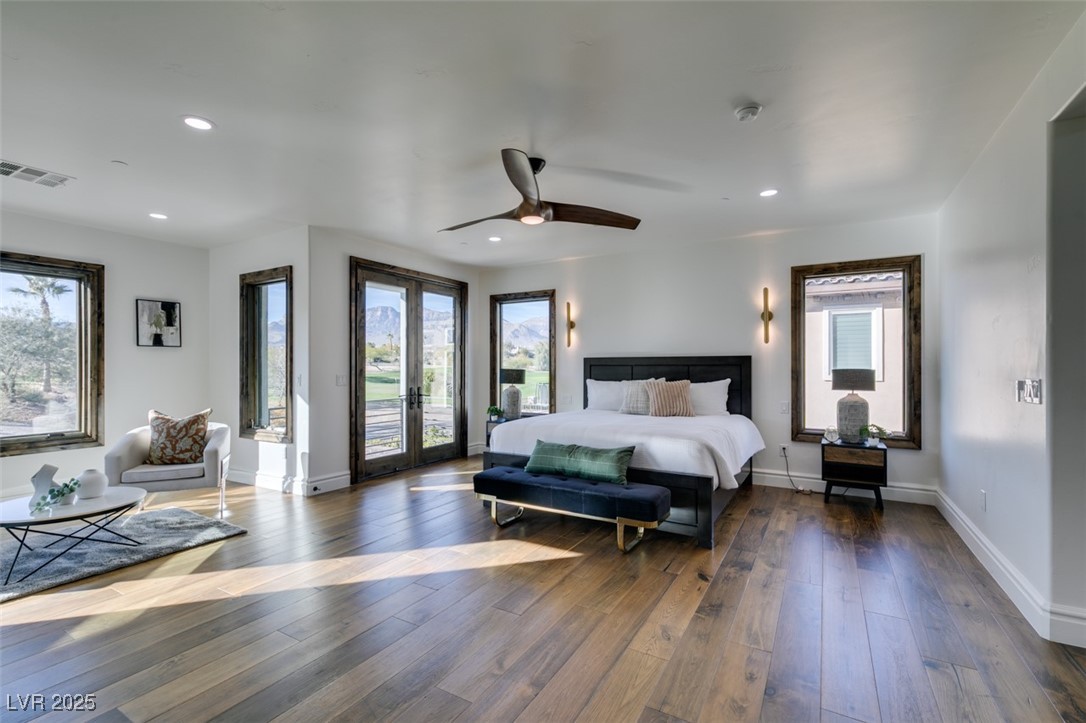
Staged bedroom with a king-size bed, dark wood floors, and large windows overlooking distant mountains.
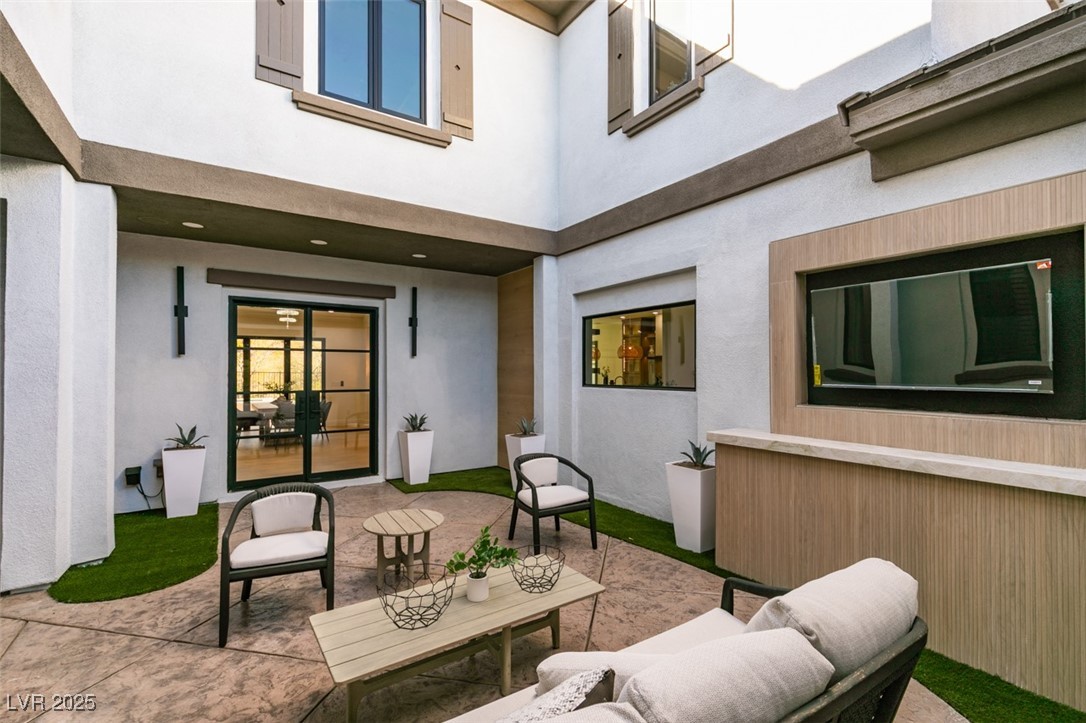
Private courtyard patio with lounge seating, artificial turf, and a built-in outdoor television.
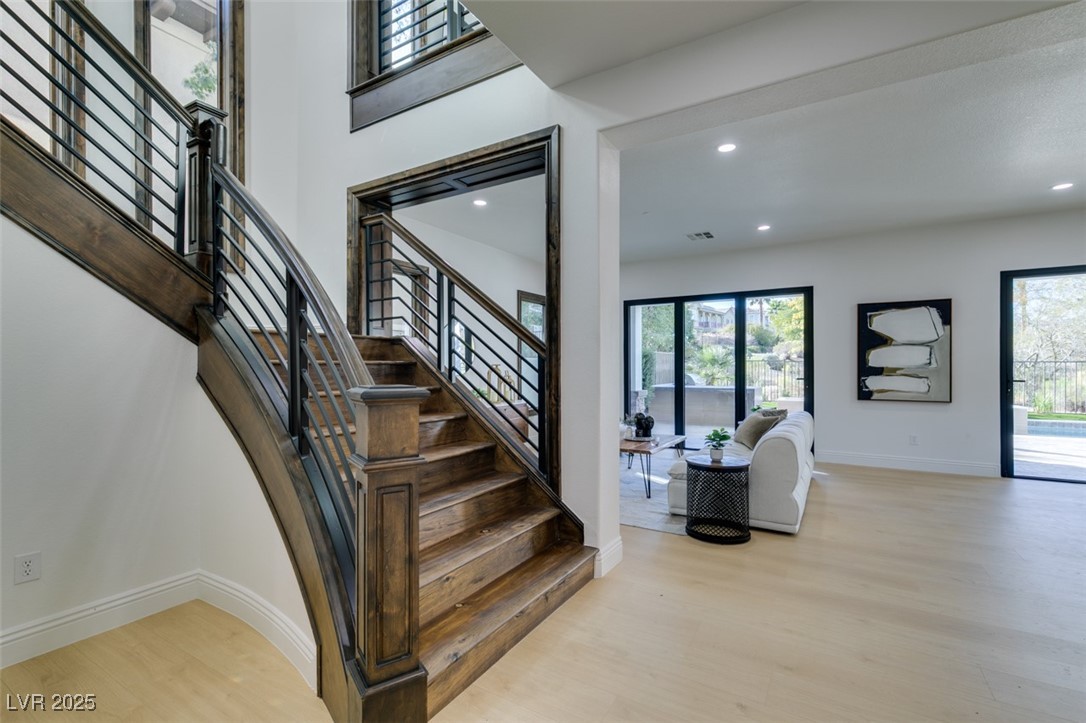
Two-story foyer with a sweeping wood staircase and living area opening to the pool.
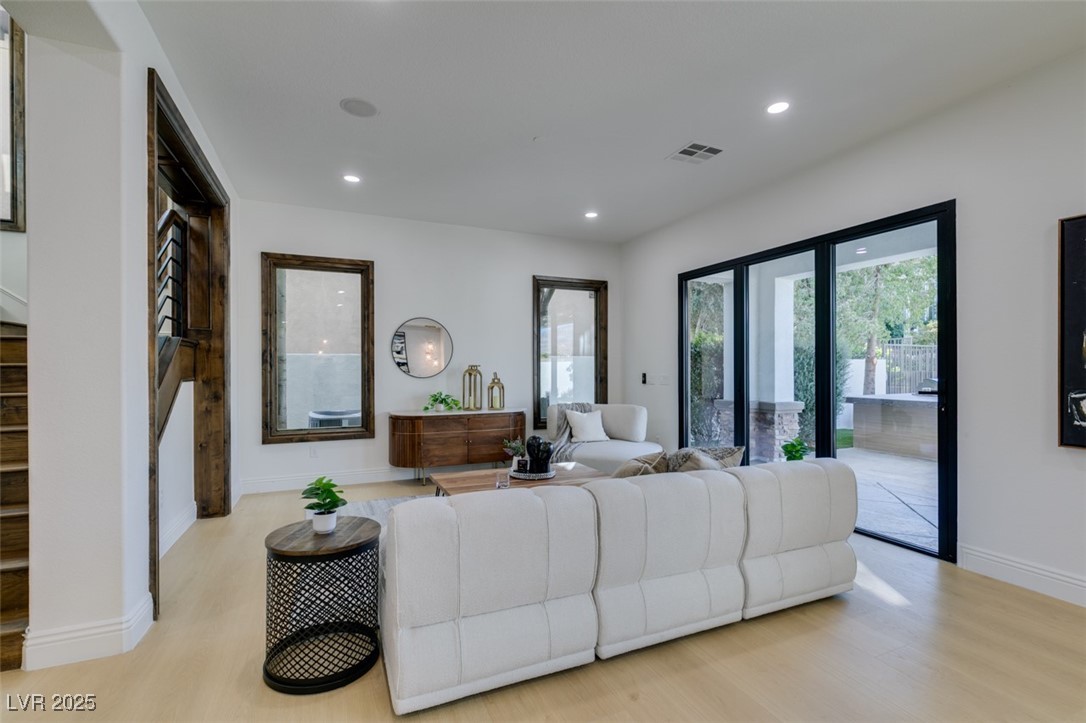
Furnished living room with a white sectional, wood console, and black-framed sliding doors to patio.
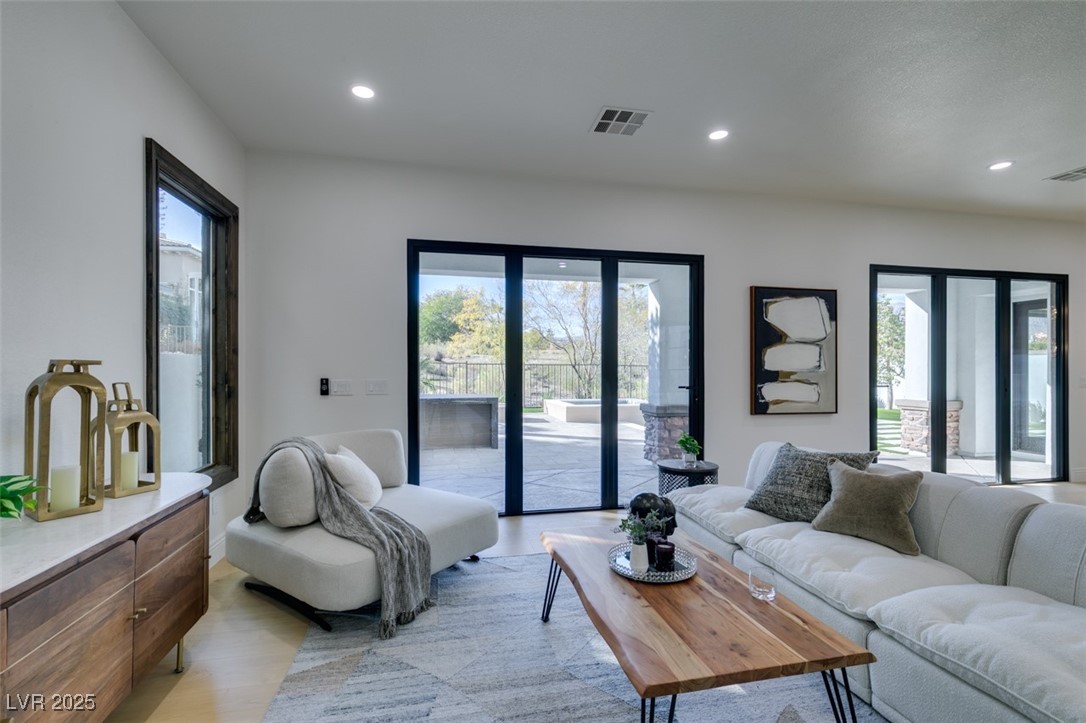
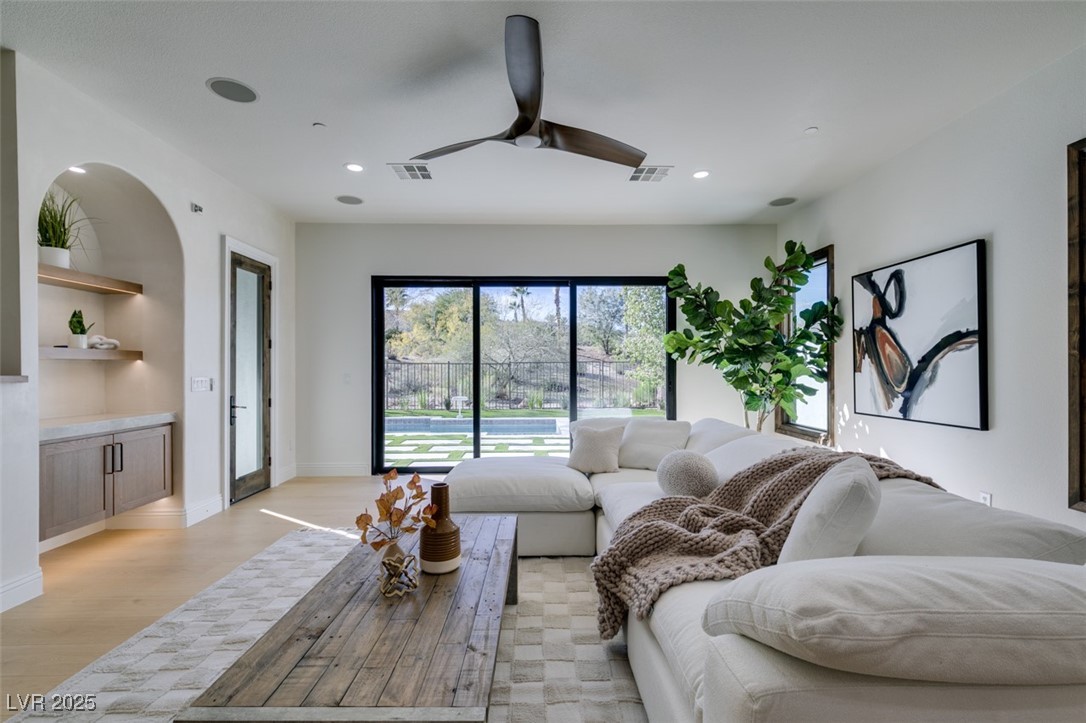
Living room with a white sectional, wood coffee table, and sliding glass doors to a patio.
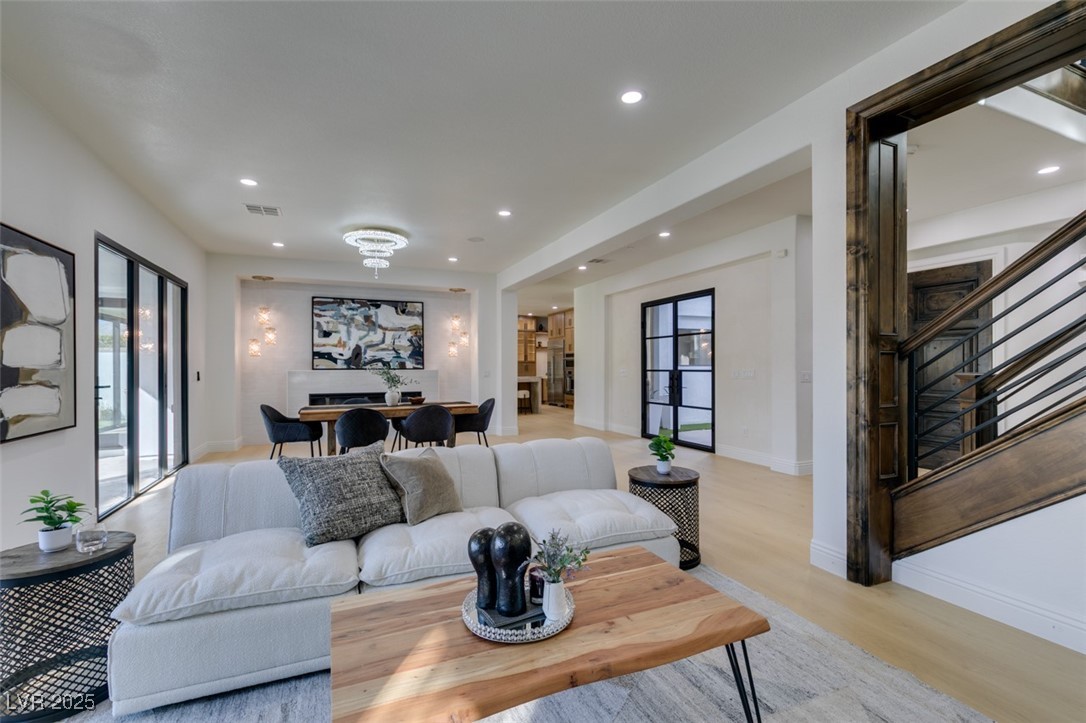
Open-plan living room with a white sectional, dining area, fireplace, and dark wood staircase.
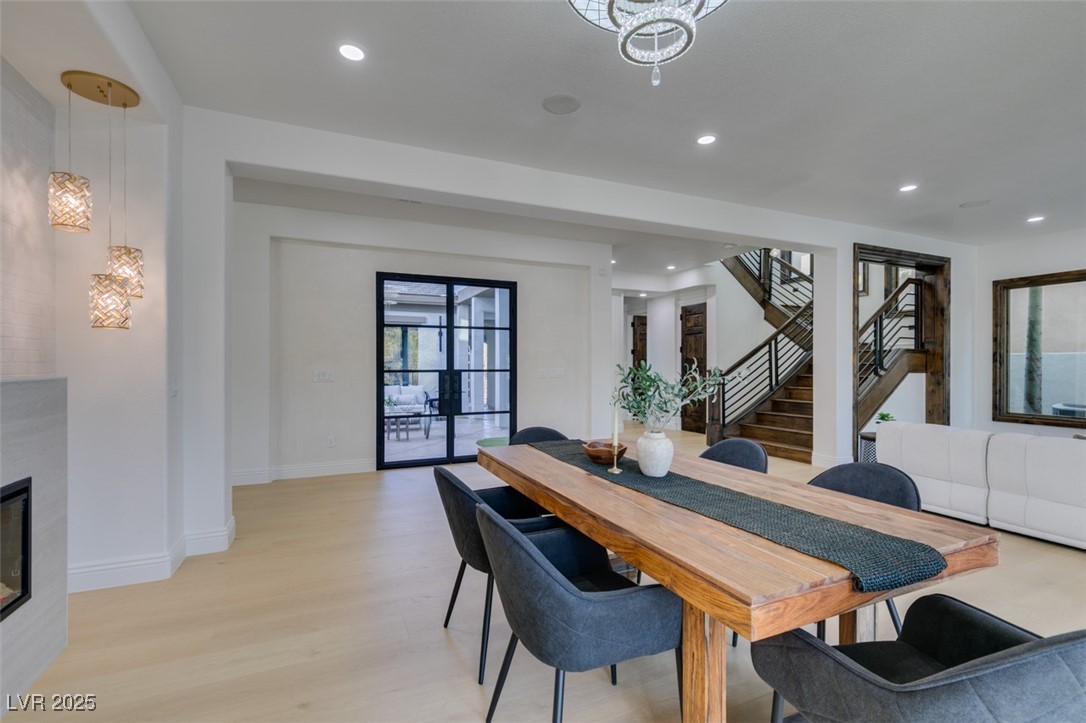
Dining area with a live-edge wood table, black chairs, and adjoining white living room.
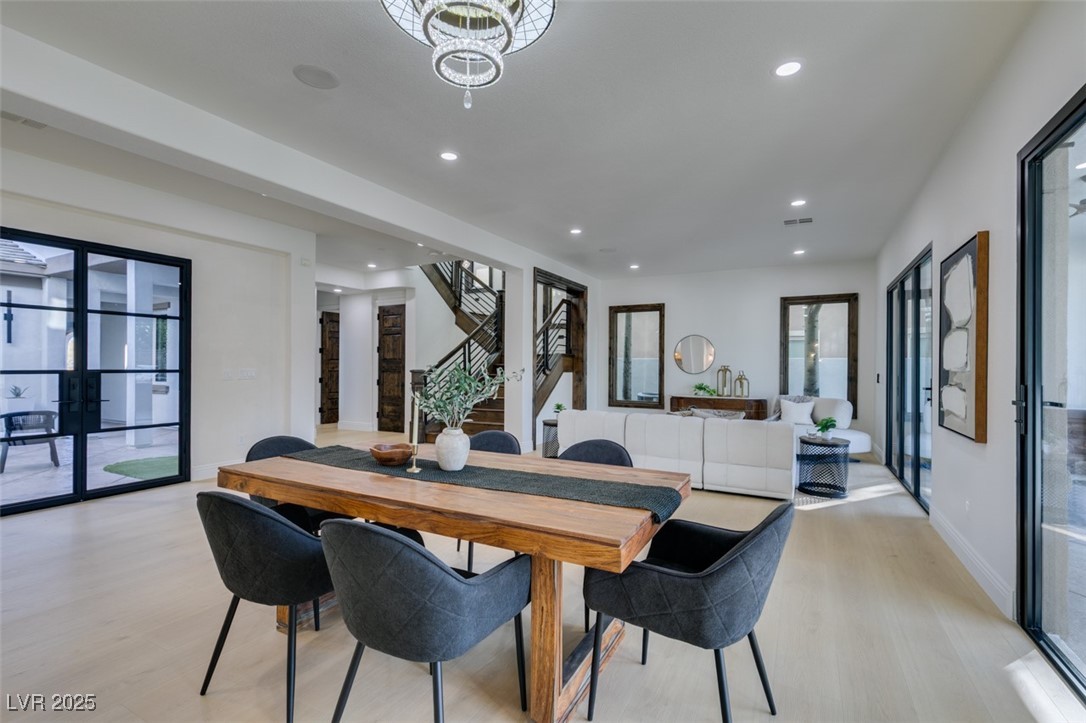
Dining room with a long wood table, dark chairs, and a staircase.
Staged living room with a white sectional and sliding doors overlooking a pool.
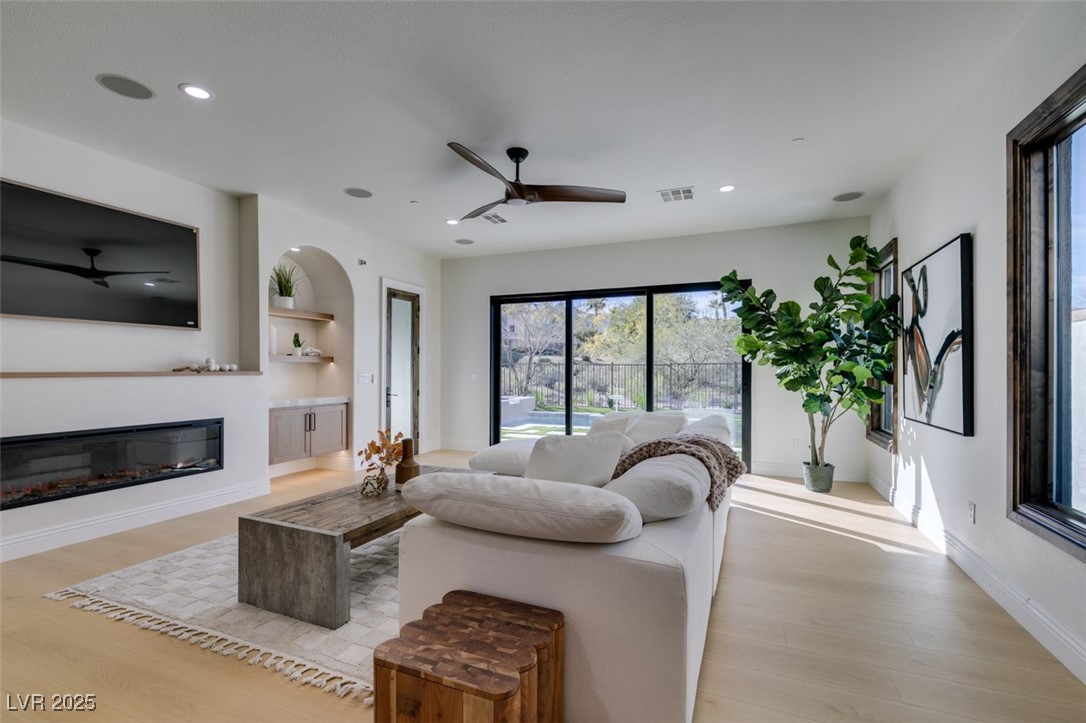
Bright living room with a fireplace, built-in shelving, and wide sliding glass doors.
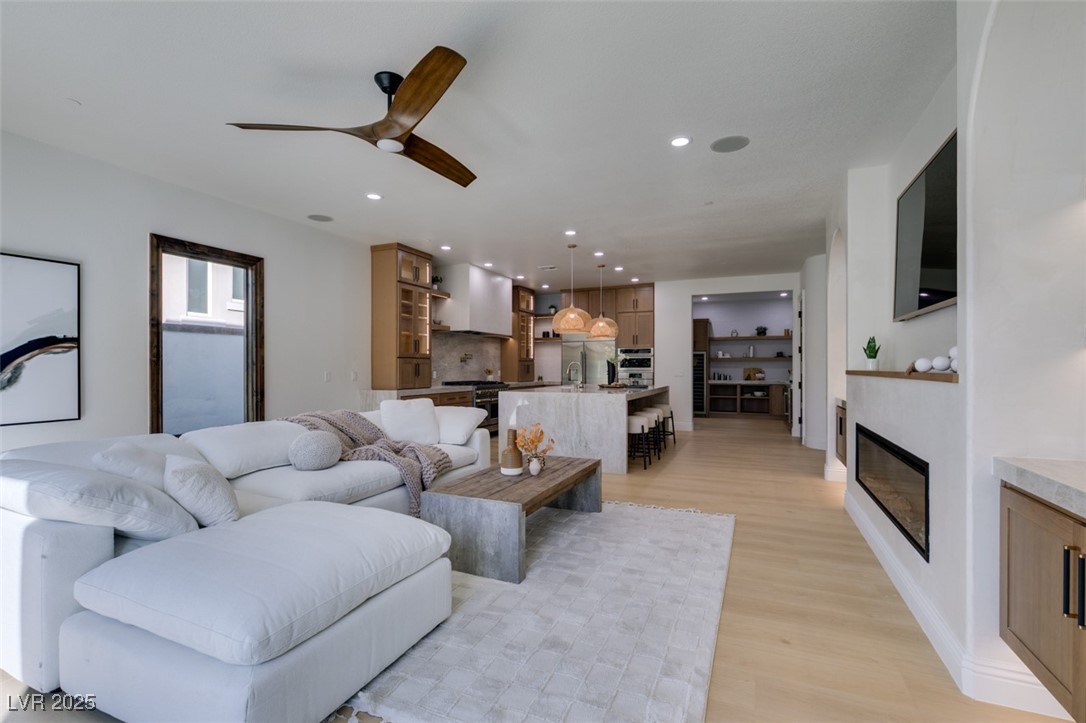
Open-plan living room with a white sectional, marble kitchen island, and linear fireplace.
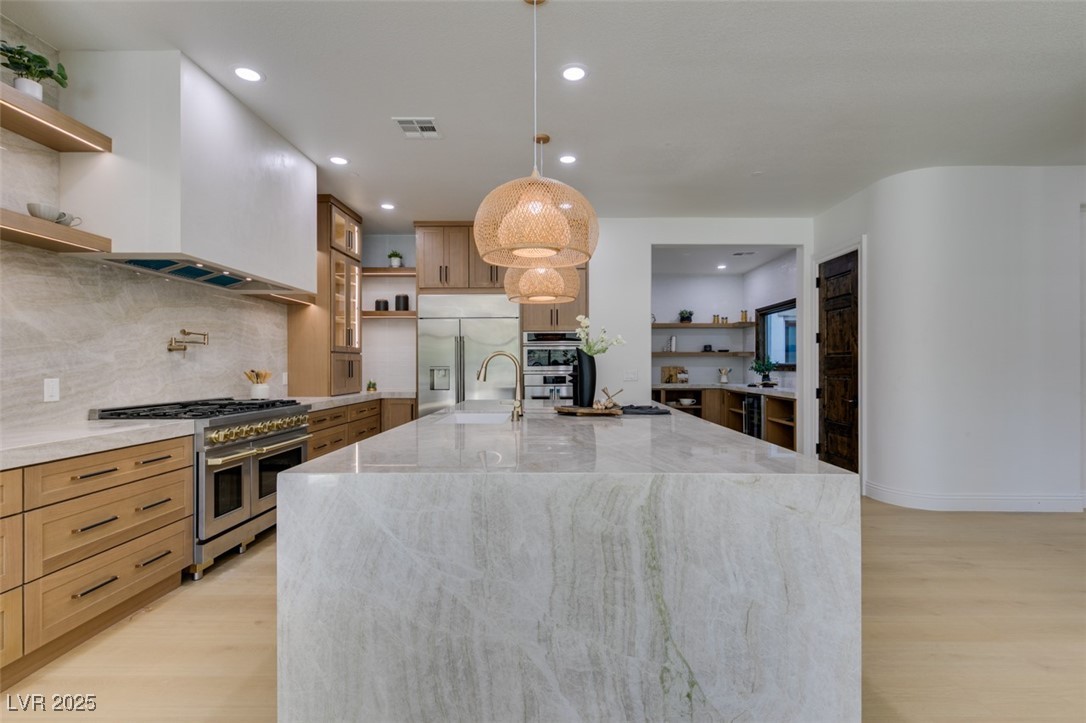
Modern kitchen with a large veined stone island, wood cabinetry, and woven pendant lights.
Kitchen with a large stone island, wood cabinetry, and sliding glass doors to the backyard.
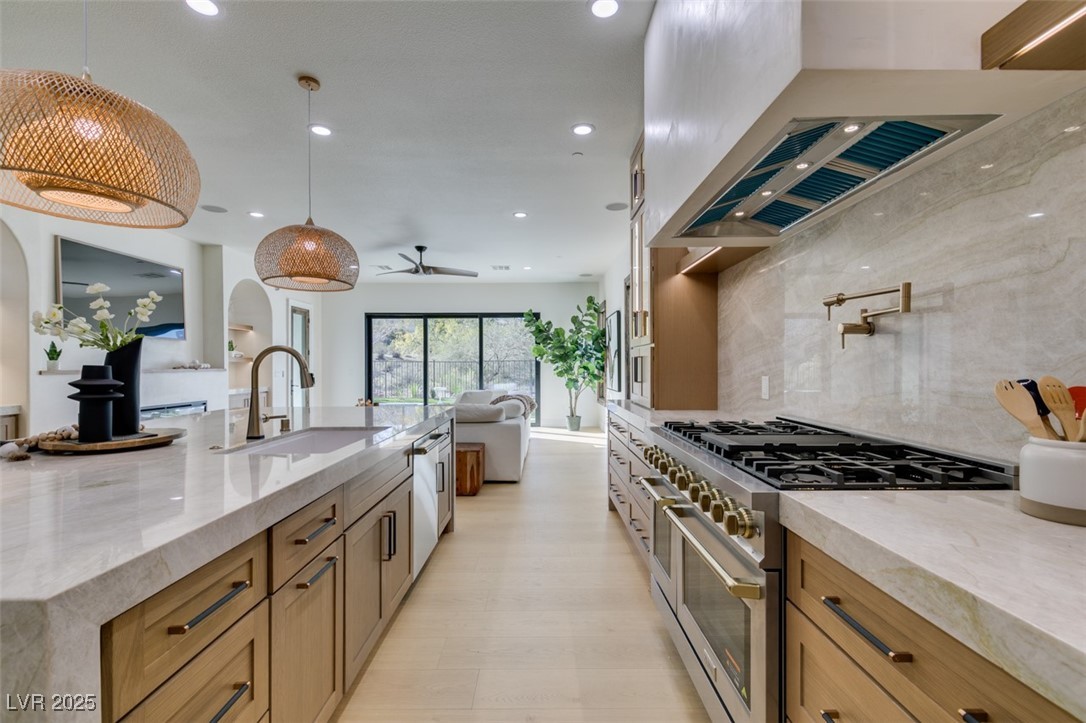
Bright kitchen with a marble island, light wood cabinets, and a large gas cooktop.
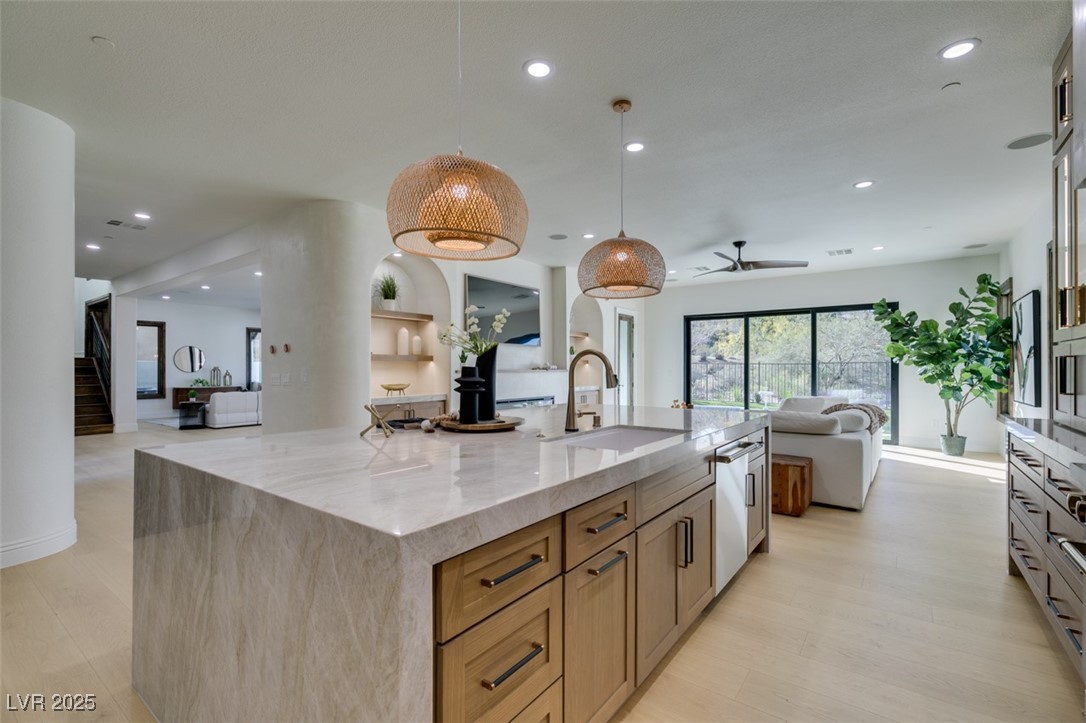
Open-plan kitchen with a waterfall-edge island, wood cabinetry, and sliding doors to the yard.
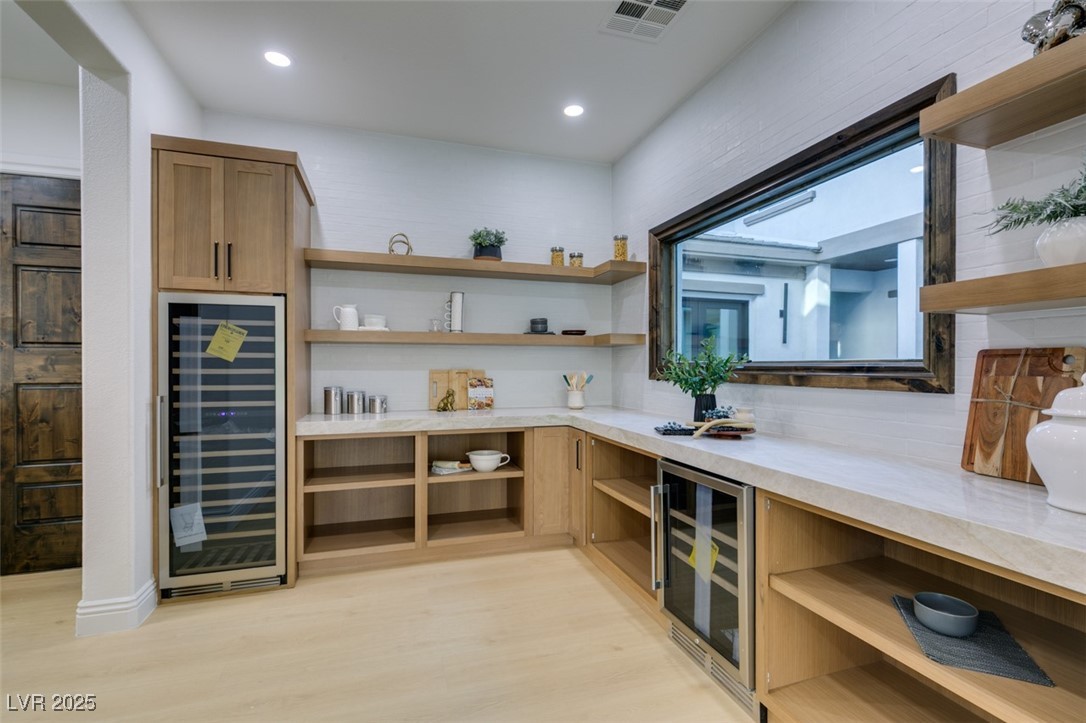
Built-in wet bar with light wood cabinetry, two glass-front wine refrigerators, and a large framed window.
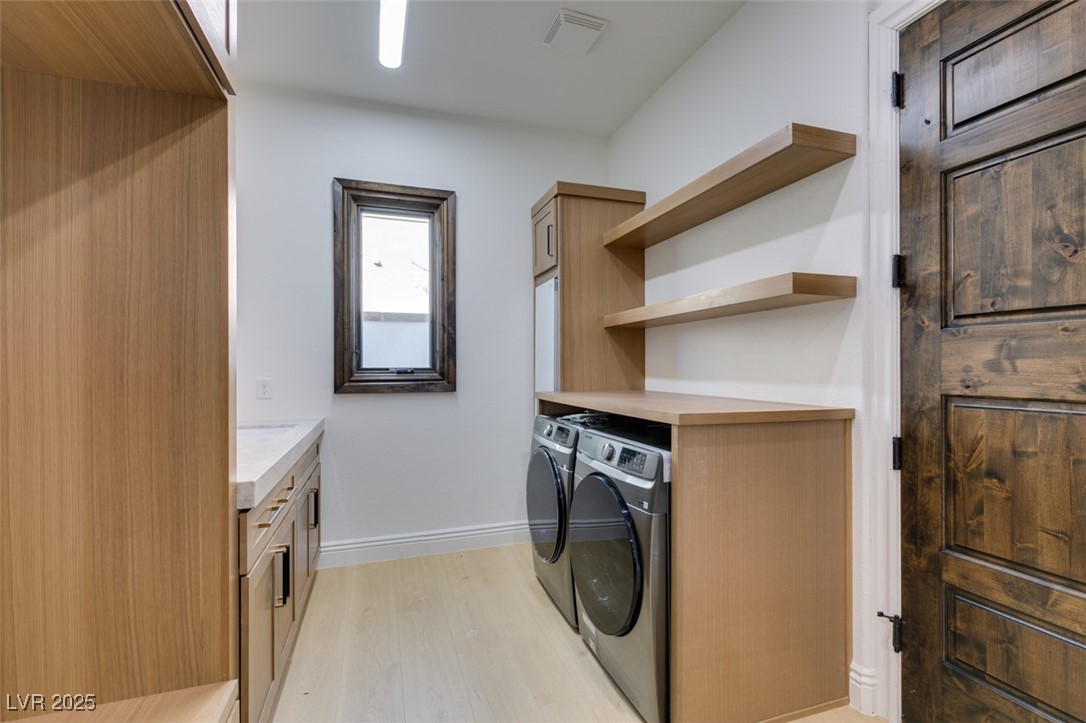
Laundry room with front-loading washer and dryer beneath wood shelves and cabinetry.
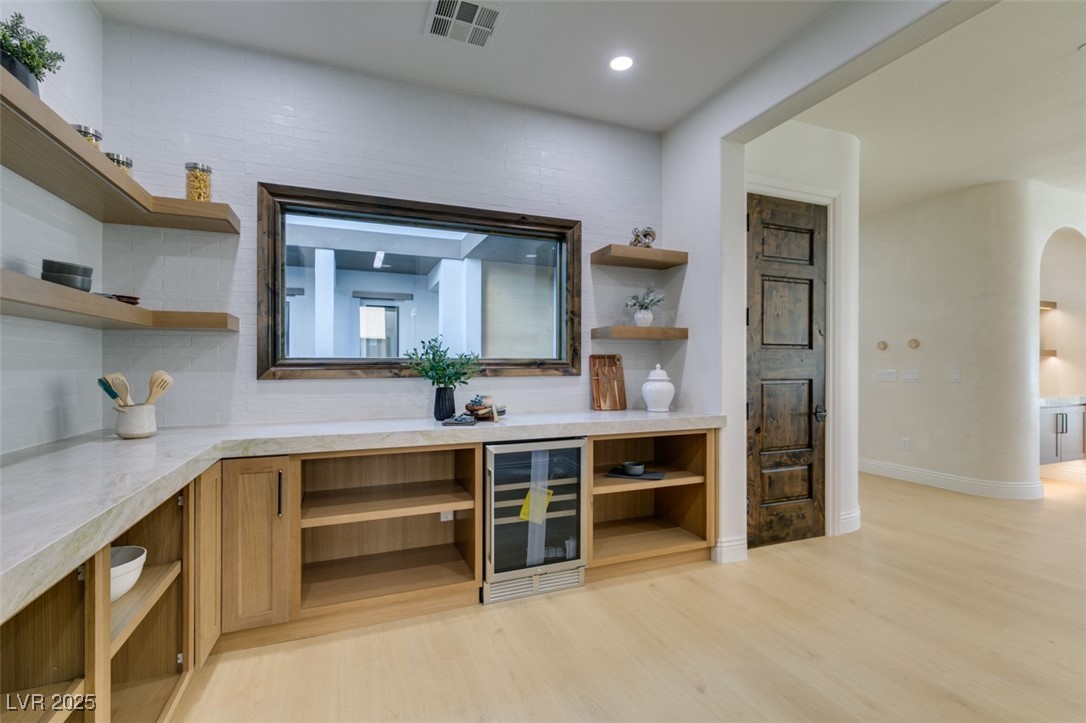
Butler’s pantry with a stone counter, wood cabinetry, wine refrigerator, and large framed mirror.
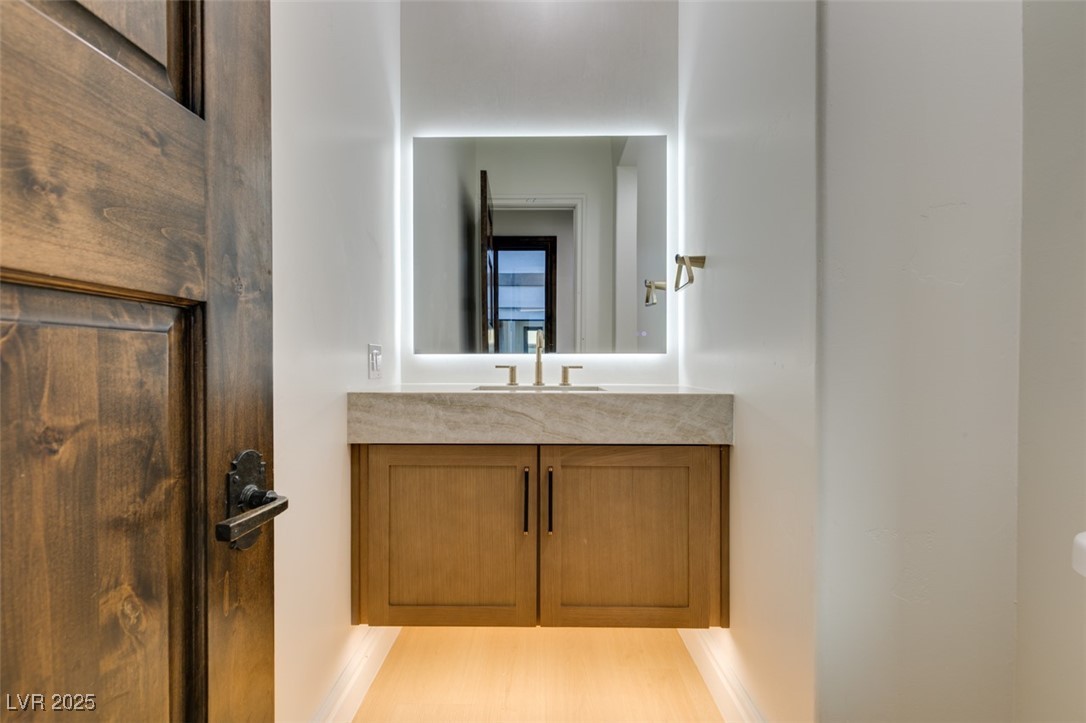
Bathroom vanity with a floating wood cabinet, stone countertop, and illuminated mirror.
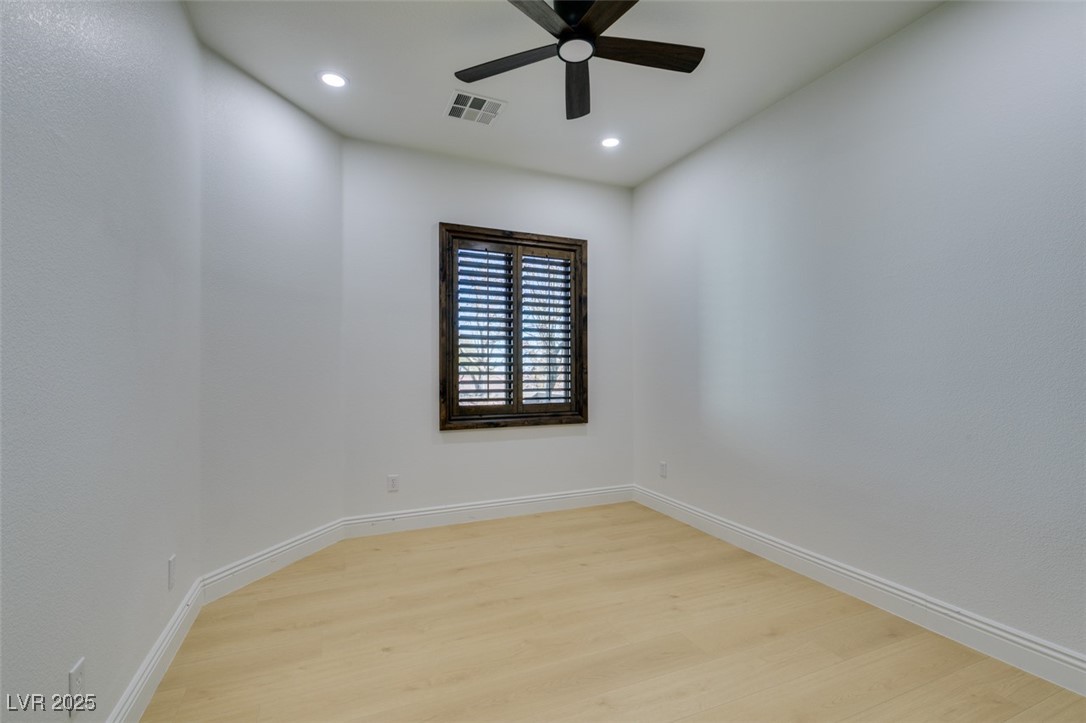
Empty bedroom with pale wood flooring, a shuttered window, and a dark ceiling fan.
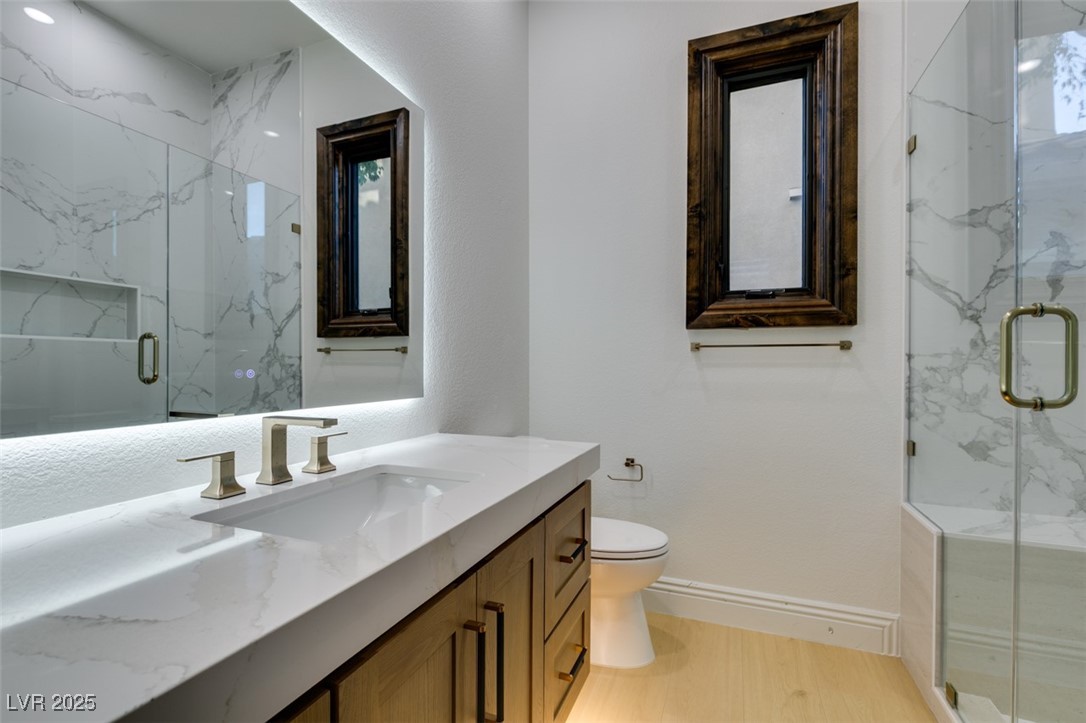
Bathroom with a dark wood vanity, white countertop, glass shower, and wood-trimmed window.
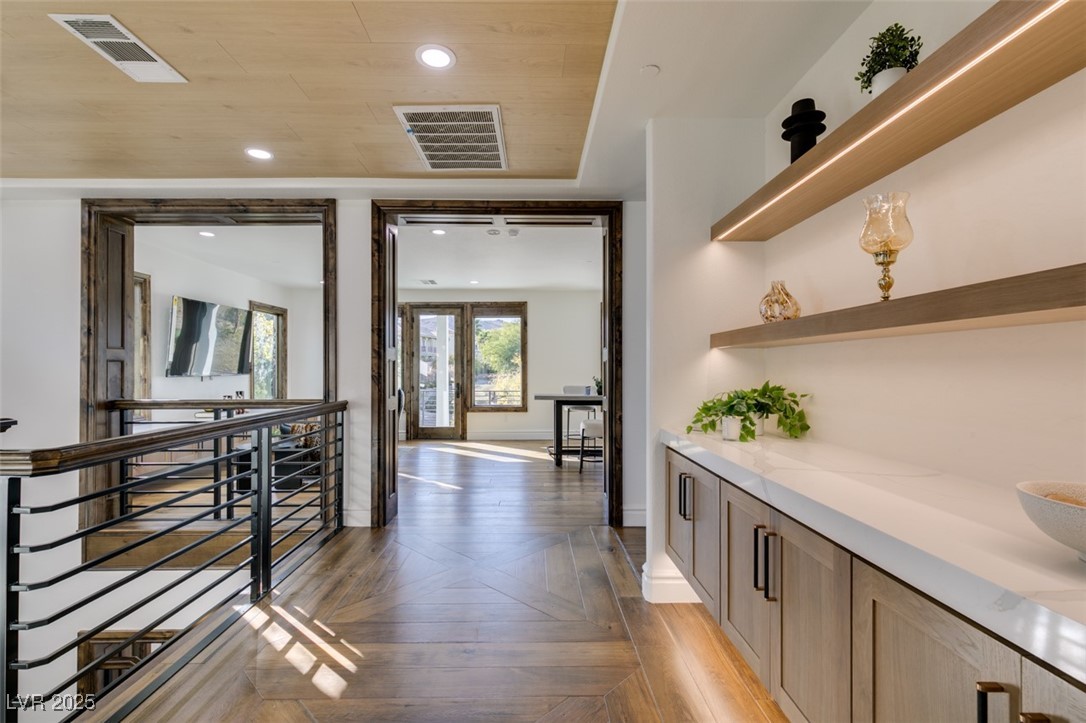
Hallway with gray wood flooring, a dark metal railing, and built-in cabinetry with display shelves.
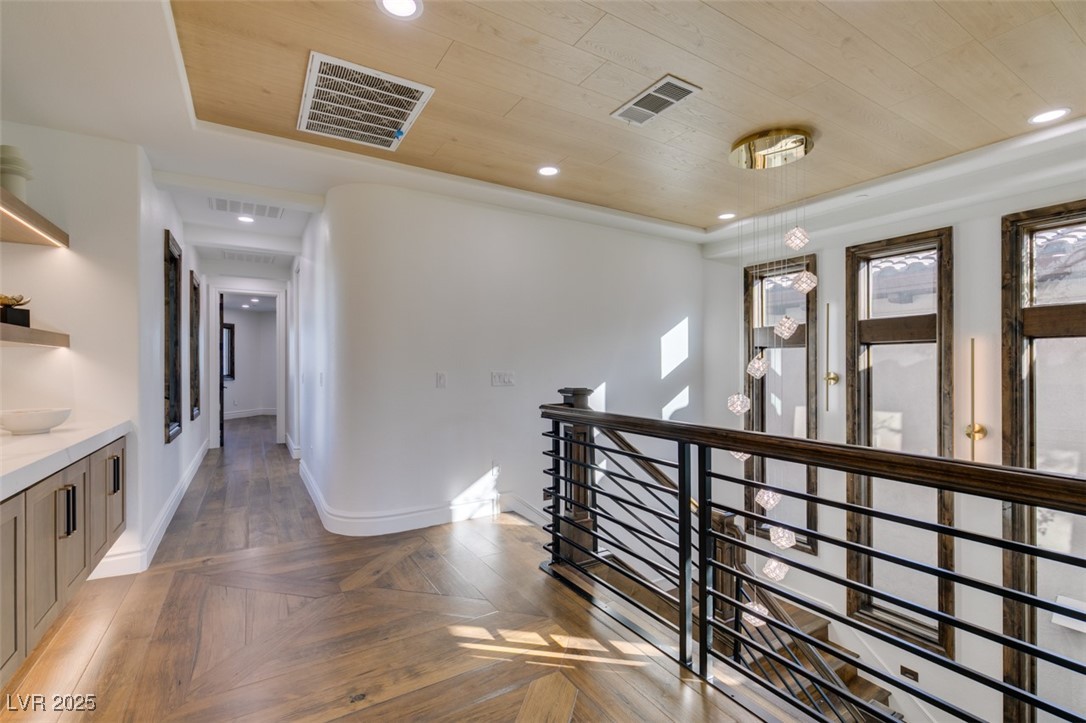
Upstairs landing with patterned wood floors, a built-in vanity, and tall windows beside a black stair railing.
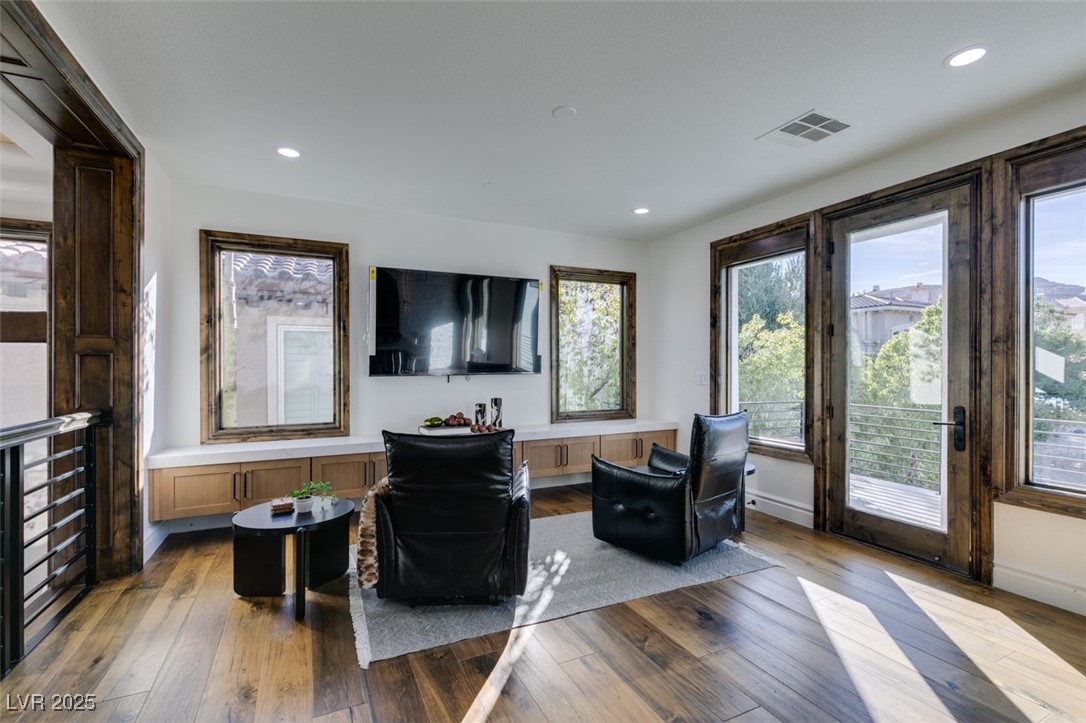
Living room with leather chairs, built-in cabinetry, and large windows overlooking trees and distant hills.
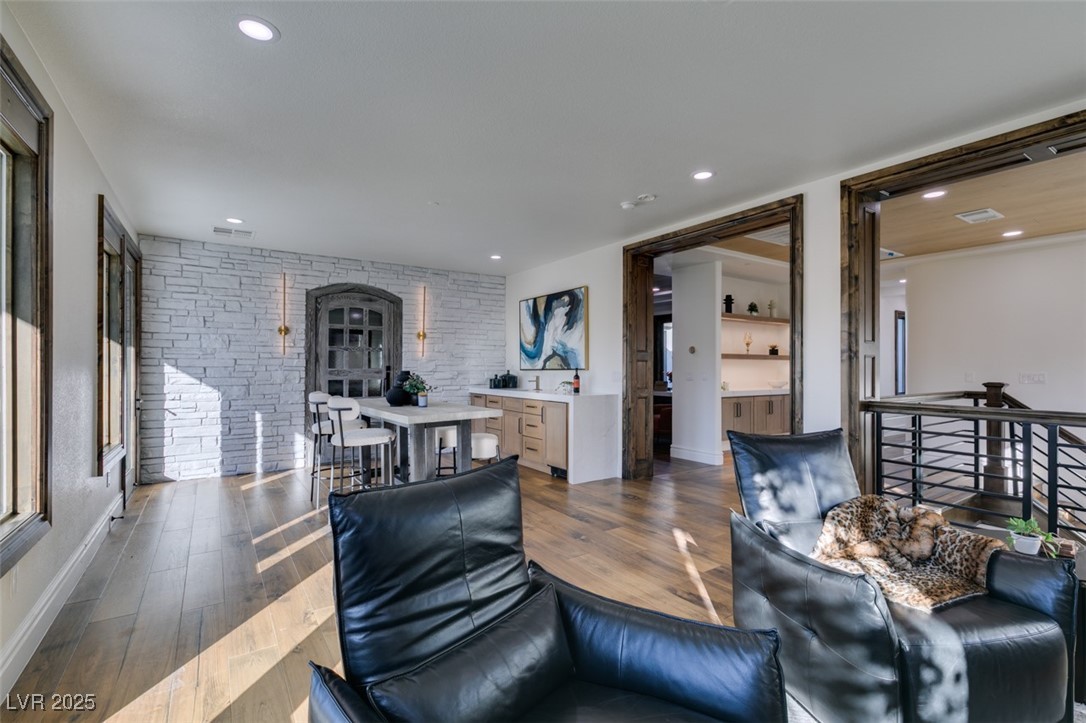
Open living area with black leather seating, dining table, stone accent wall, and kitchenette.
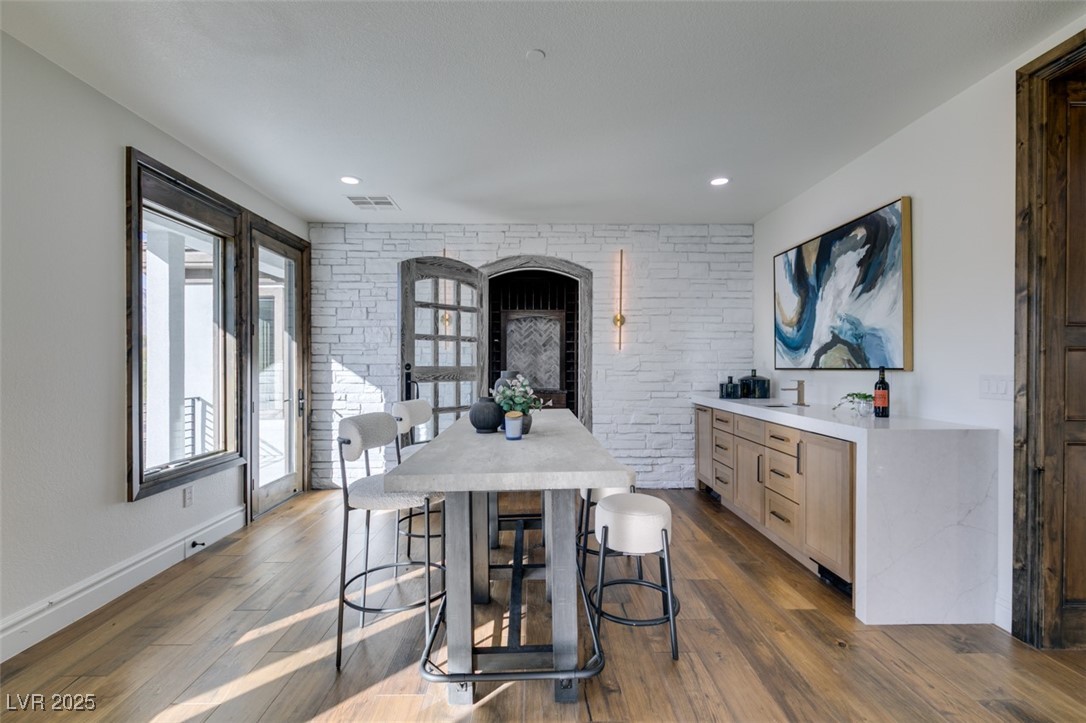
Dining room with a long table, white stone accent wall, and built-in wood cabinetry.
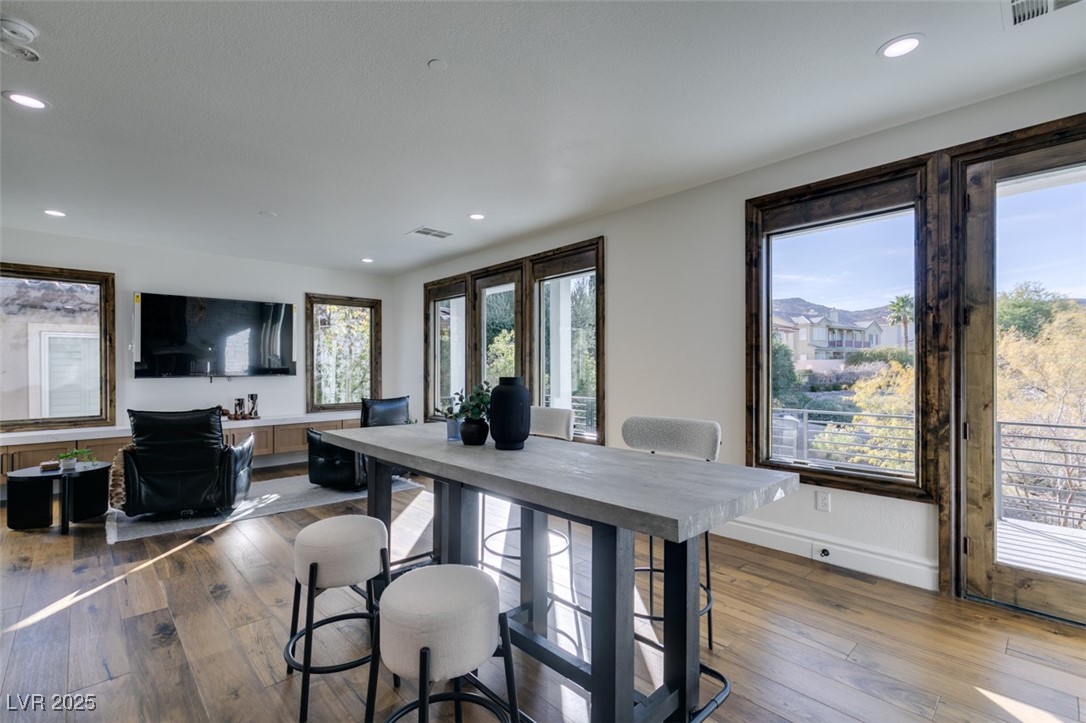
Open-plan dining and living area with a long gray table, wall-mounted TV, and large windows overlooking hills.
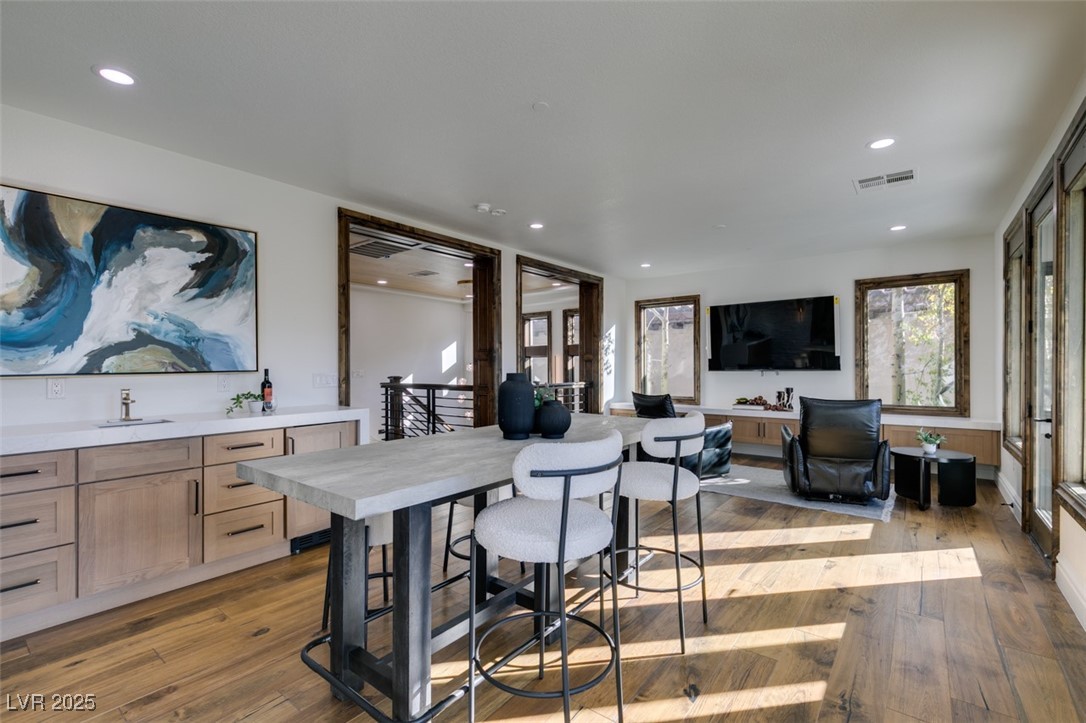
Open-plan kitchen and living area with a large island, bar stools, and tall windows.
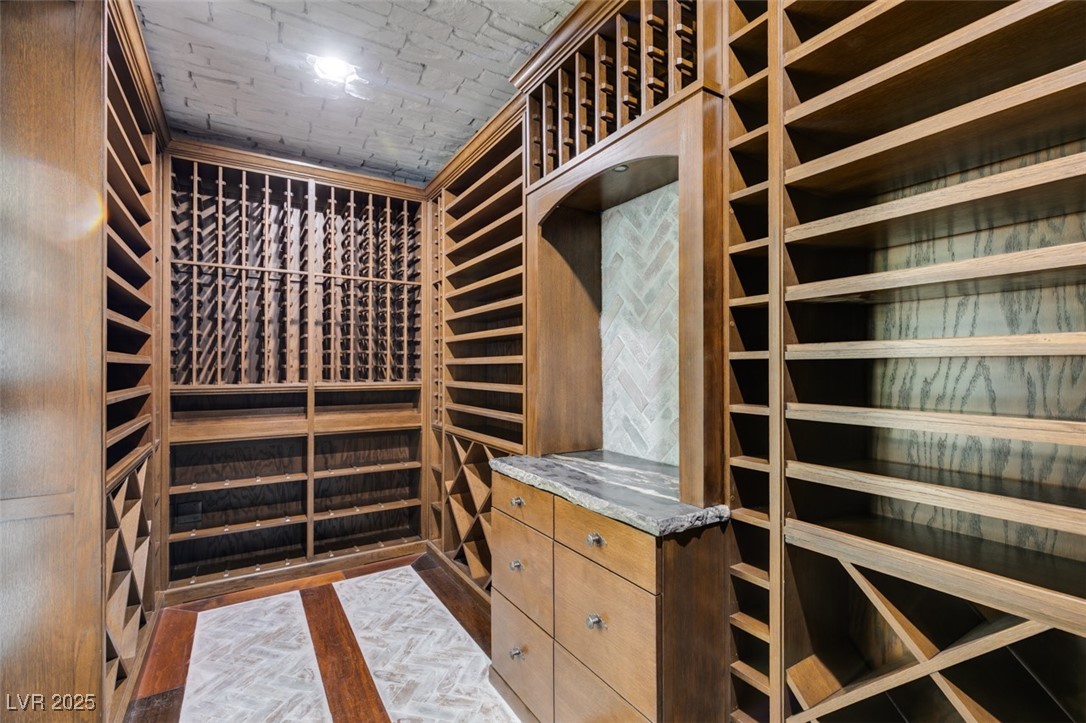
Custom wine cellar with extensive wooden racks and a marble-topped drawer island.
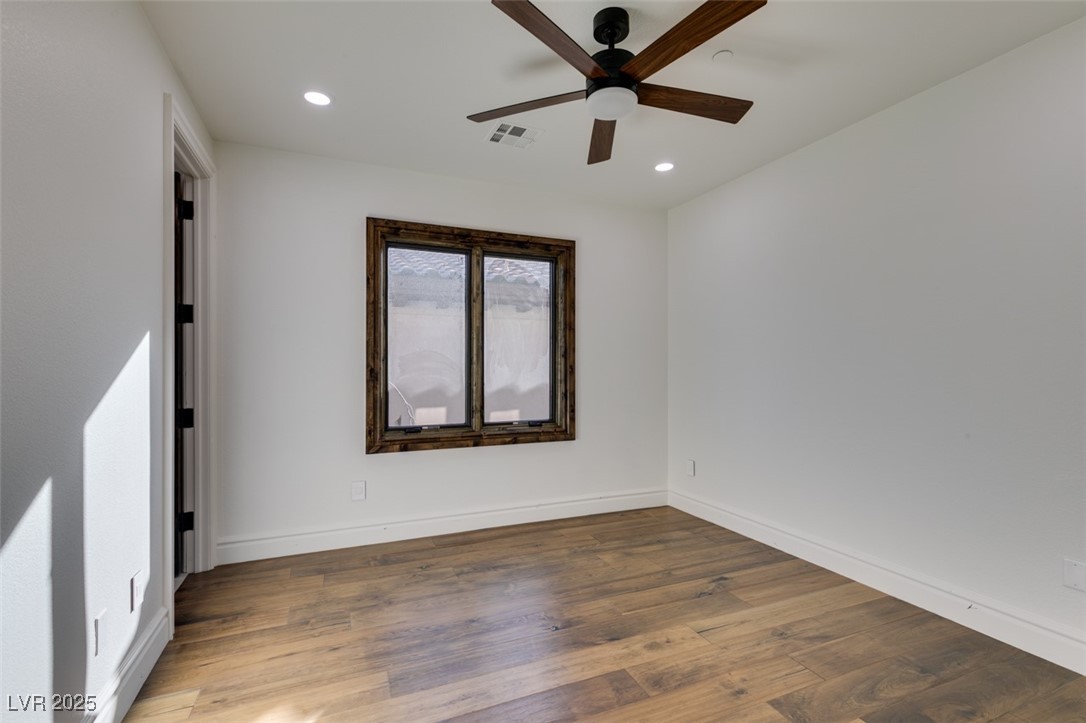
Empty bedroom with wood-look flooring, a dark-trimmed window, and a ceiling fan.
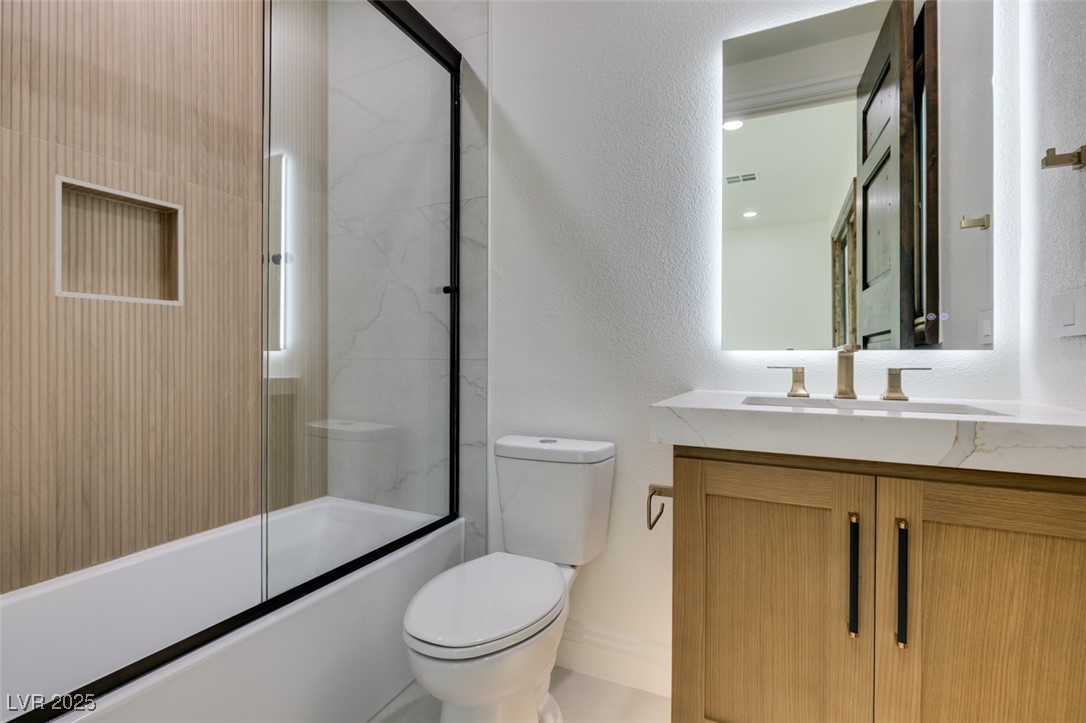
Bathroom with glass-enclosed tub, vertical wood-look tile, and wood vanity.
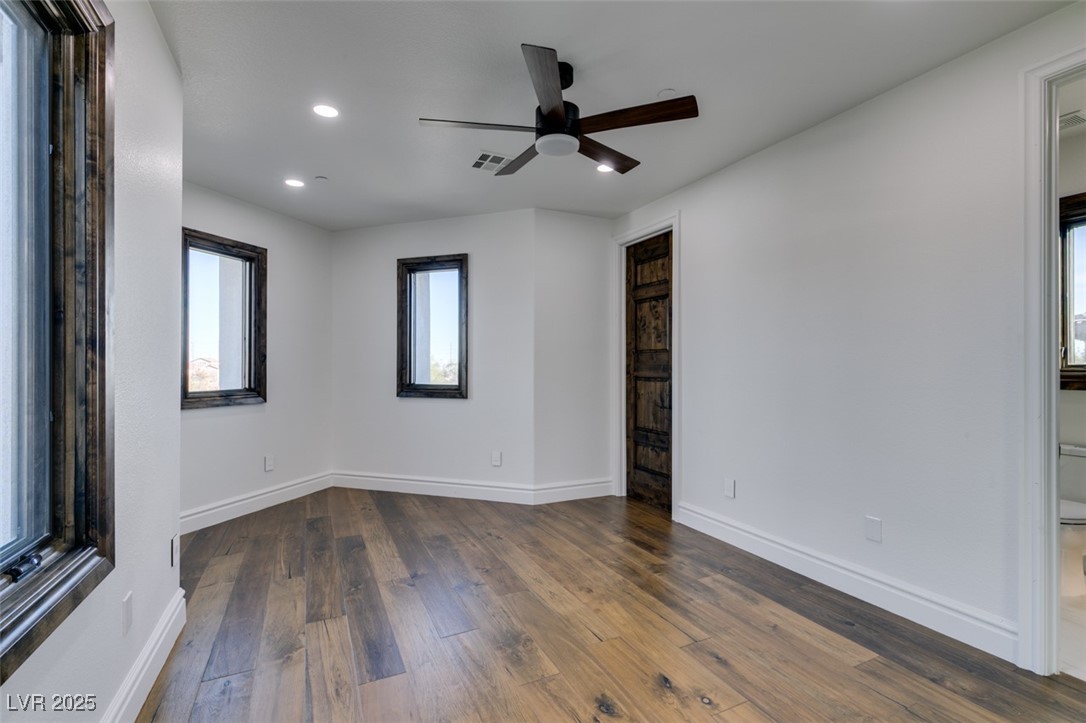
Empty room with dark wood-look floors, rustic door, and ceiling fan.
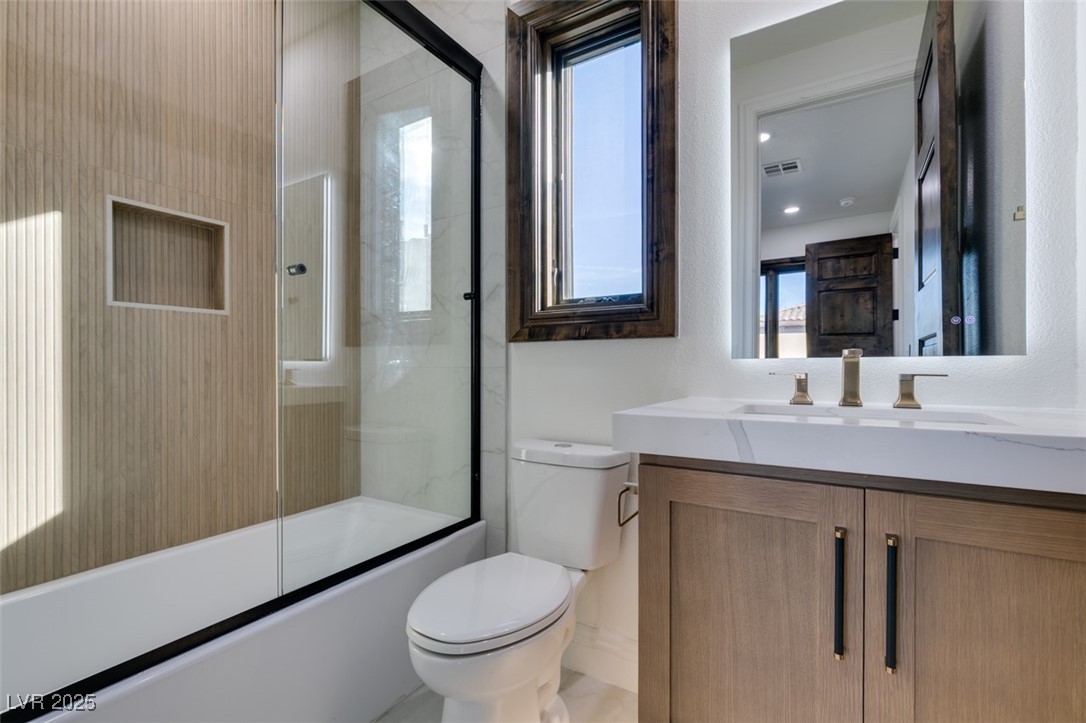
Bathroom with glass-enclosed tub and shower, wood-paneled wall, and wood-tone vanity.
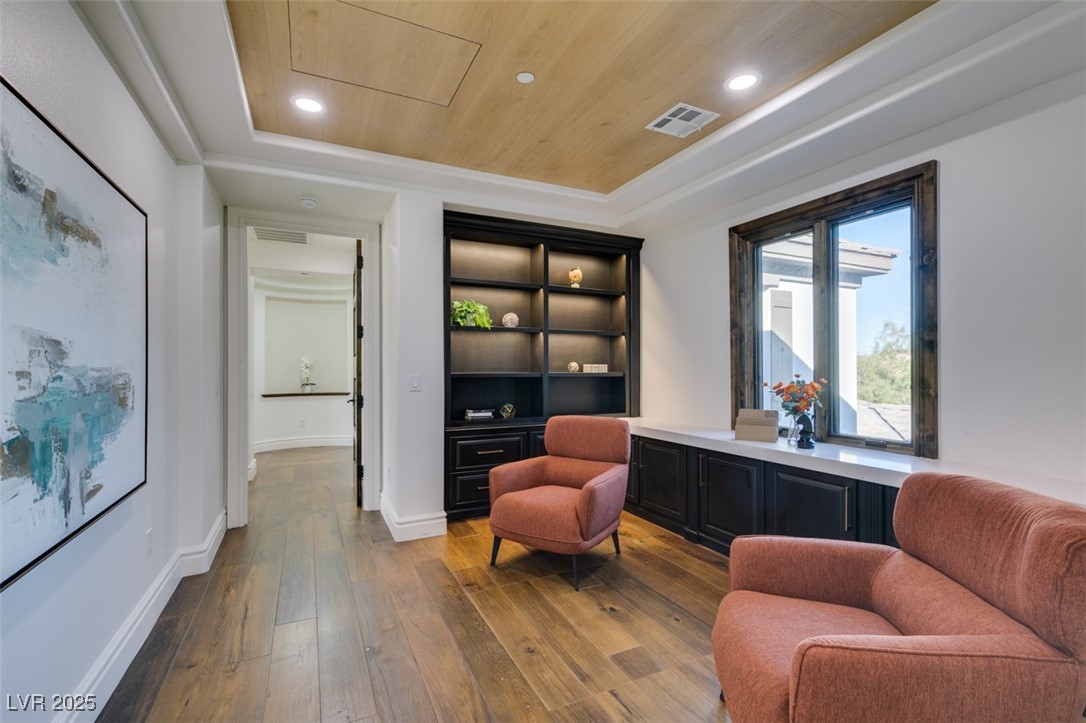
Staged home office with built-in shelving, rust-colored chairs, and a wood-paneled ceiling.
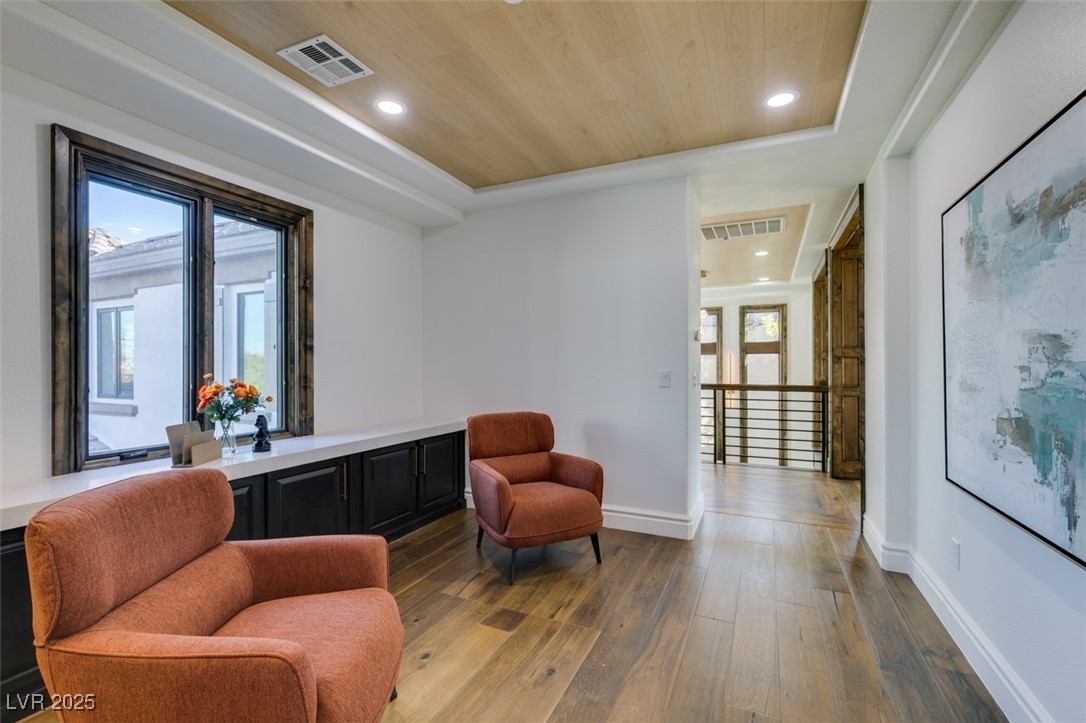
Sitting area with rust-colored armchairs, a built-in cabinet beneath the window, and a light wood tray ceiling.
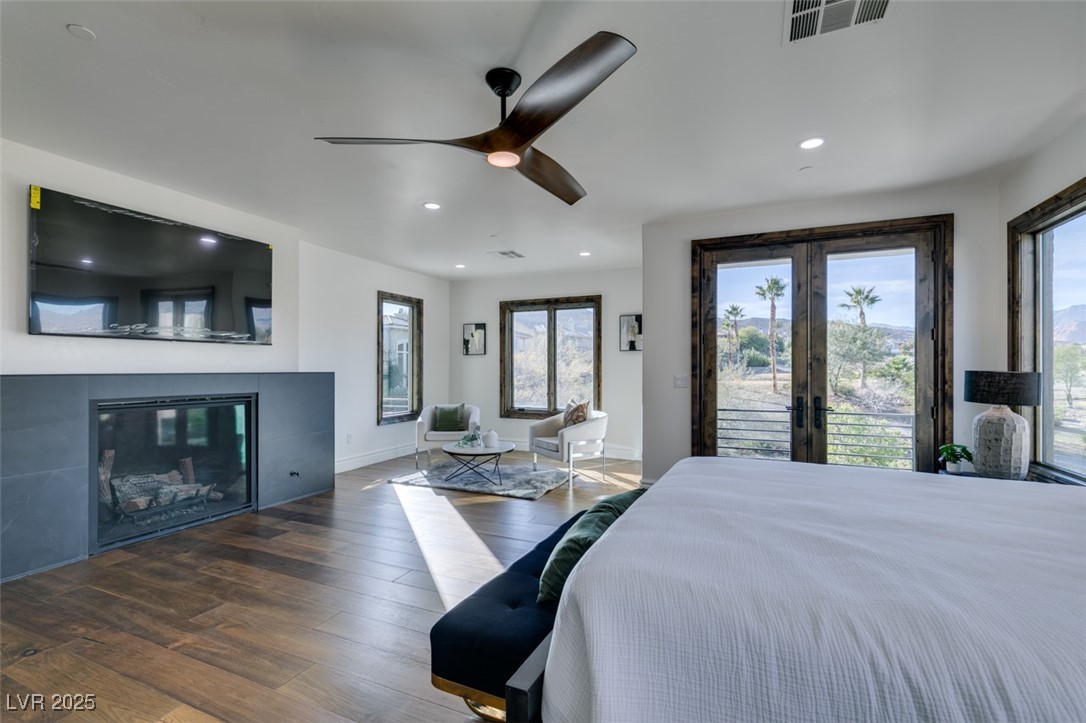
Bedroom with a tiled fireplace, sitting area, and glass doors overlooking palm trees and distant hills.
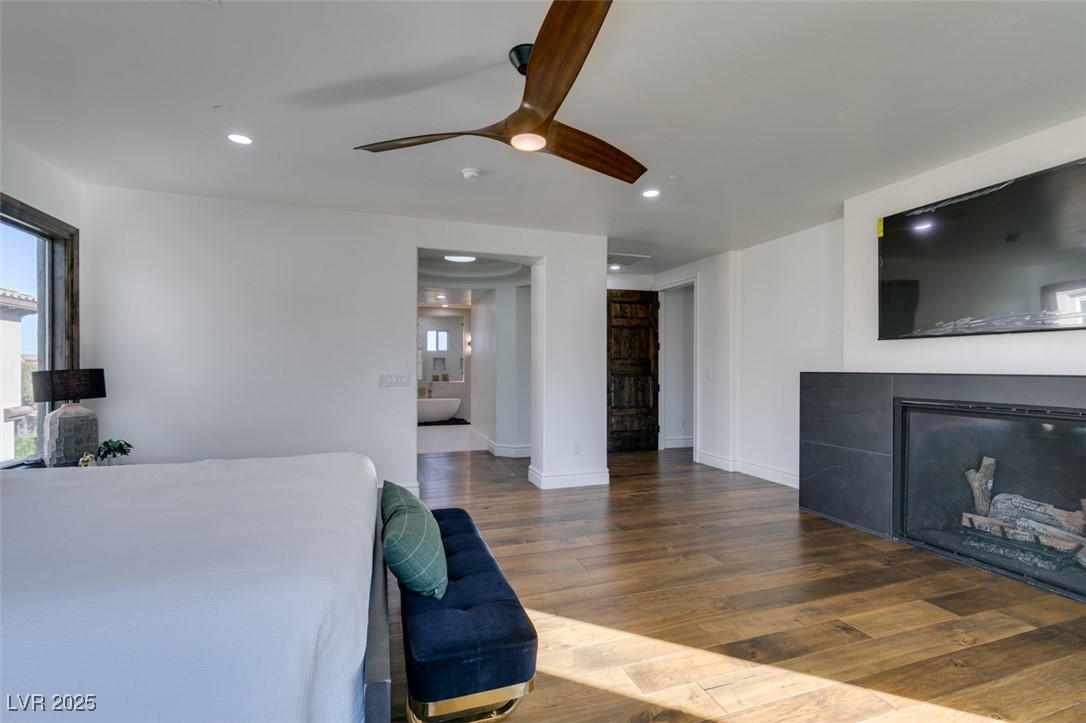
Bedroom suite with a white bed, navy bench, wood floors, and a modern fireplace.
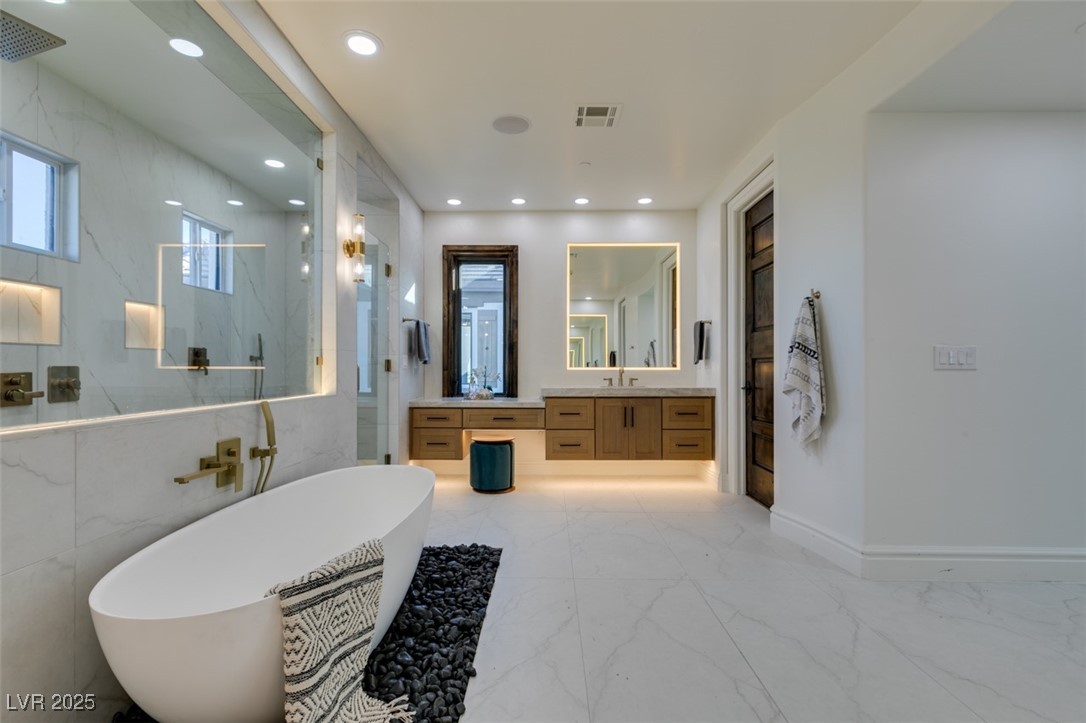
Modern bathroom with a freestanding tub, marble-look tile, glass shower, and wood double vanity.
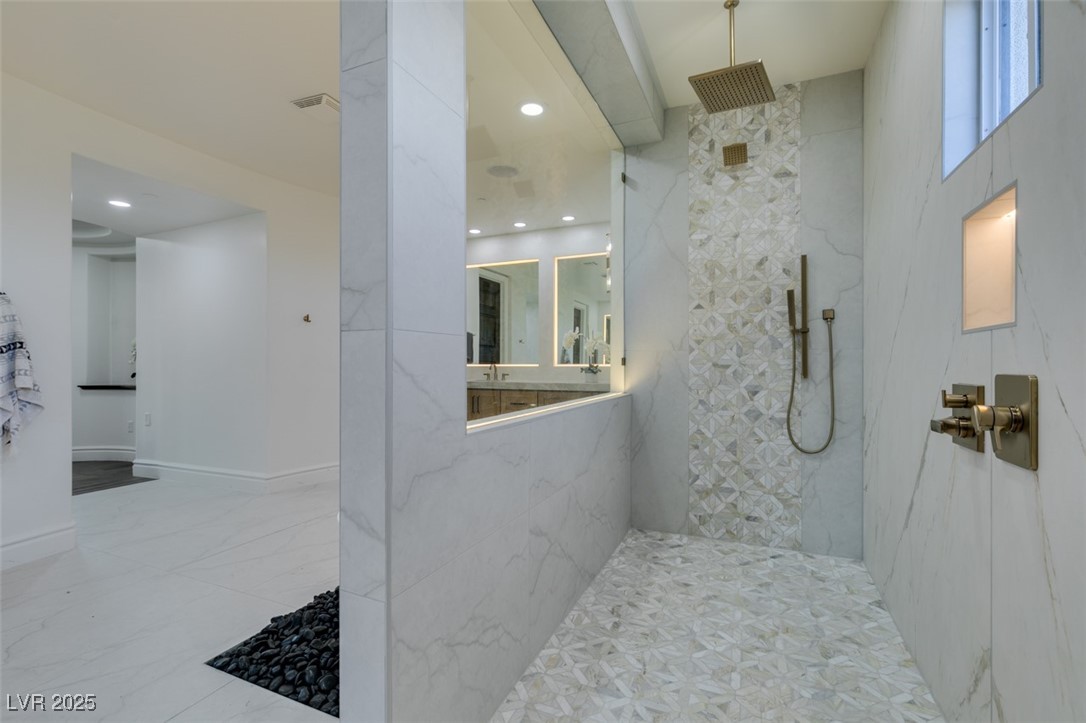
Modern walk-in shower with marble-look tile, geometric mosaic accents, and brass fixtures.
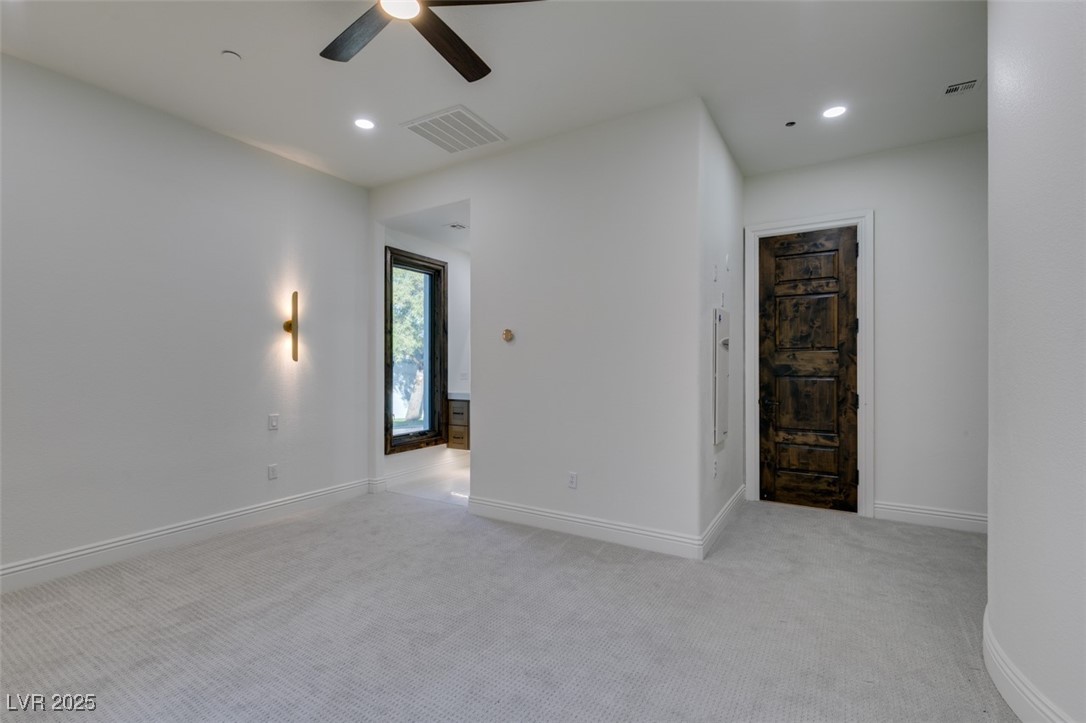
Vacant carpeted bedroom with a rustic wood door and narrow window.
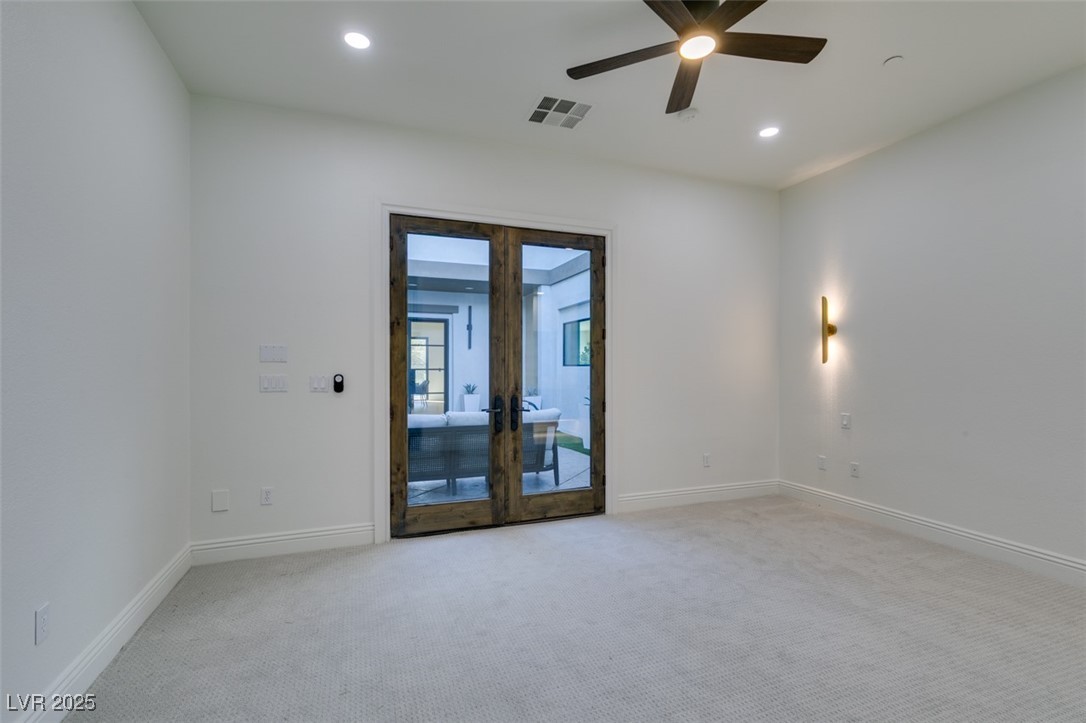
Vacant carpeted room with a ceiling fan and double glass doors opening to an outdoor sitting area.
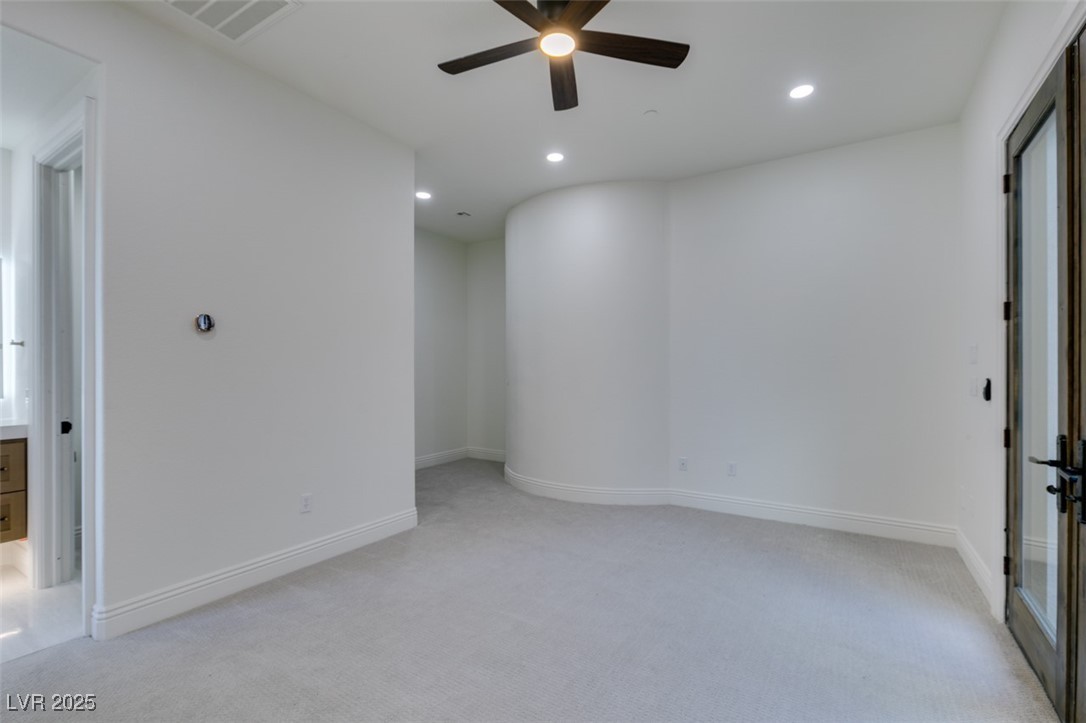
Empty carpeted room with a curved wall, ceiling fan, and glass exterior door.
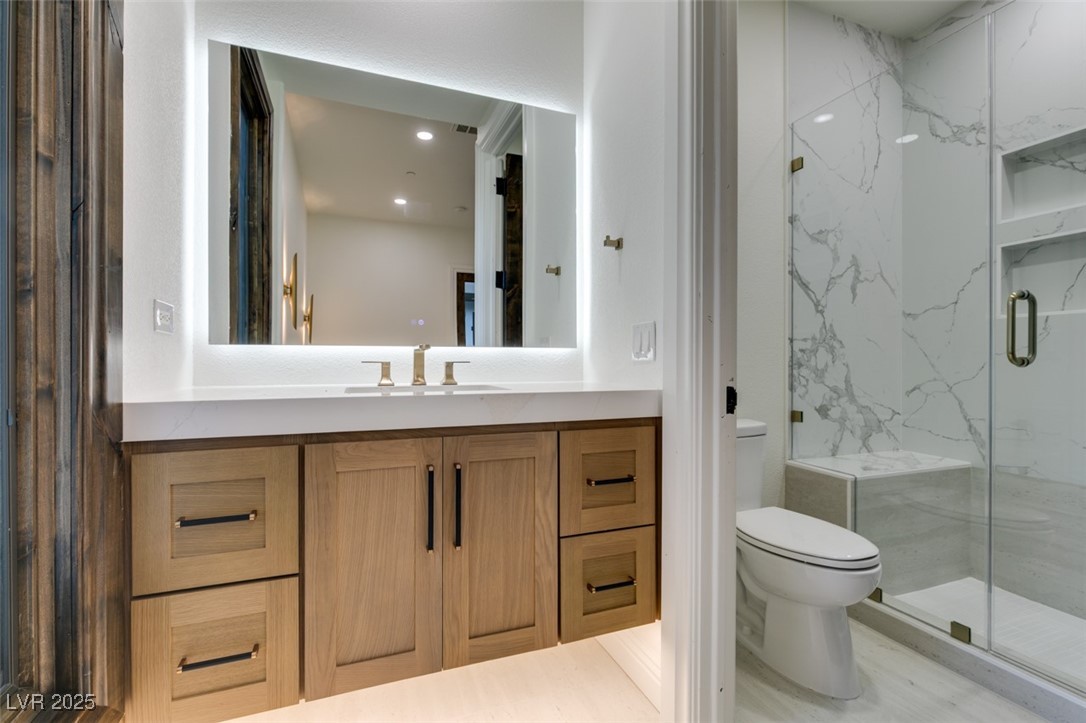
Modern bathroom with a light wood vanity and glass shower featuring marble-look walls.
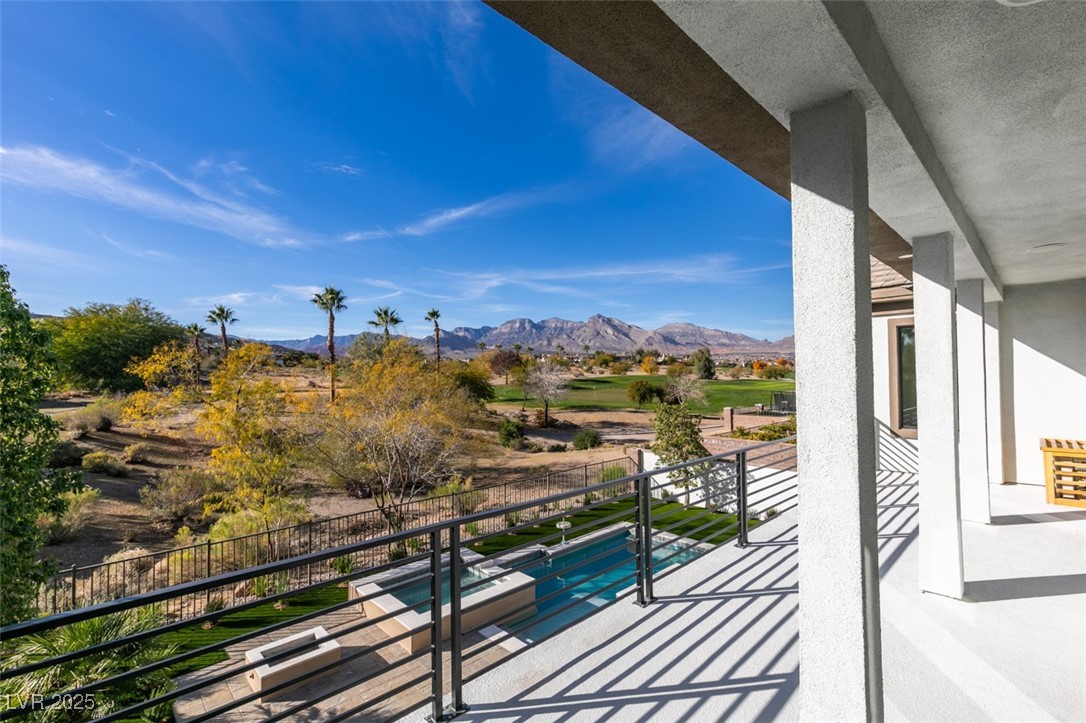
Covered balcony overlooking a pool, golf course, and distant mountains.
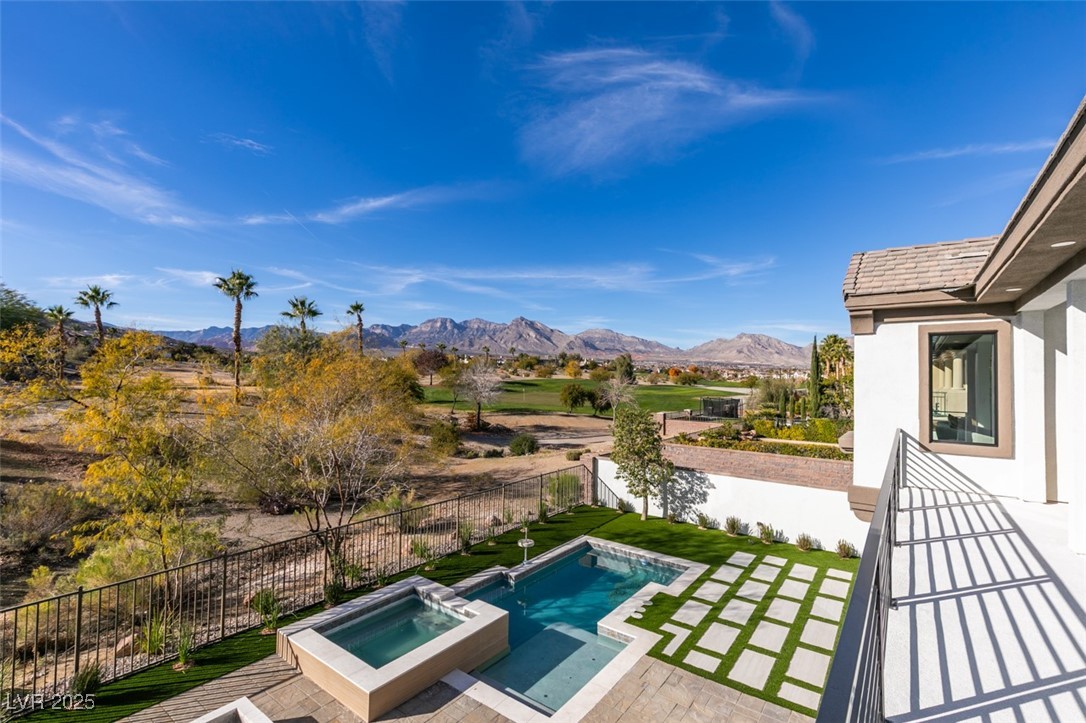
Backyard pool and spa overlooking a golf course and distant mountains.
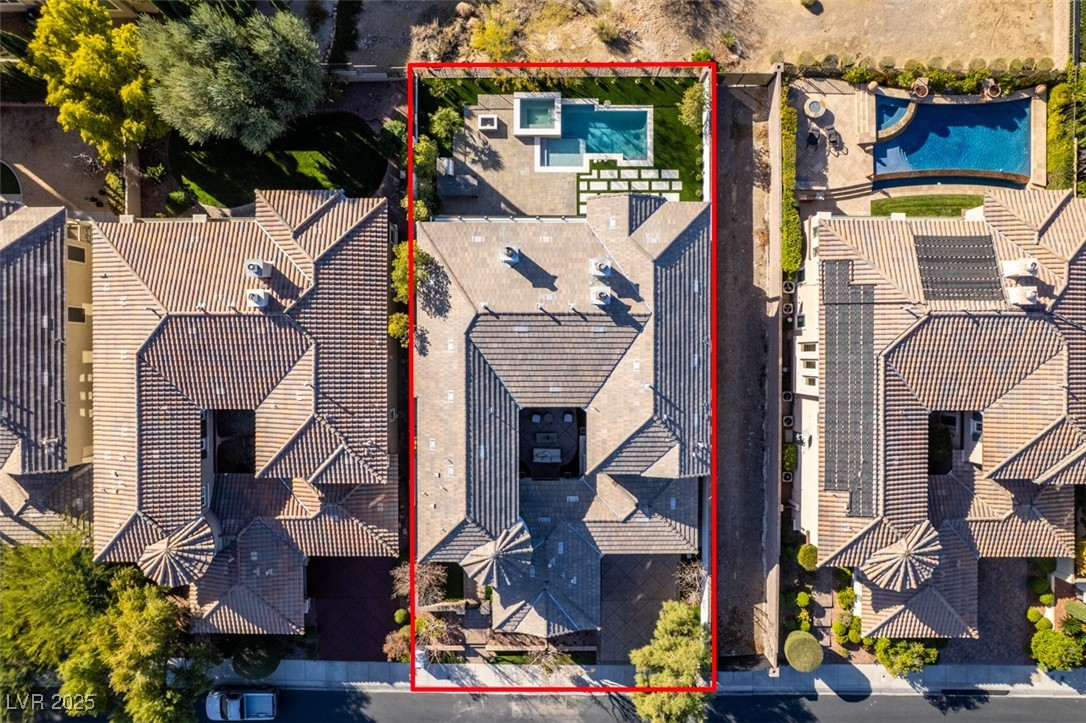
Aerial view of a tiled-roof home and backyard pool, outlined in red.
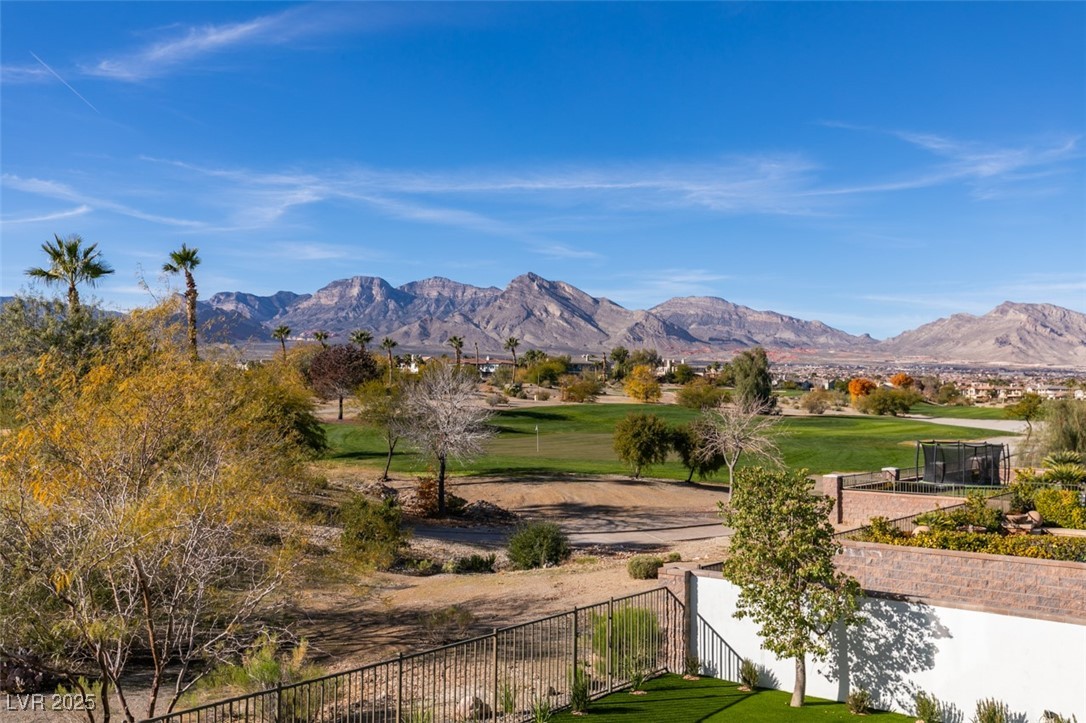
Golf course and mountain view beyond a fenced yard, with desert landscaping in the foreground.
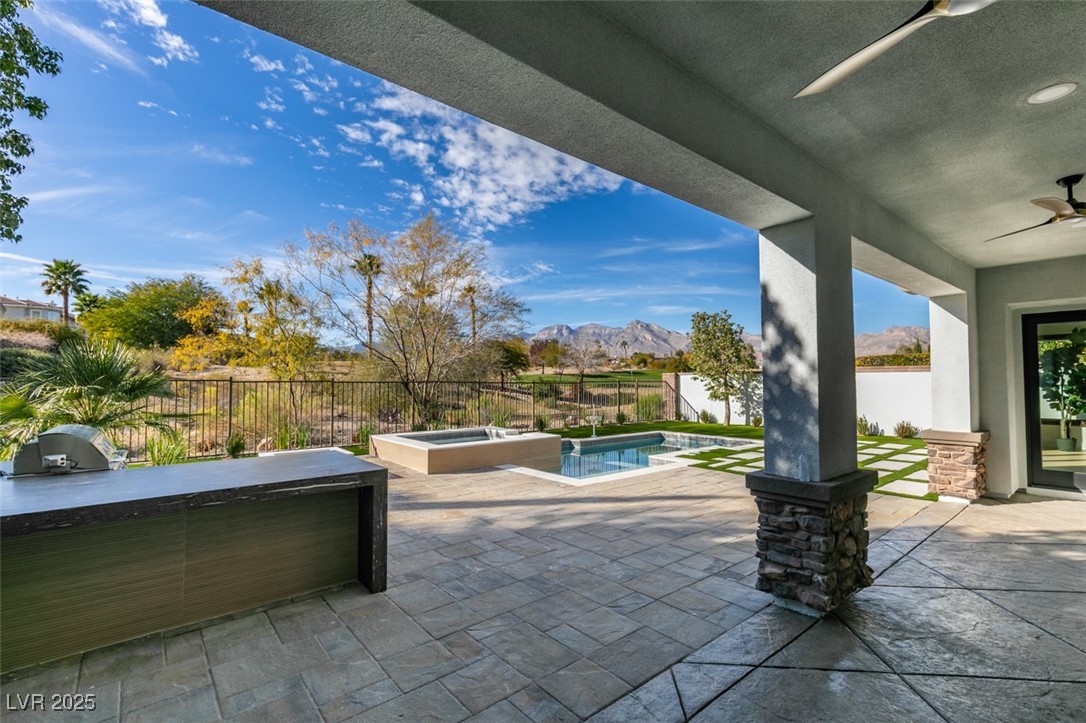
Covered stone patio with a pool, built-in grill, and mountain views.
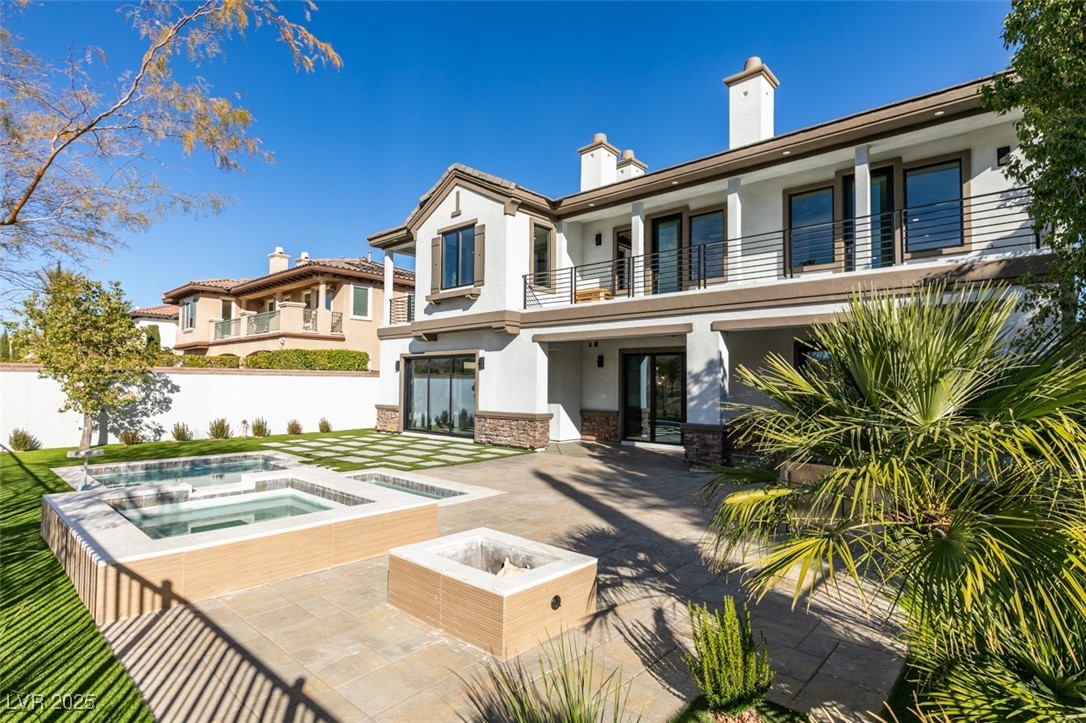
Modern two-story home with a backyard pool, raised spa, and tiled patio.
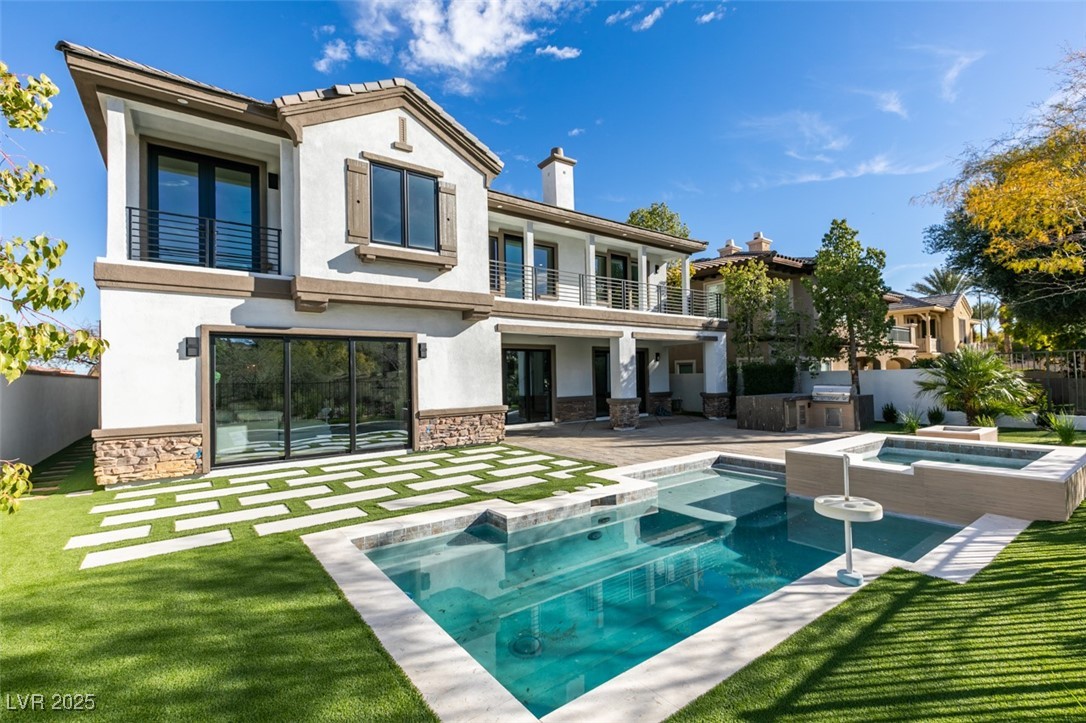
Rear exterior of a two-story home with a swimming pool, raised spa, and balcony.
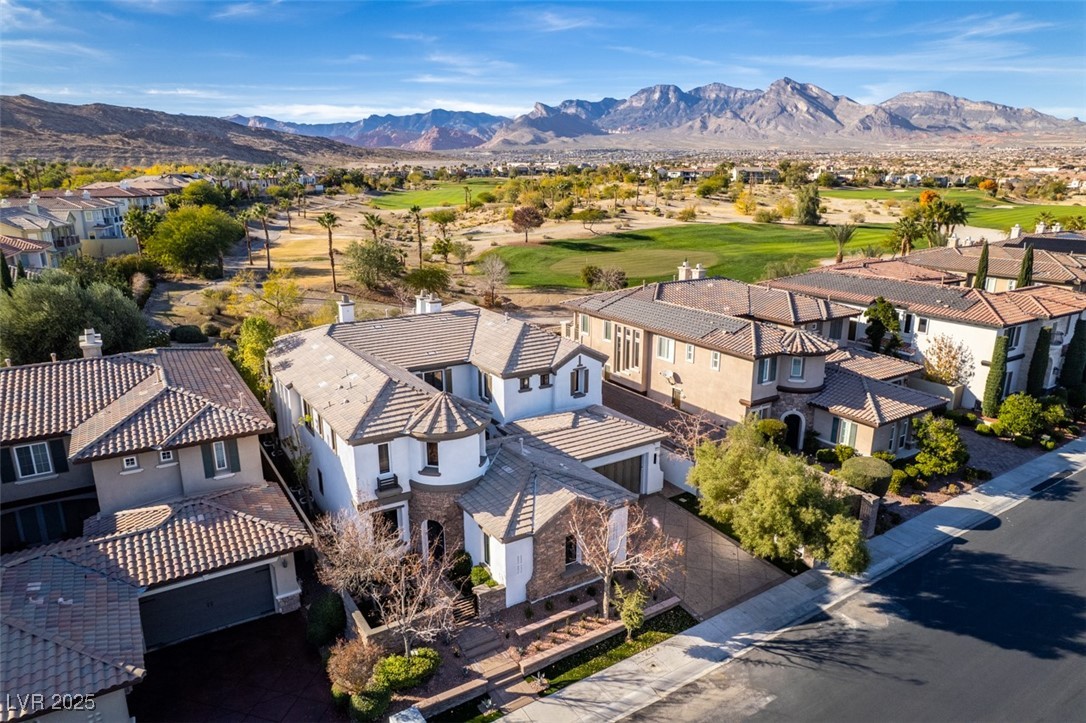
Aerial view of homes beside a golf course, with mountains in the distance.
SEE ALL PHOTOS
Two-story stucco and stone home with a rounded upper turret and landscaped gated entry.
Aerial view of a modern two-story home with a pool and spa, geometric lawn, and distant mountains.
Kitchen with a large stone island, four white stools, light wood cabinets, and woven pendant lights.
Luxury bathroom with a freestanding soaking tub on black pebbles, marble finishes, and a wood double vanity.
Enclosed courtyard patio with cushioned seating, tiled flooring, and potted plants.
Staged bedroom with a king-size bed, dark wood floors, and large windows overlooking distant mountains.
Private courtyard patio with lounge seating, artificial turf, and a built-in outdoor television.
Two-story foyer with a sweeping wood staircase and living area opening to the pool.
Furnished living room with a white sectional, wood console, and black-framed sliding doors to patio.
Living room with a white sectional, wood coffee table, and sliding glass doors to a patio.
Open-plan living room with a white sectional, dining area, fireplace, and dark wood staircase.
Dining area with a live-edge wood table, black chairs, and adjoining white living room.
Dining room with a long wood table, dark chairs, and a staircase.
Staged living room with a white sectional and sliding doors overlooking a pool.
Bright living room with a fireplace, built-in shelving, and wide sliding glass doors.
Open-plan living room with a white sectional, marble kitchen island, and linear fireplace.
Modern kitchen with a large veined stone island, wood cabinetry, and woven pendant lights.
Kitchen with a large stone island, wood cabinetry, and sliding glass doors to the backyard.
Bright kitchen with a marble island, light wood cabinets, and a large gas cooktop.
Open-plan kitchen with a waterfall-edge island, wood cabinetry, and sliding doors to the yard.
Built-in wet bar with light wood cabinetry, two glass-front wine refrigerators, and a large framed window.
Laundry room with front-loading washer and dryer beneath wood shelves and cabinetry.
Butler’s pantry with a stone counter, wood cabinetry, wine refrigerator, and large framed mirror.
Bathroom vanity with a floating wood cabinet, stone countertop, and illuminated mirror.
Empty bedroom with pale wood flooring, a shuttered window, and a dark ceiling fan.
Bathroom with a dark wood vanity, white countertop, glass shower, and wood-trimmed window.
Hallway with gray wood flooring, a dark metal railing, and built-in cabinetry with display shelves.
Upstairs landing with patterned wood floors, a built-in vanity, and tall windows beside a black stair railing.
Living room with leather chairs, built-in cabinetry, and large windows overlooking trees and distant hills.
Open living area with black leather seating, dining table, stone accent wall, and kitchenette.
Dining room with a long table, white stone accent wall, and built-in wood cabinetry.
Open-plan dining and living area with a long gray table, wall-mounted TV, and large windows overlooking hills.
Open-plan kitchen and living area with a large island, bar stools, and tall windows.
Custom wine cellar with extensive wooden racks and a marble-topped drawer island.
Empty bedroom with wood-look flooring, a dark-trimmed window, and a ceiling fan.
Bathroom with glass-enclosed tub, vertical wood-look tile, and wood vanity.
Empty room with dark wood-look floors, rustic door, and ceiling fan.
Bathroom with glass-enclosed tub and shower, wood-paneled wall, and wood-tone vanity.
Staged home office with built-in shelving, rust-colored chairs, and a wood-paneled ceiling.
Sitting area with rust-colored armchairs, a built-in cabinet beneath the window, and a light wood tray ceiling.
Bedroom with a tiled fireplace, sitting area, and glass doors overlooking palm trees and distant hills.
Bedroom suite with a white bed, navy bench, wood floors, and a modern fireplace.
Modern bathroom with a freestanding tub, marble-look tile, glass shower, and wood double vanity.
Modern walk-in shower with marble-look tile, geometric mosaic accents, and brass fixtures.
Vacant carpeted bedroom with a rustic wood door and narrow window.
Vacant carpeted room with a ceiling fan and double glass doors opening to an outdoor sitting area.
Empty carpeted room with a curved wall, ceiling fan, and glass exterior door.
Modern bathroom with a light wood vanity and glass shower featuring marble-look walls.
Covered balcony overlooking a pool, golf course, and distant mountains.
Backyard pool and spa overlooking a golf course and distant mountains.
Aerial view of a tiled-roof home and backyard pool, outlined in red.
Golf course and mountain view beyond a fenced yard, with desert landscaping in the foreground.
Covered stone patio with a pool, built-in grill, and mountain views.
Modern two-story home with a backyard pool, raised spa, and tiled patio.
Rear exterior of a two-story home with a swimming pool, raised spa, and balcony.
Aerial view of homes beside a golf course, with mountains in the distance.
Courtesy of Galindo Group Real Estate Tyler Hubbs Listing Contact: [email protected] 
Sold

2215 Alcova Ridge Drive

2215 Alcova Ridge Drive, Las Vegas, NV 89135

$3,000,000
Welcome to a stunning, fully renovated luxury residence in the Exclusive Guard Gated Golf Community of Red Rock Country Club perfectly positioned with amazing views of the golf course but also privacy in your resort style backyard! This exceptional home blends modern sophistication with timeless comfort, offering a lifestyle defined by elegance, privacy, and effortless indoor-outdoor living. It's completely renovated with high-end finishes, designer lighting, and custom details throughout, with every element perfectly picked for this home. From the gourmet chef's kitchen with walk-in pantry and oversized island to the beautiful primary suite with breathtaking views off its own balcony, Don't forget the Spa inspired Primary bath with elegance around every corner! This home has it all!!! Enjoy the front courtyard on cool nights or hang by the pool during the hot summer days, the options are endless! Schedule your personal tour today to see everything this home has to offer!

5
beds

6
baths

5,037 Sq.Ft. LIVING AREA

9,148 Sq.Ft. lot

Shaun Miki

Shaun Miki

Features & Amenities

Interior

  • total bedrooms5
  • Total bathrooms6
  • full bathrooms3
  • three quarter bathrooms2
  • half bathroom1
  • Laundry room Gas Dryer Hookup, Laundry Room
  • Flooring Carpet, Luxury Vinyl Plank, Tile
  • Fireplace Bedroom, Electric, Living Room, Outside
  • APPLIANCES Built-In Gas Oven, Double Oven, Dryer, Dishwasher, Disposal, Microwave, Refrigerator, Washer
  • other interior Features Bedroom on Main Level, None

Area & Lot

  • Status Sold
  • Date Sold April 24, 2026
  • Living Area5,037 Sq.Ft.
  • Total Area5,037 Sq.Ft.
  • Lot Area9,148 Sq.Ft.
  • MLS® ID2742657
  • TypeResidential
  • YEAR BUILT2006
  • NeighborhoodRed Rock Country Club
  • Architecture StylesTwo Story
  • Elementary SchoolGoolsby, Judy & John,Goolsby, Judy & John
  • Middle SchoolFertitta Frank & Victoria
  • High SchoolPalo Verde

Exterior

  • STORIES2
  • Garage Space3.0
  • water SourcePublic
  • utilitiesUnderground Utilities
  • PoolIn Ground, Private, Community
  • roofTile
  • lot featuresDrip Irrigation/Bubblers, On Golf Course, 1/4 Acre
  • parkingAttached, Garage, Private
  • HEAT TYPECentral, Gas, Multiple Heating Units
  • AIR CONDITIONINGCentral Air, Electric, 2 Units
  • sewerPublic Sewer
  • HOA AmenitiesBasketball Court, Country Club, Clubhouse, Fitness Center, Gated, Jogging Path, Pickleball, Pool, Guard, Spa/Hot Tub
  • security FeaturesGated Community
  • other exterior FeaturesBuilt-in Barbecue, Balcony, Barbecue, Courtyard, Patio, Sprinkler/Irrigation

Financial

  • Sales Price$3,000,000
  • Real Estate Tax $14,800/yr
  • HOA $900/3 mos
View Virtual Tour

Red Rock Country Club

Explore

Work With Shaun

Get assistance in determining current property value, crafting a competitive offer, writing and negotiating a contract, and much more. Contact me today.

Follow Me on Instagram