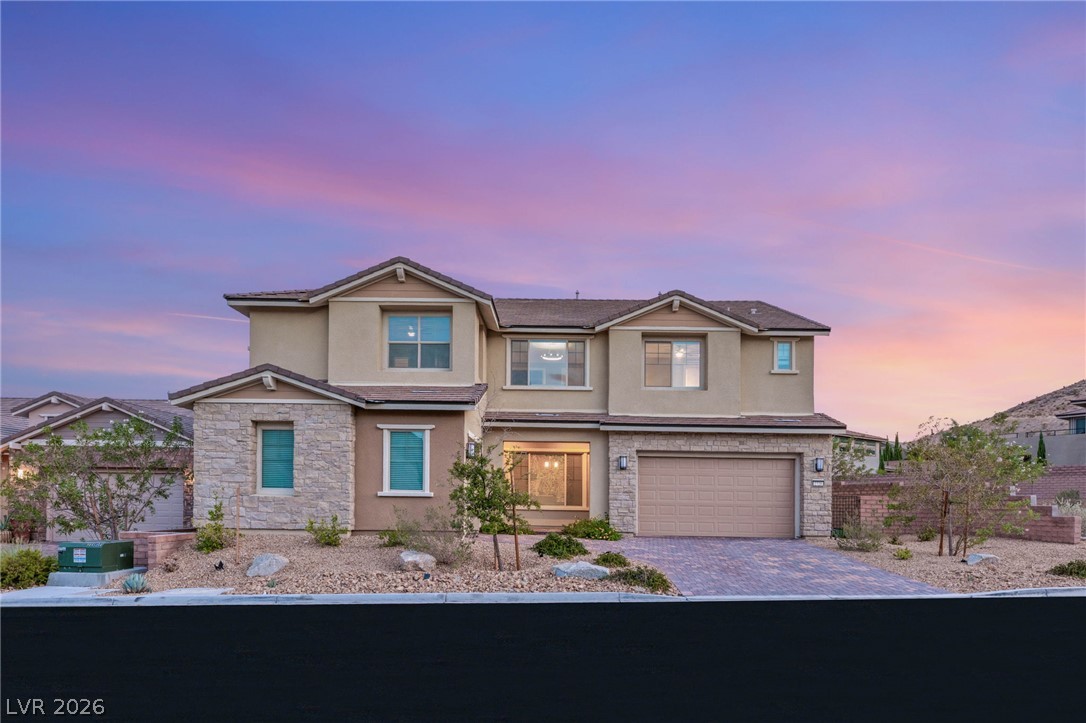
2720 Natural Rock Drive
SEE ALL PHOTOS
2720 Natural Rock Drive
Courtesy of IS Luxury Courtney Bentley Listing Contact: (702) 417-3955 
Sold

2720 Natural Rock Drive

2720 Natural Rock Drive, Las Vegas, NV 89138

$1,475,000
The home you've been waiting for in Reverence has finally arrived.

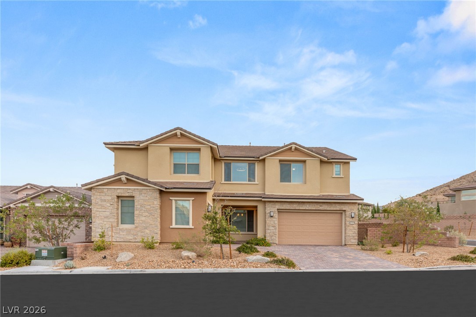
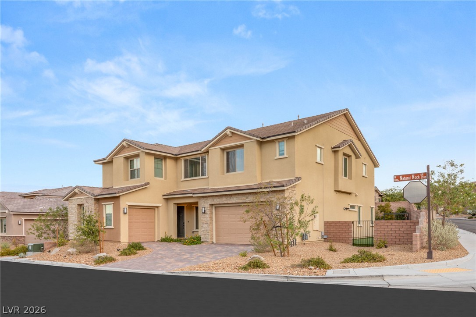
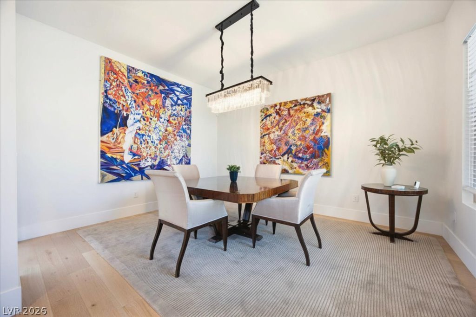
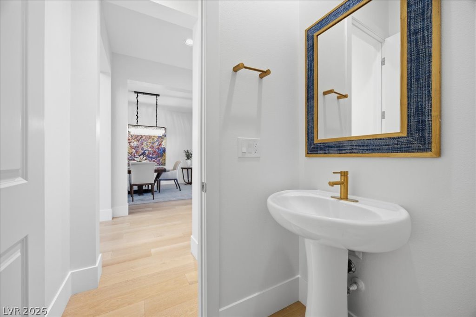
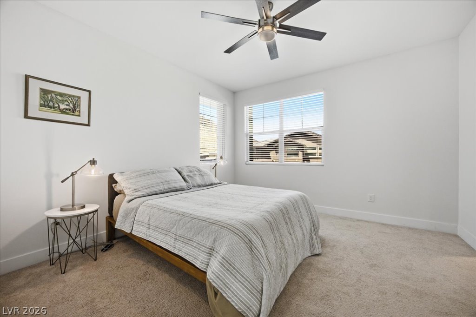
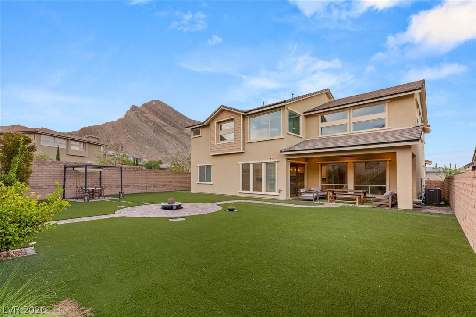
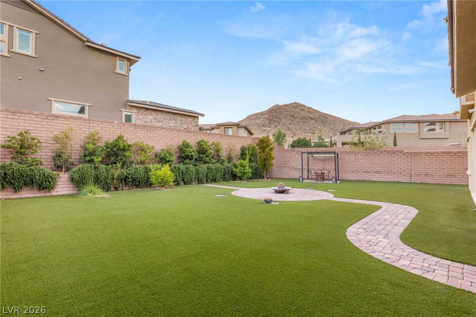
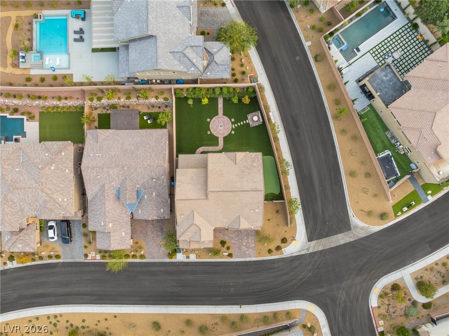
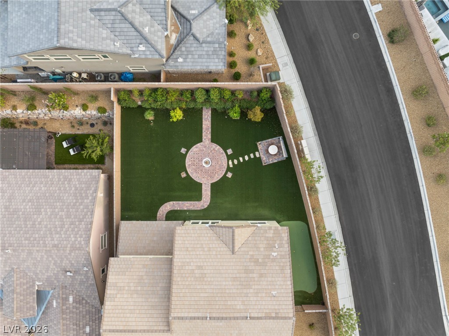
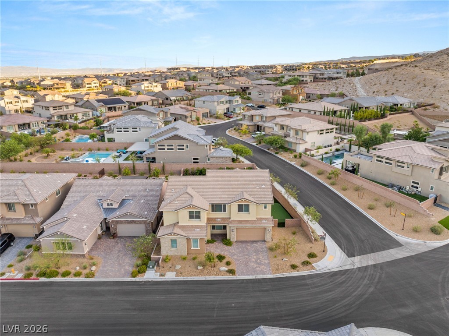
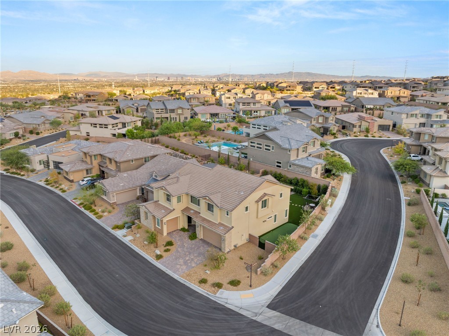
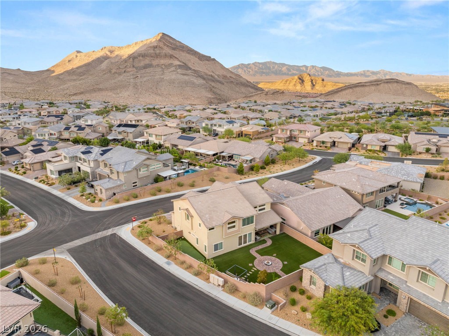
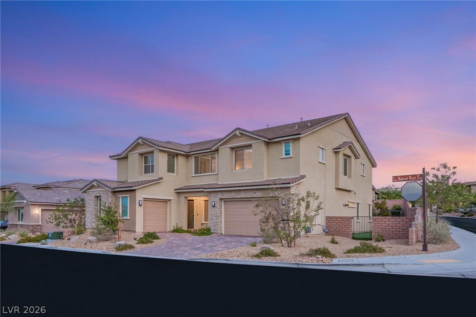
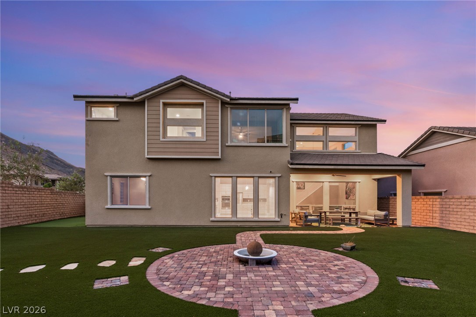
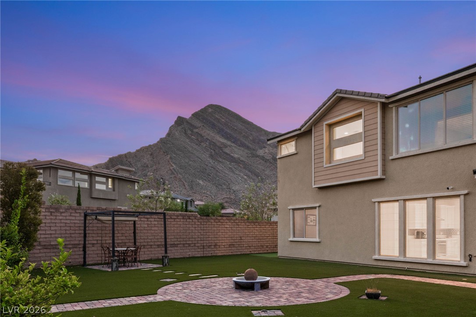
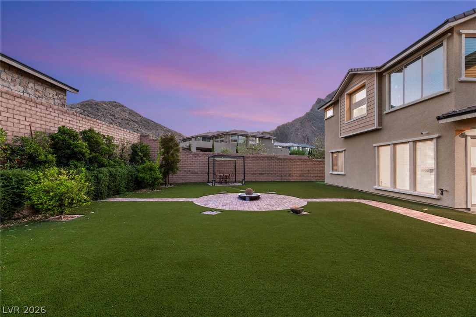
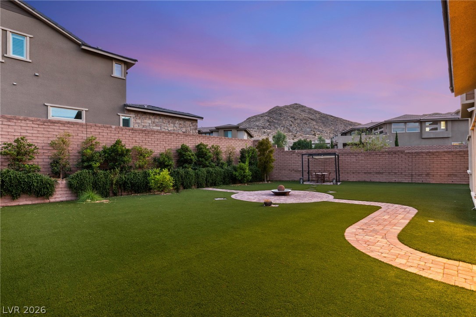
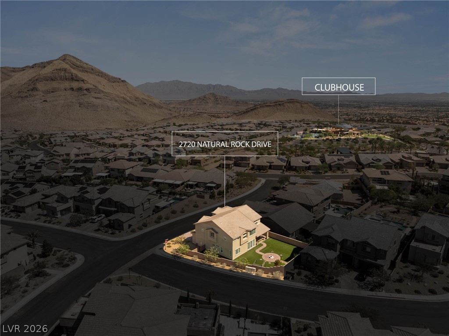
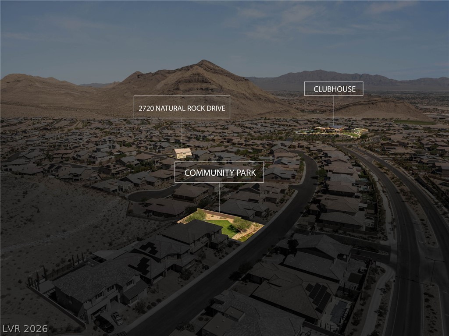
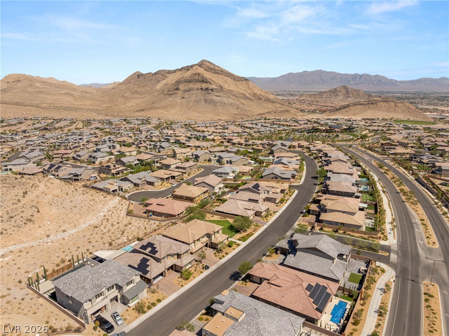
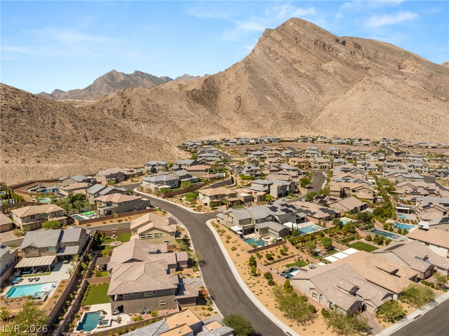
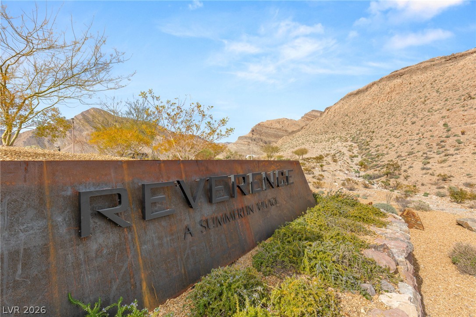
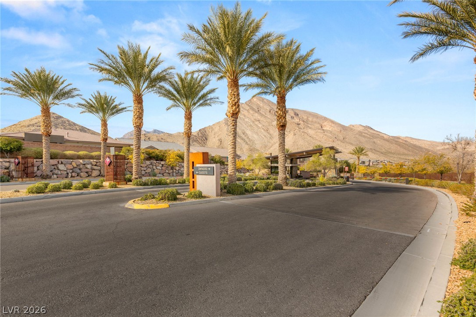
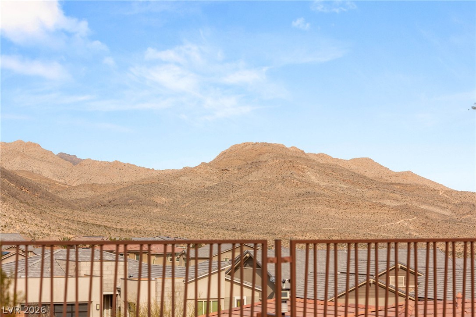
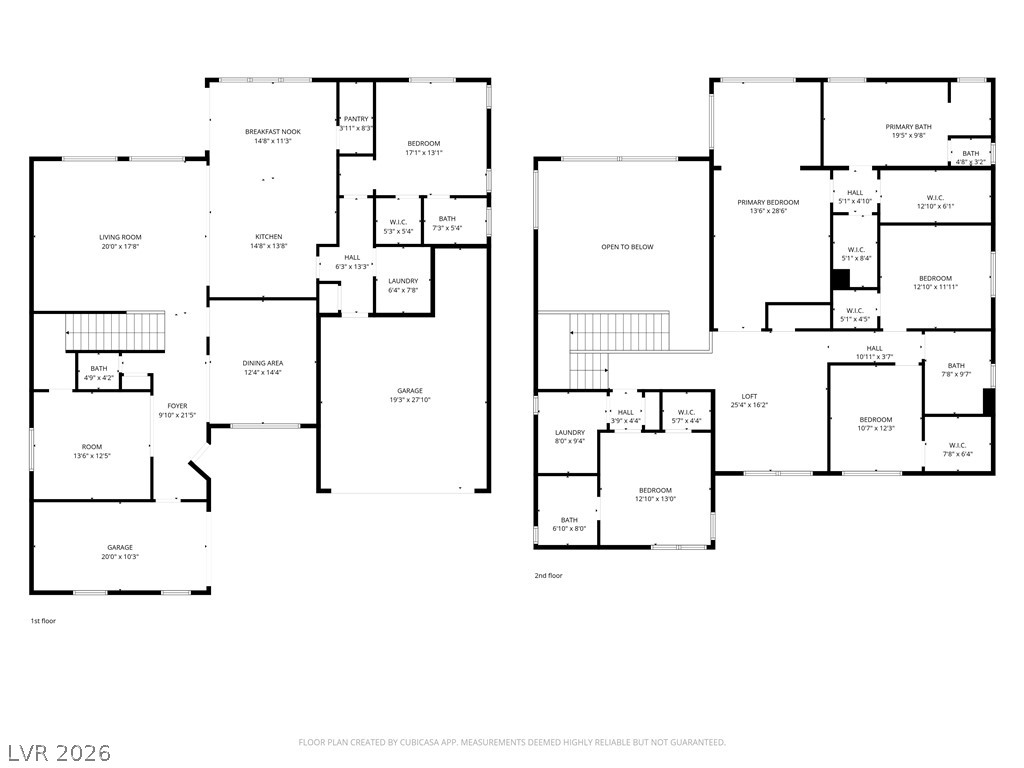
Set on one of the largest lots in the prestigious guard-gated Reverence community of Summerlin, this beautifully refreshed contemporary home offers the perfect blend of luxury, comfort, and modern design with breathtaking mountain views. Fresh interior paint, updated designer light fixtures, and a whole-home humidifier provide an elevated living experience throughout nearly 3,900 square feet featuring 5 bedrooms, 5 bathrooms, and a 3-car garage.

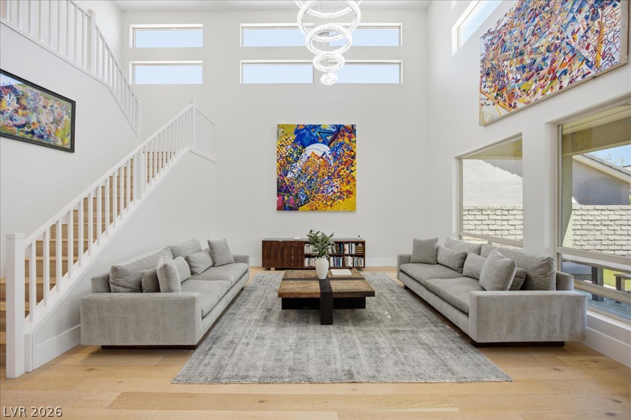
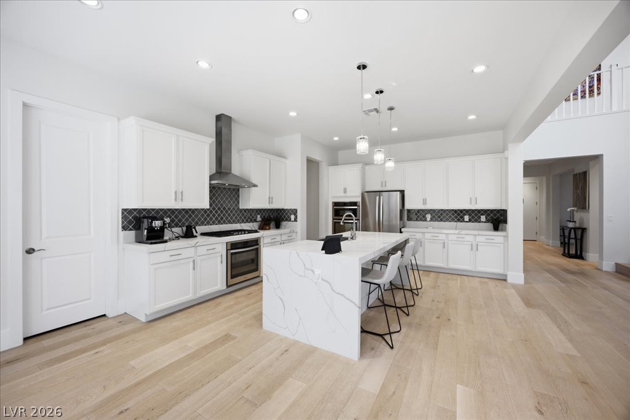
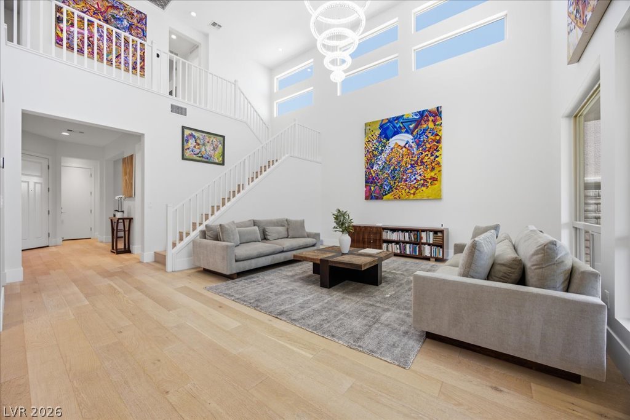
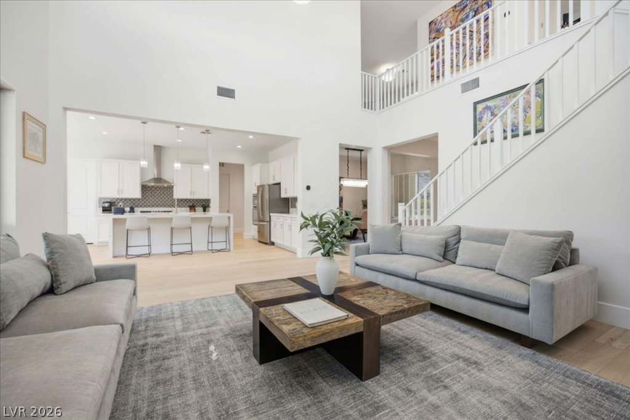
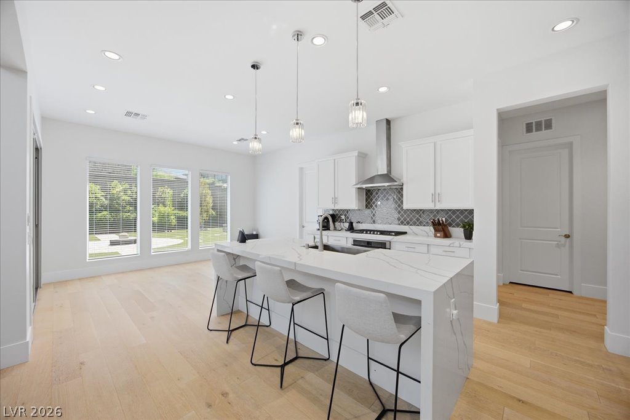
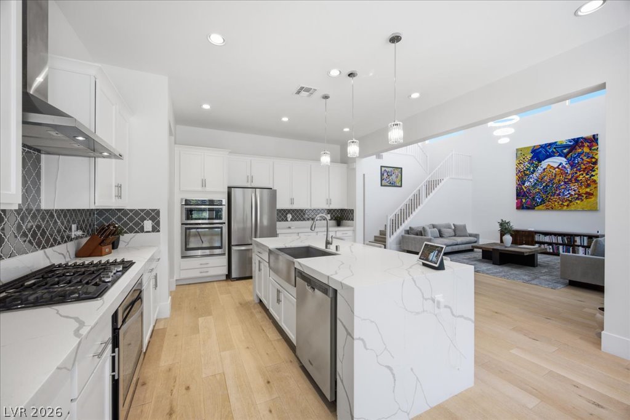
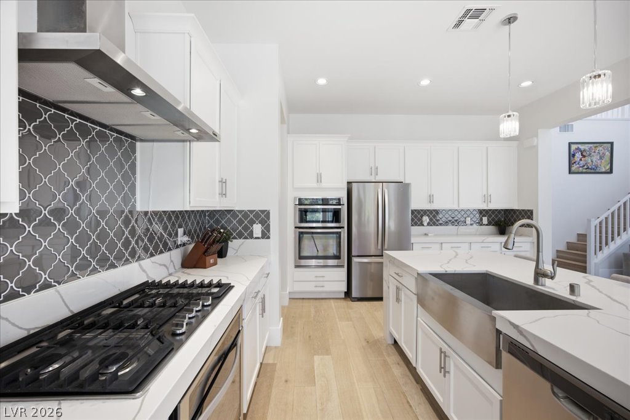
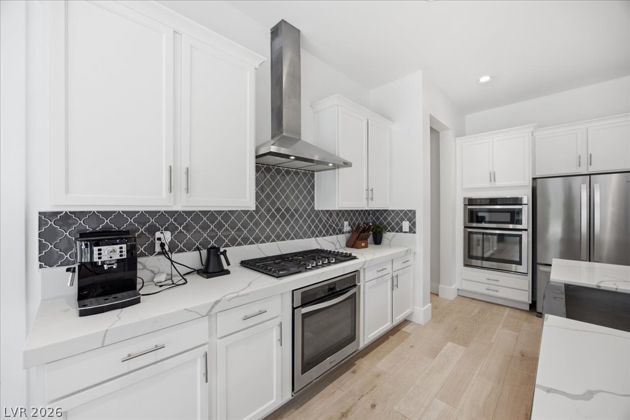
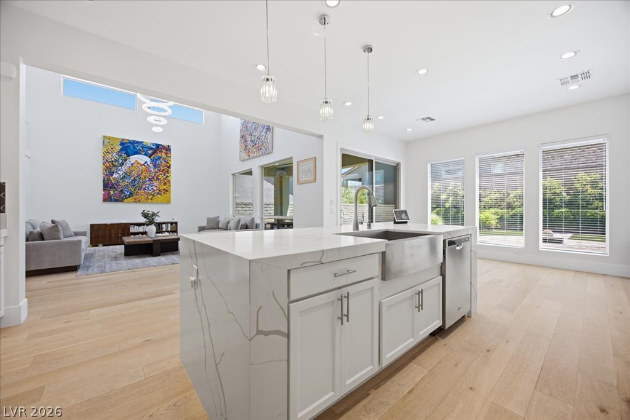
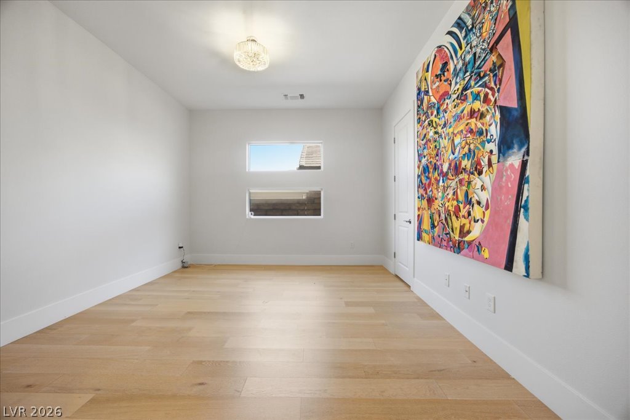
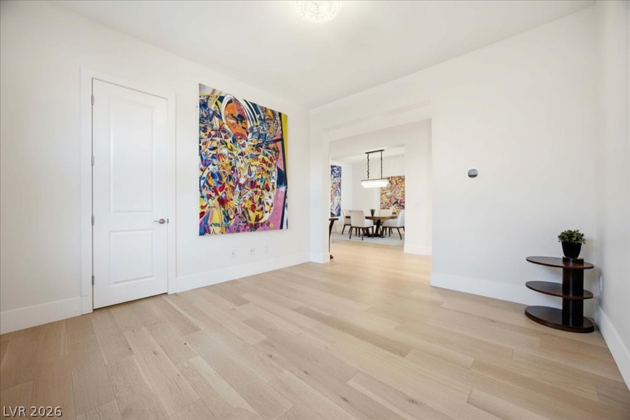
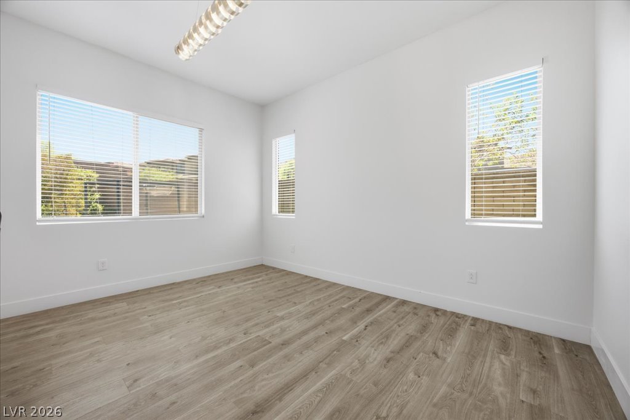
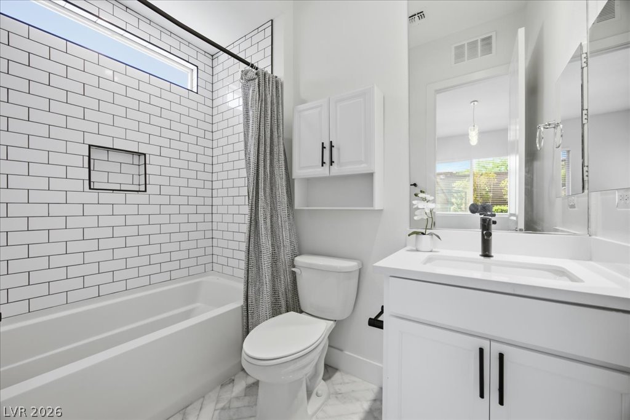
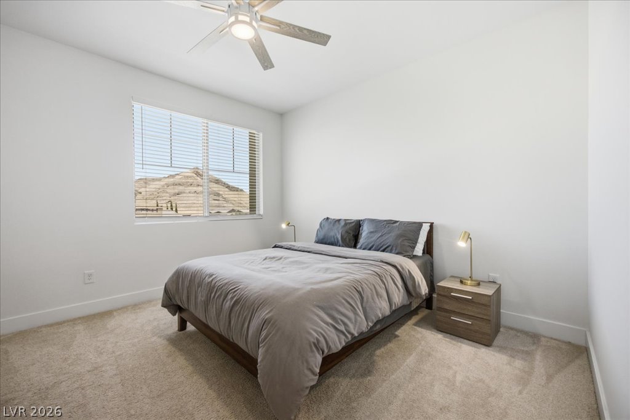
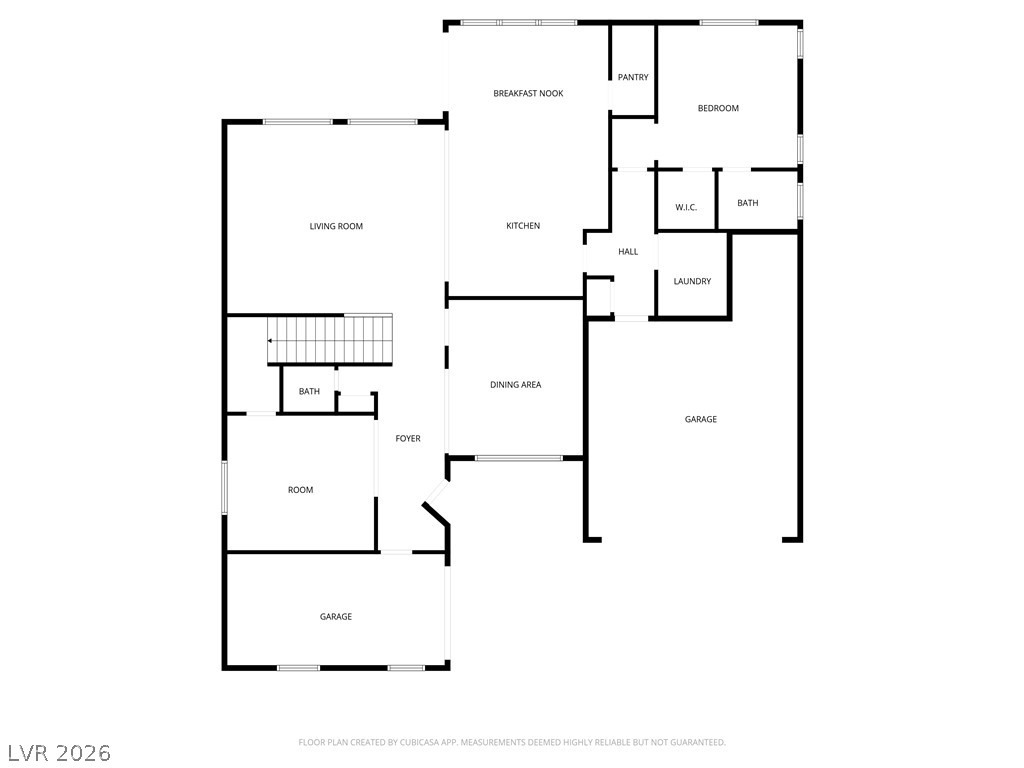
Designed for effortless everyday living and entertaining, the open-concept floor plan is filled with natural light, soaring ceilings, and an expansive great room that flows seamlessly into the chef's kitchen, complete with stainless steel appliances, an apron-front sink, oversized island, and contemporary finishes. A full bedroom and bathroom on the main level create the ideal space for guests, multigenerational living, or a private home office.

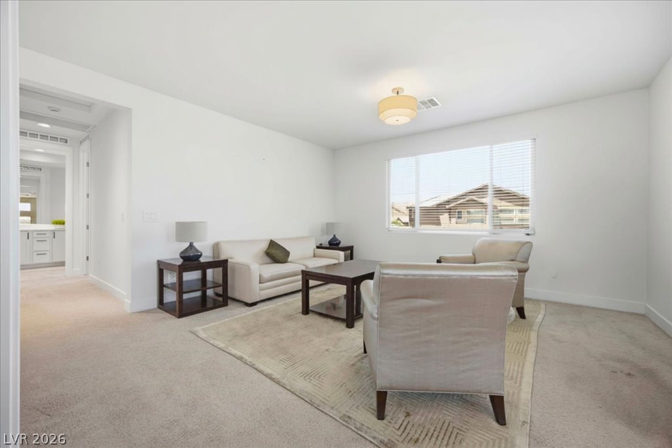
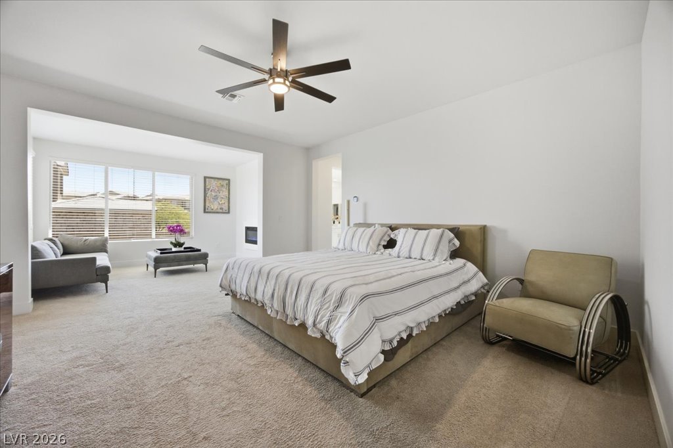
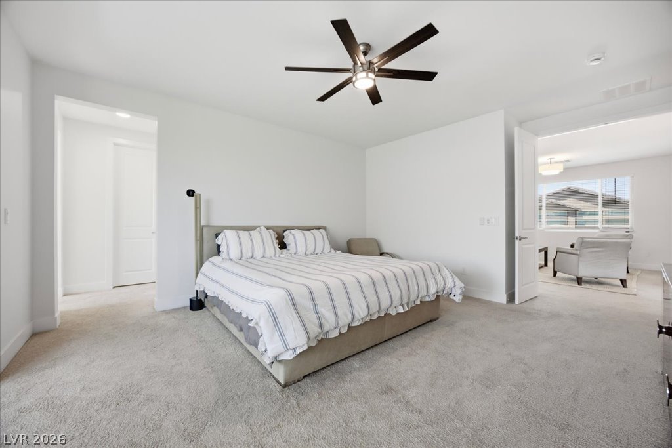
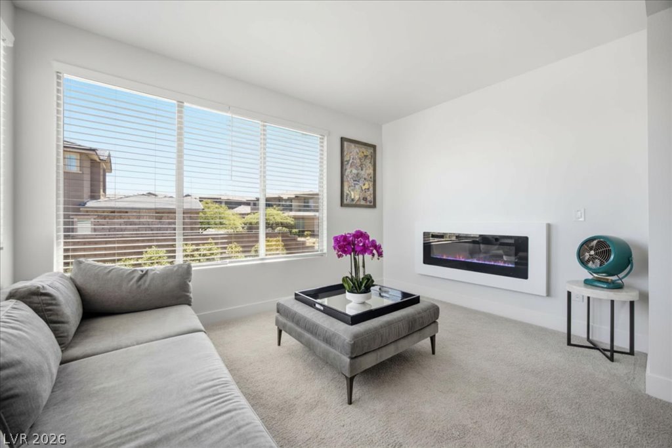
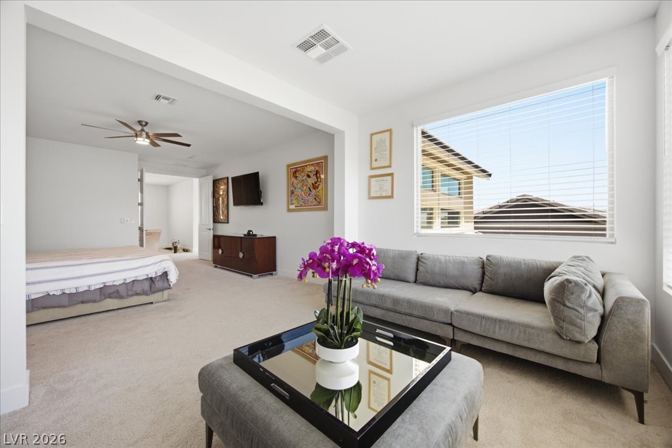
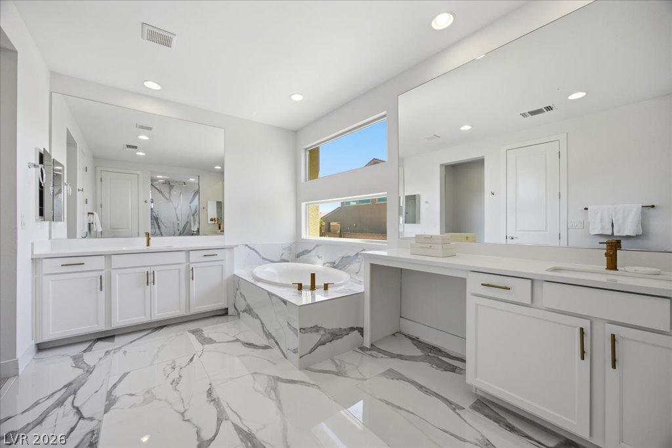
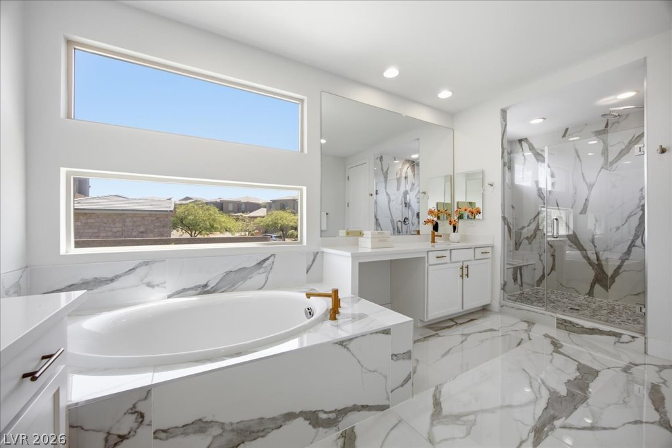
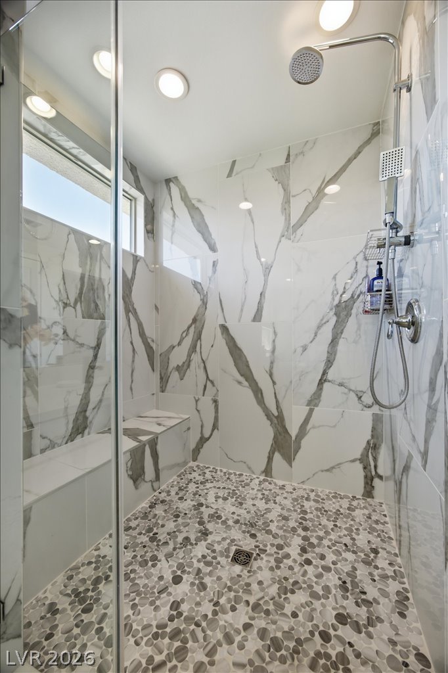
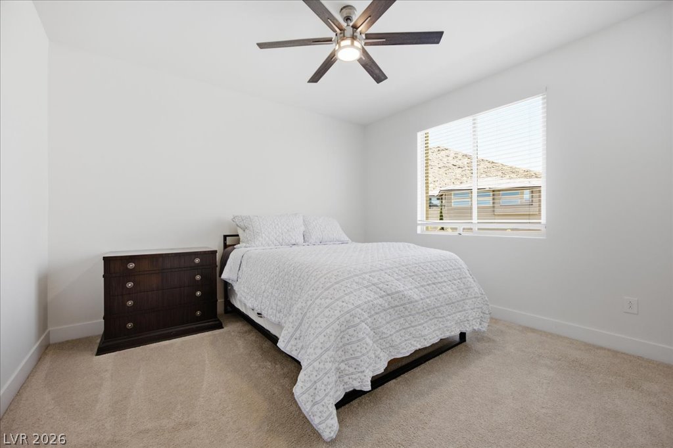
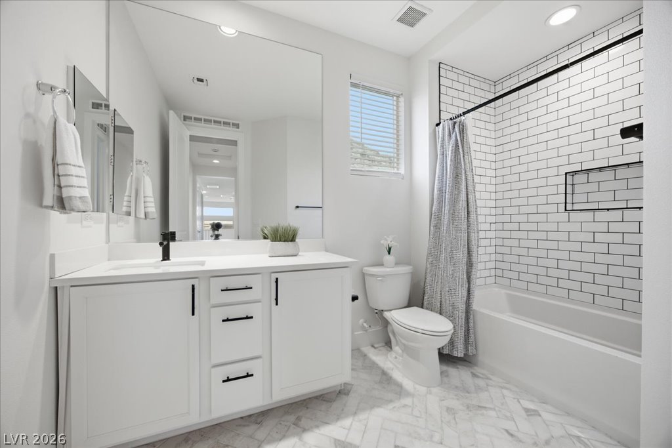
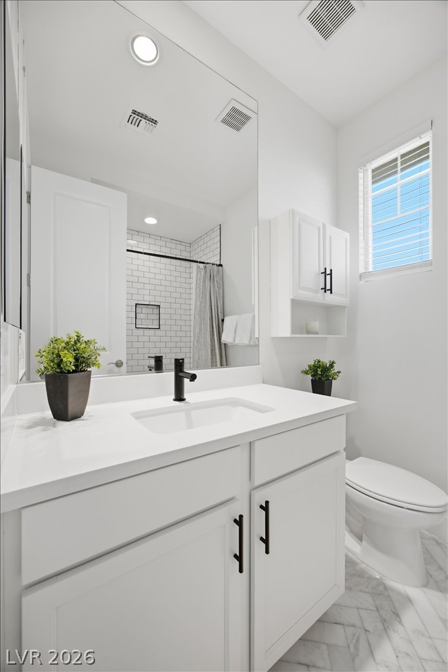
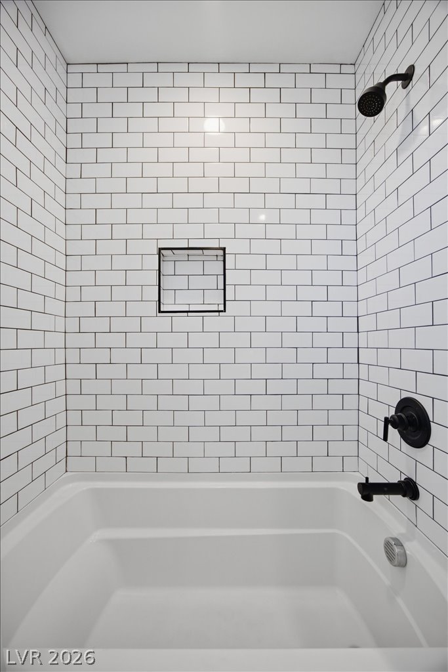
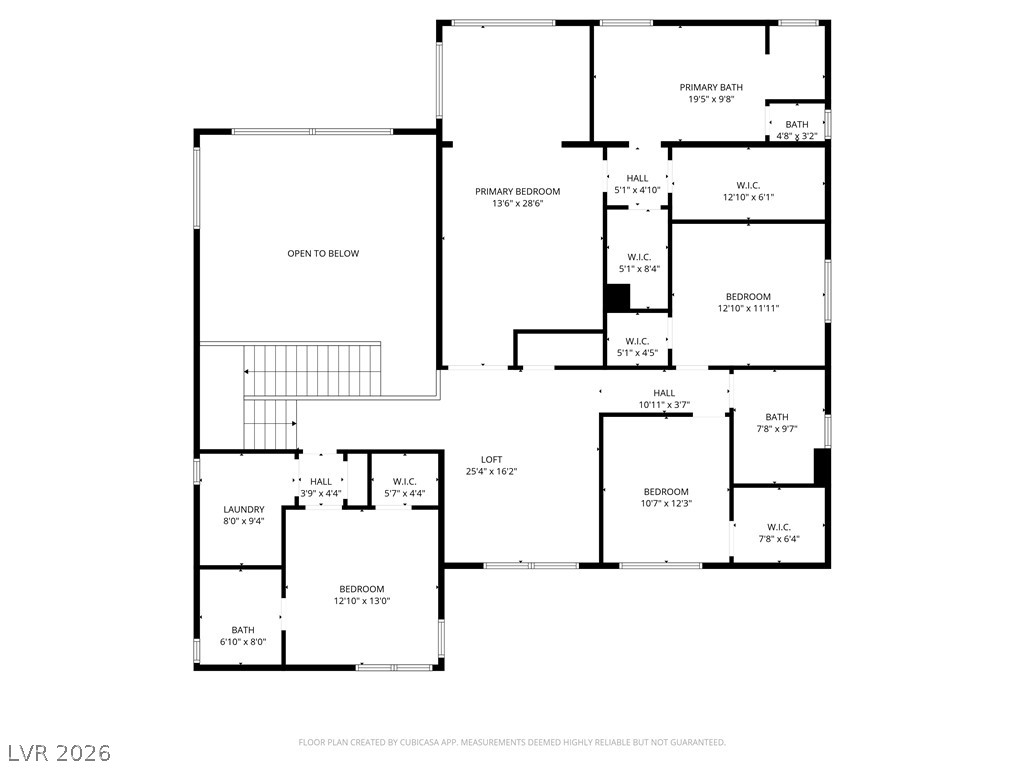
Upstairs, a spacious loft leads to a relaxing primary retreat with a sitting area, spa-inspired bathroom featuring dual vanities, a soaking tub, walk-in shower, custom walk-in closets, and beautiful mountain views. Two laundry rooms, generously sized secondary bedrooms, and flexible living spaces offer convenience and functionality for today's lifestyle.

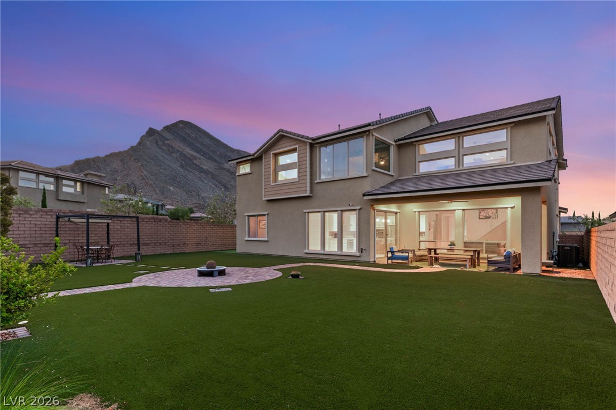
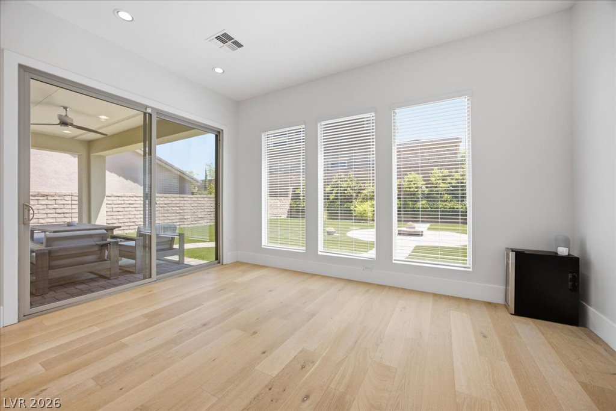
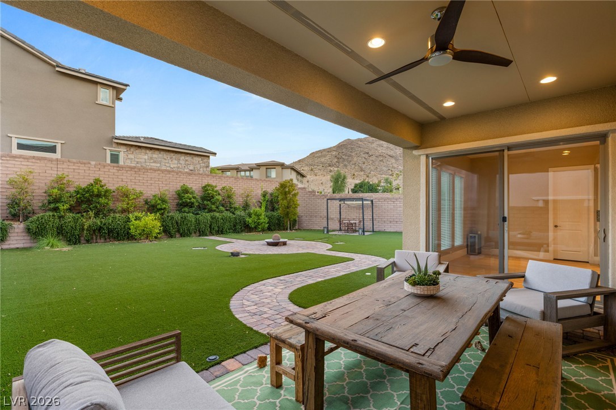
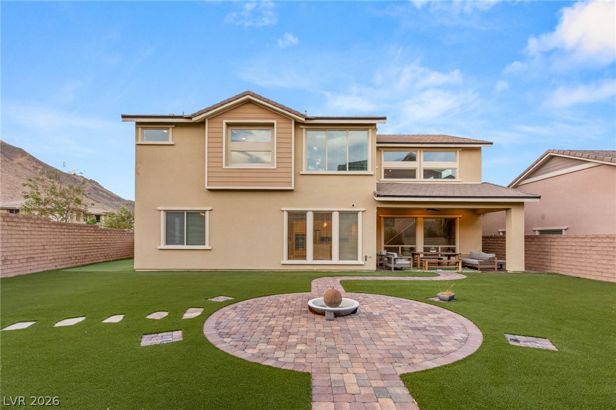
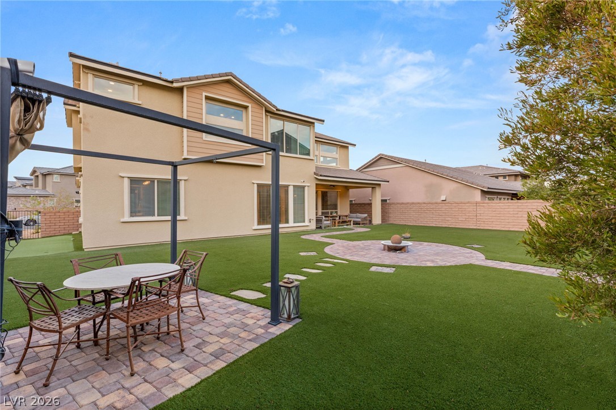
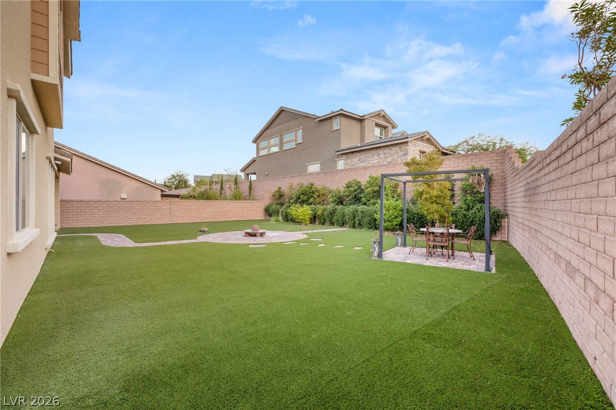
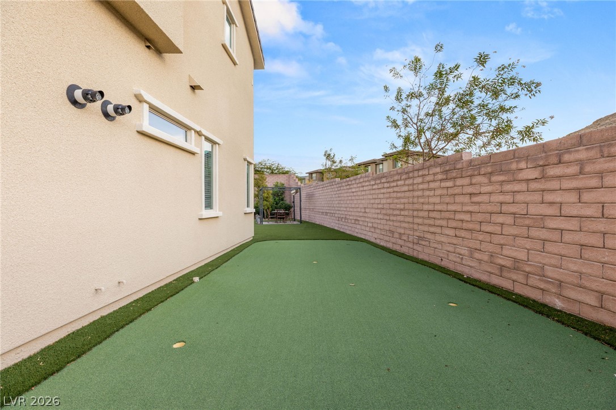
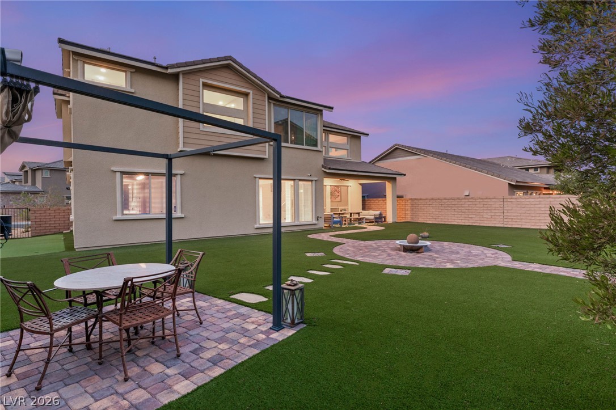
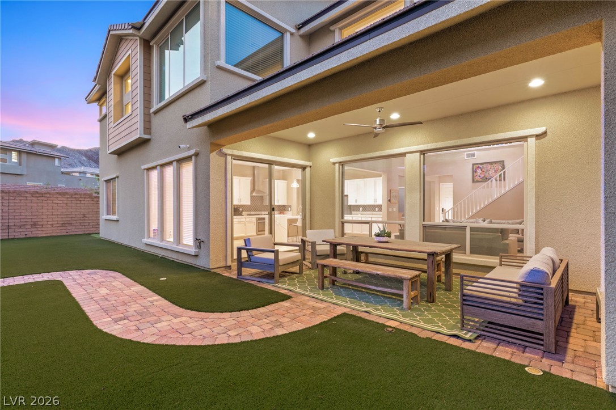
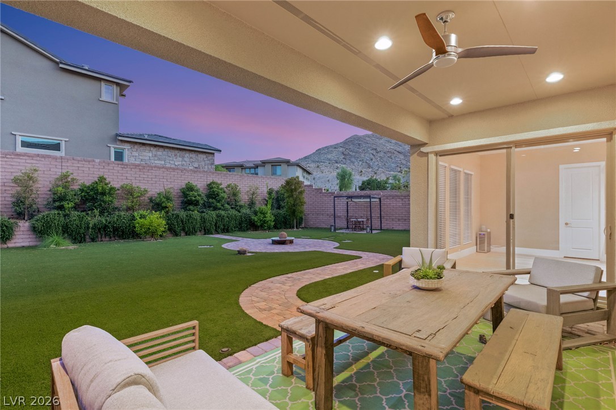
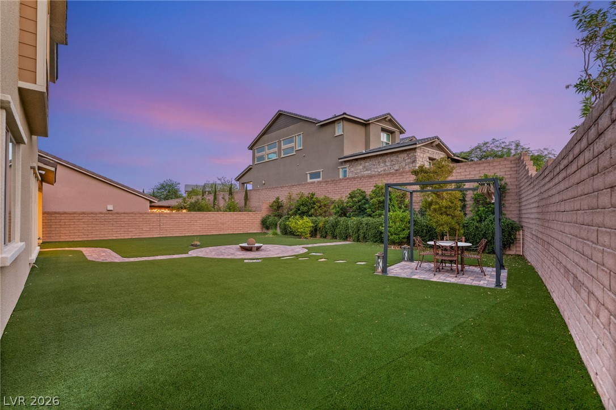
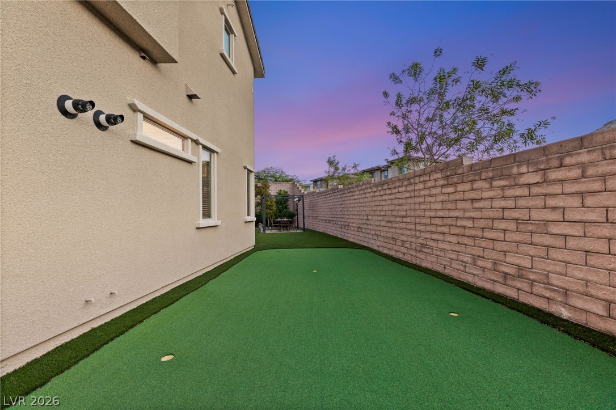
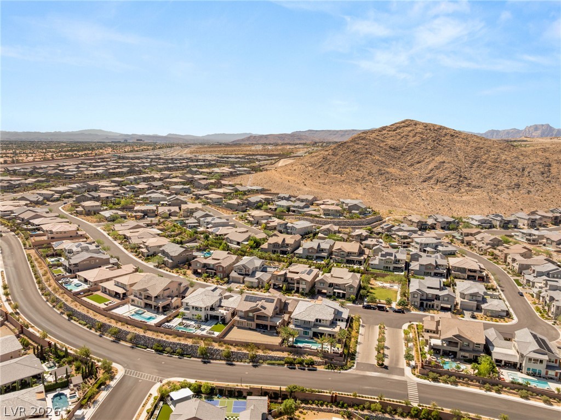
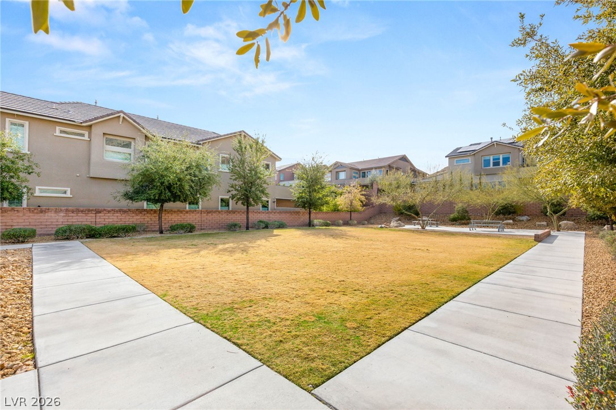
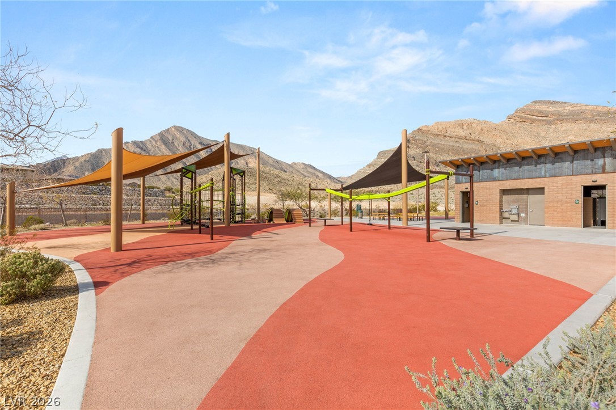
Step outside to a covered patio and low-maintenance backyard with artificial turf, perfect for entertaining or unwinding year-round. Residents of Reverence enjoy resort-style amenities including a clubhouse, fitness center, resort-style pool, pickleball courts, parks, and miles of scenic walking trails, all just minutes from Red Rock Canyon National Conservation Area, Downtown Summerlin, premier shopping, dining, golf, and outdoor recreation.

Offering one of the community's largest lots, modern updates, luxury amenities, and an unbeatable Summerlin location, 2720 Natural Rock Drive is a rare opportunity to own one of Reverence's most desirable homes.

5
beds

5
baths

3,901 Sq.Ft. LIVING AREA

10,454 Sq.Ft. lot

Shaun Miki

Shaun Miki

Features & Amenities

Interior

  • total bedrooms5
  • Total bathrooms5
  • full bathrooms4
  • half bathroom1
  • Laundry room Gas Dryer Hookup, Main Level, Laundry Room, Upper Level
  • Flooring Carpet, Hardwood, Tile
  • Fireplace Electric, Primary Bedroom
  • APPLIANCES Built-In Gas Oven, Dishwasher, Disposal, Gas Range, Microwave, Washer
  • other interior Features Bathroom on Main Level, Bedroom on Main Level, Ceiling Fan(s), Full Bath on Main Level, Window Treatments

Area & Lot

  • Status Sold
  • Date Sold October 19, 2026
  • Living Area3,901 Sq.Ft.
  • Total Area3,901 Sq.Ft.
  • Lot Area10,454 Sq.Ft.
  • MLS® ID2806239
  • TypeResidential
  • YEAR BUILT2018
  • Architecture StylesTwo Story
  • View DescriptionMountain(s)
  • Elementary SchoolLummis, William,Lummis, William
  • Middle SchoolBecker
  • High SchoolPalo Verde

Exterior

  • STORIES2
  • Garage Space3.0
  • water SourcePublic
  • utilitiesUnderground Utilities
  • PoolCommunity
  • roofTile
  • lot featuresDrip Irrigation/Bubblers, Synthetic Grass, 1/4 Acre
  • parkingAttached, Garage, Garage Door Opener, Inside Entrance, Private
  • HEAT TYPECentral, Gas, Multiple Heating Units
  • AIR CONDITIONINGCentral Air, Electric, 2 Units
  • sewerPublic Sewer
  • HOA AmenitiesClubhouse, Dog Park, Fitness Center, Gated, Jogging Path, Pool, Racquetball, Recreation Room, Guard, Spa/Hot Tub, Security
  • other exterior FeaturesPatio, Private Yard, Irrigation Sprinklers

Financial

  • Sales Price$1,475,000
  • Real Estate Tax $9,534/yr
  • HOA $363/mo
View Virtual Tour

Work With Shaun

Get assistance in determining current property value, crafting a competitive offer, writing and negotiating a contract, and much more. Contact me today.

Follow Me on Instagram