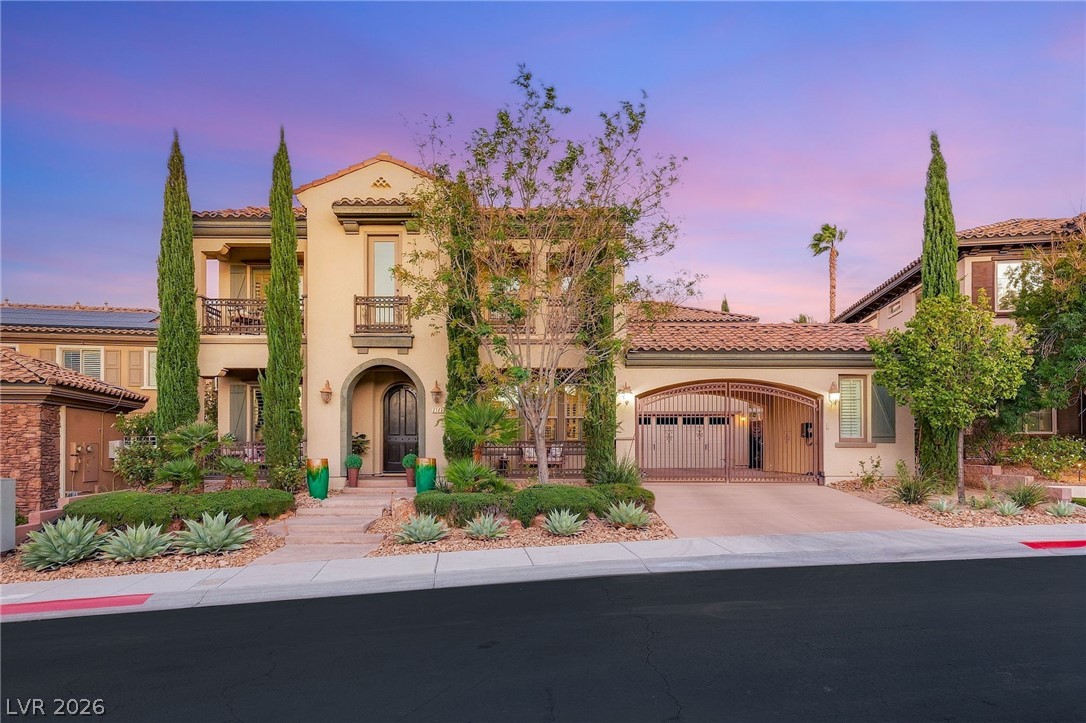
Two-story Las Vegas home with a tiled roof, arched entry, attached garage, and desert landscaping.
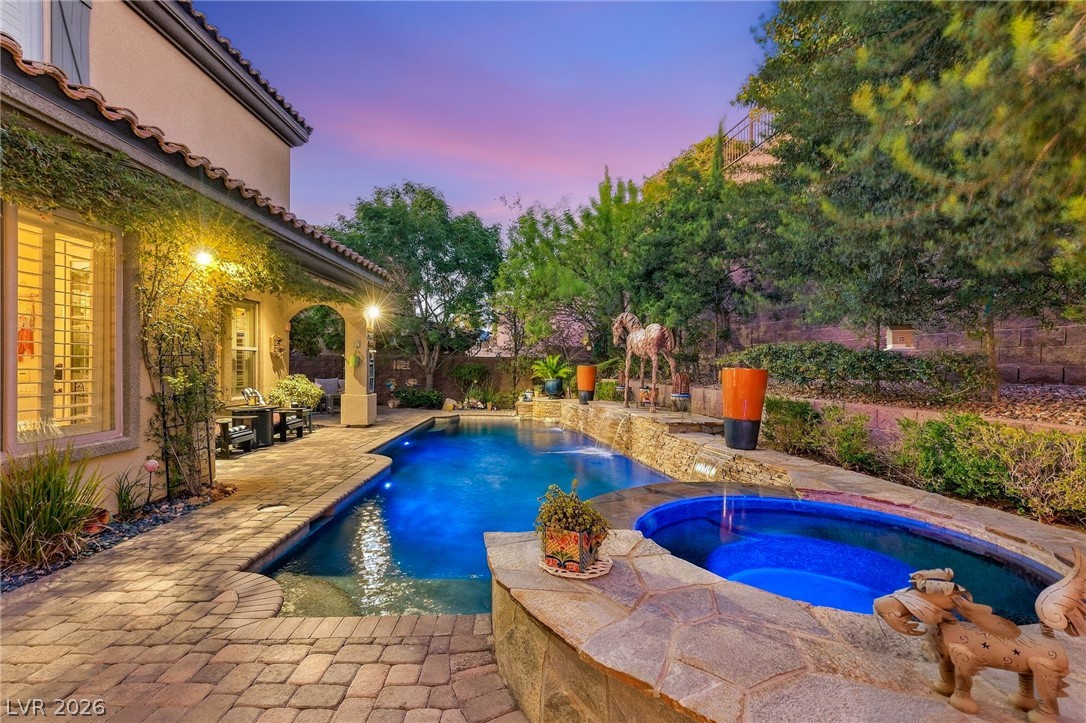
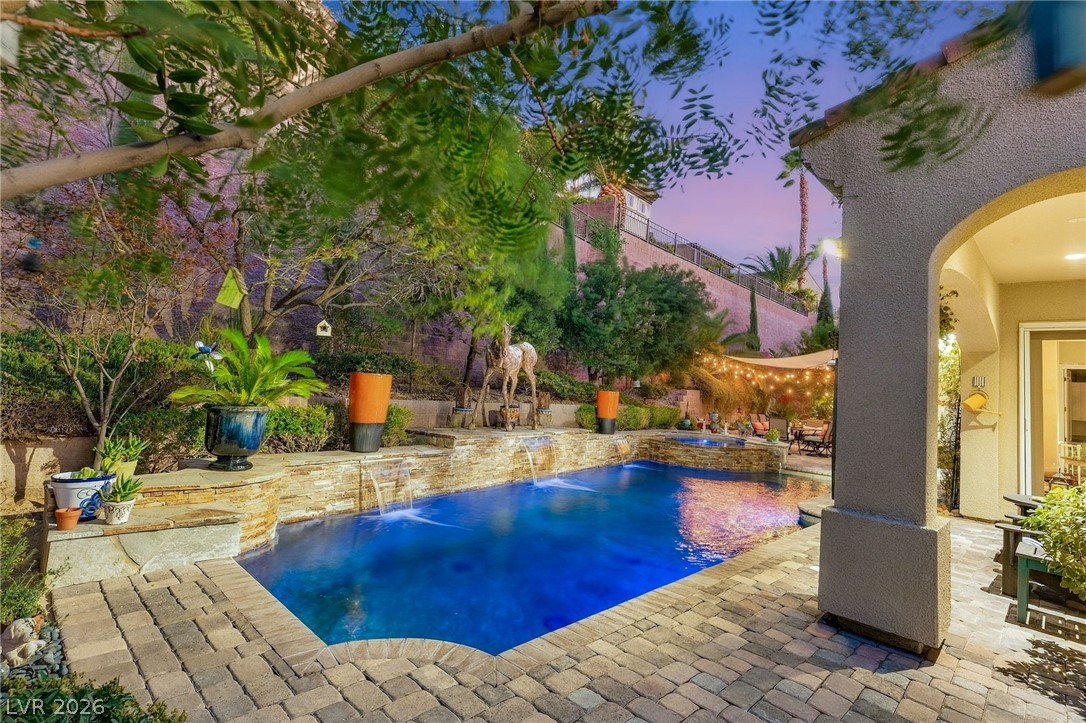
Backyard pool and raised spa beside a stone patio at dusk.
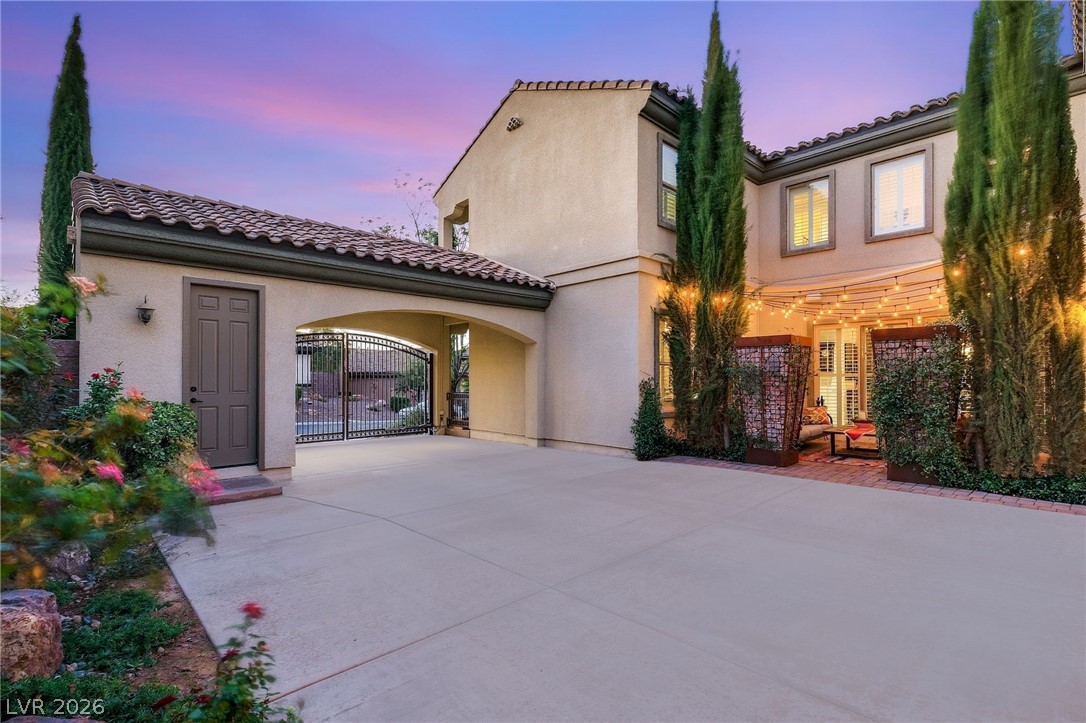
Two-story stucco home with a gated driveway and a warmly lit courtyard patio at dusk.
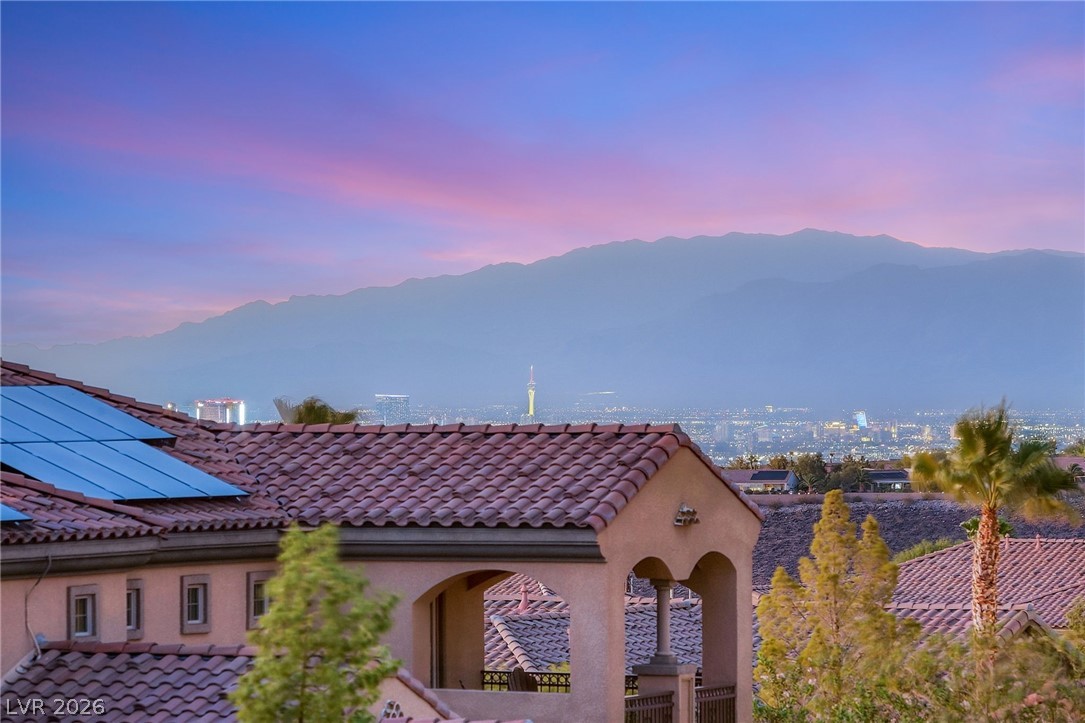
Residential rooftops with solar panels overlook the Las Vegas skyline and mountains at dusk.
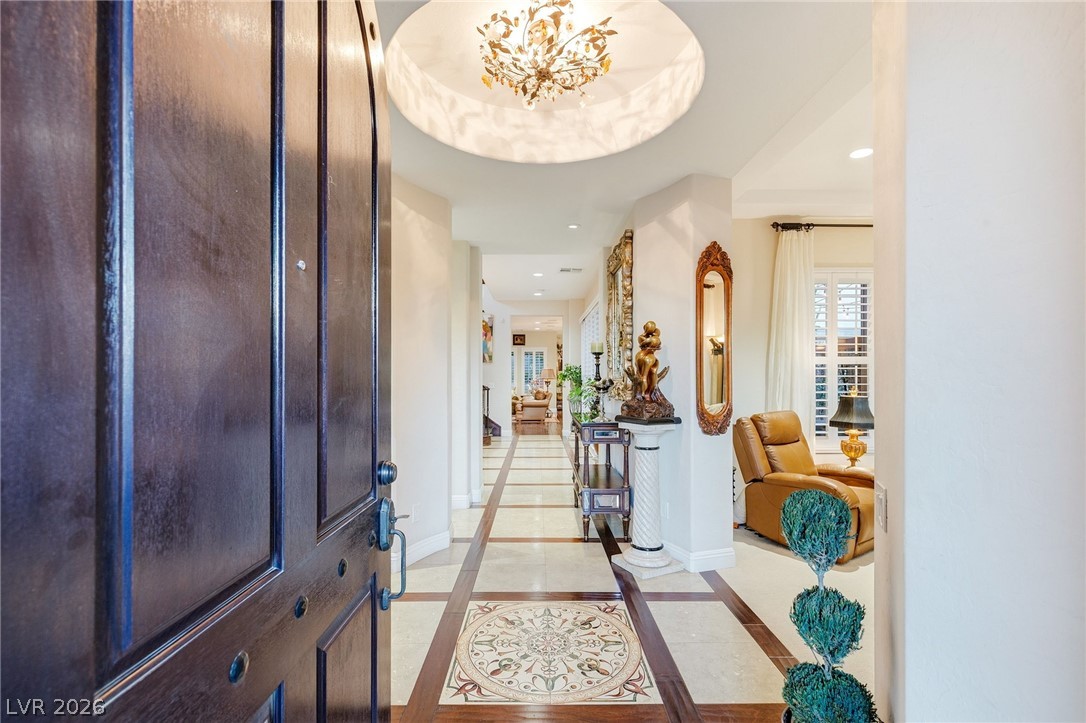
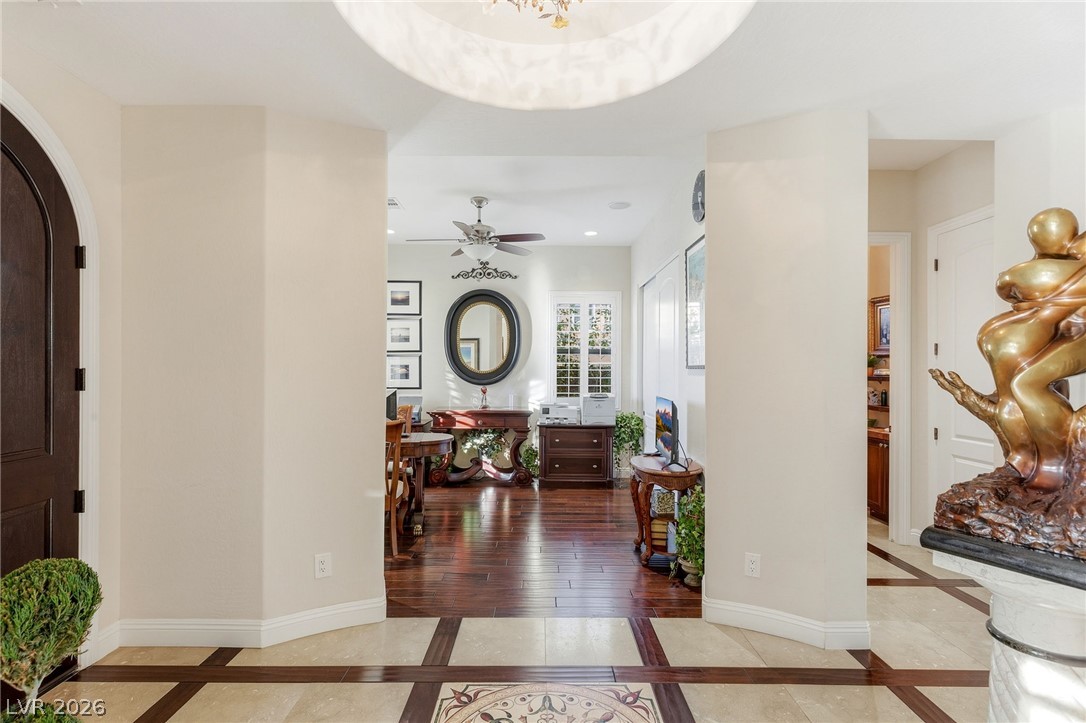
Entry foyer with dark wood front door, patterned tile floor, and ornate console.
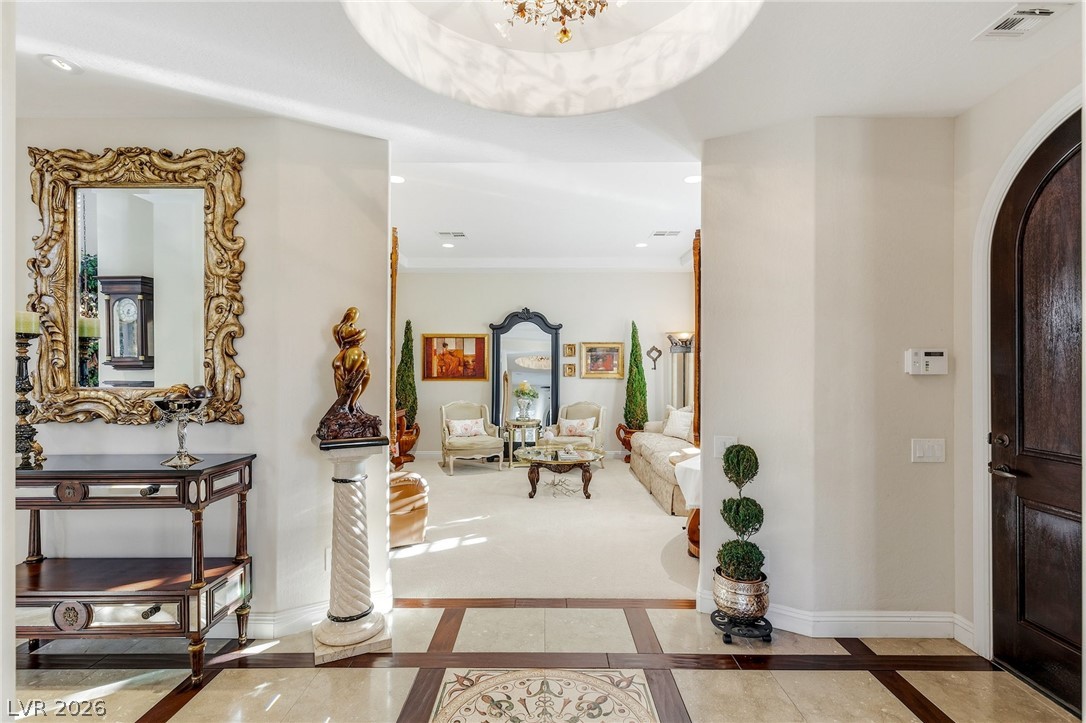
Foyer with an ornate mirror and console opening into a furnished living room.
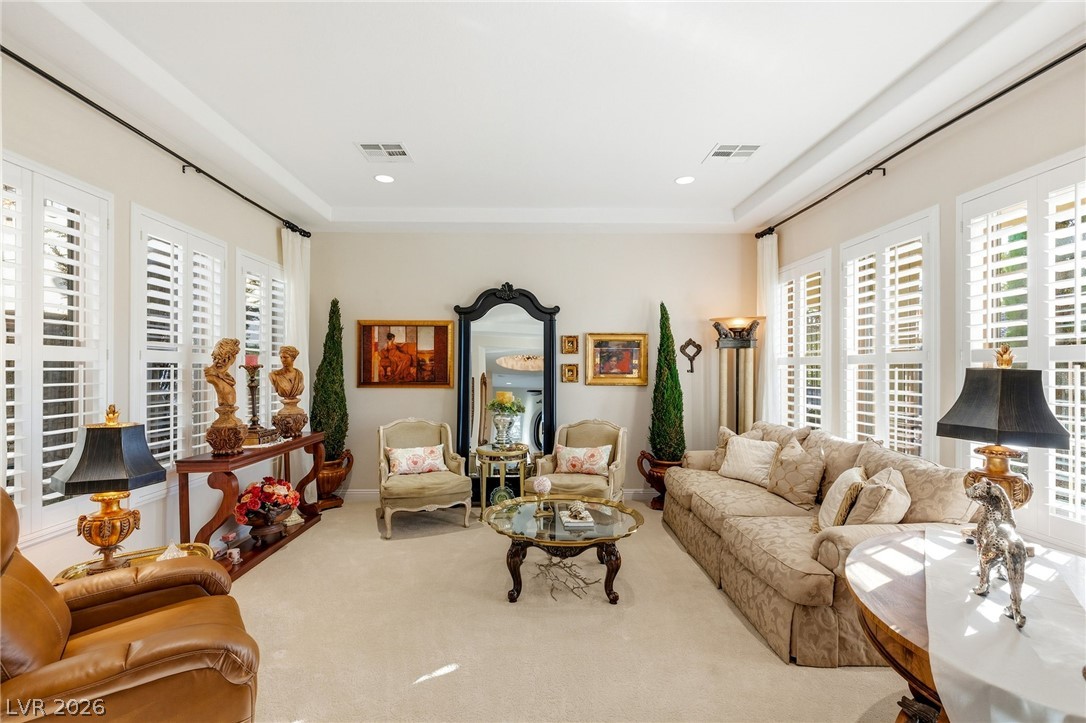
Living room with plantation shutters, a beige sofa, and ornate traditional furnishings.
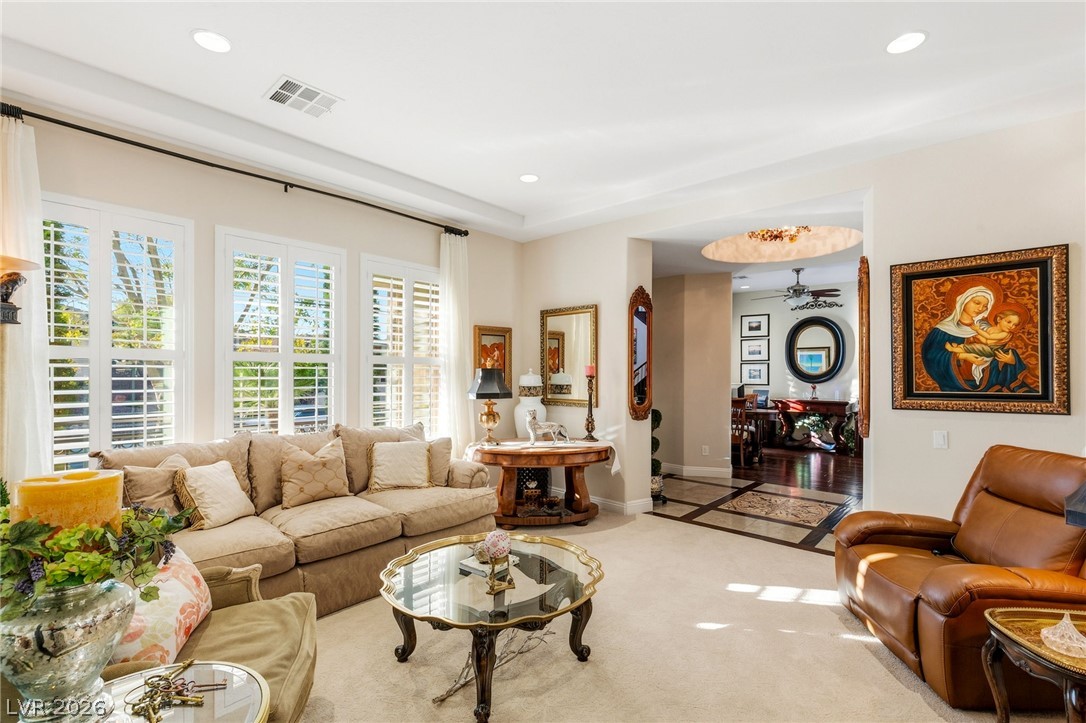
Living room with tall shuttered windows, cream seating, and a glass coffee table.
Foyer with marble tile flooring opening onto a furnished room with dark wood floors.
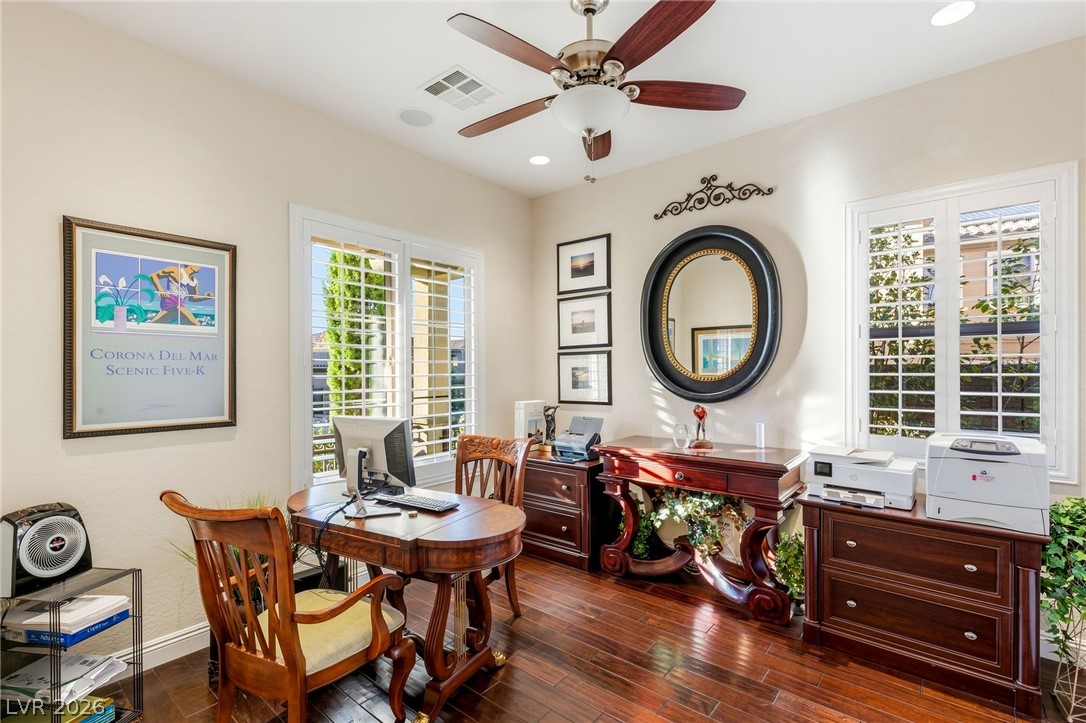
Home office with a polished wood desk, matching furnishings, shuttered windows, and ceiling fan.
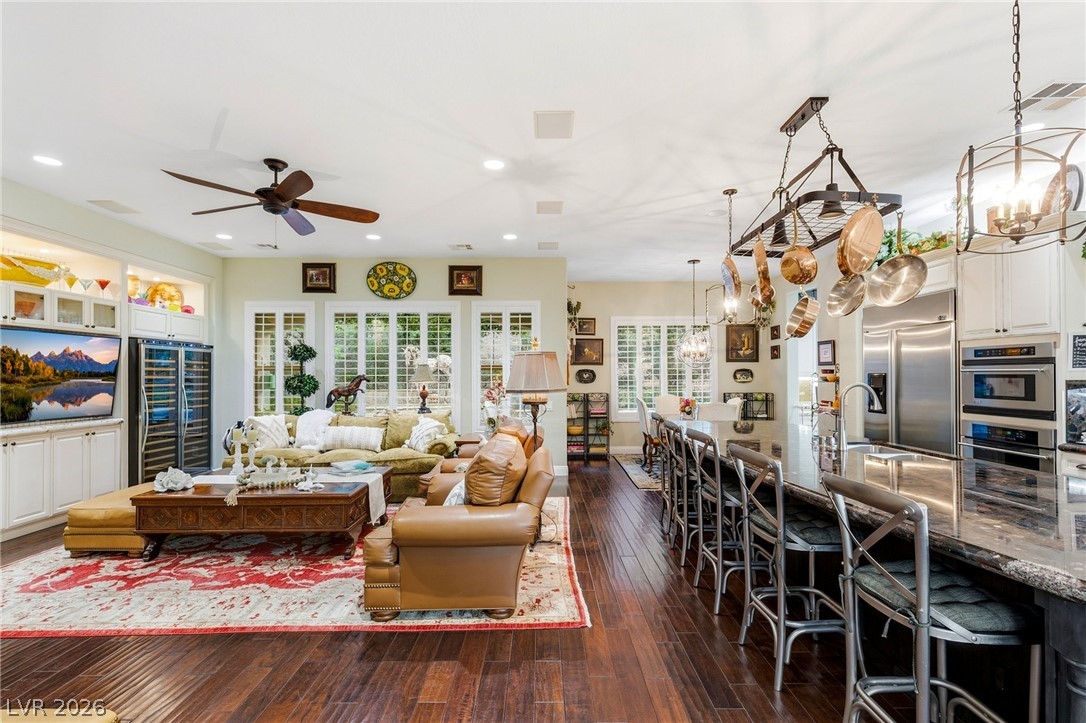
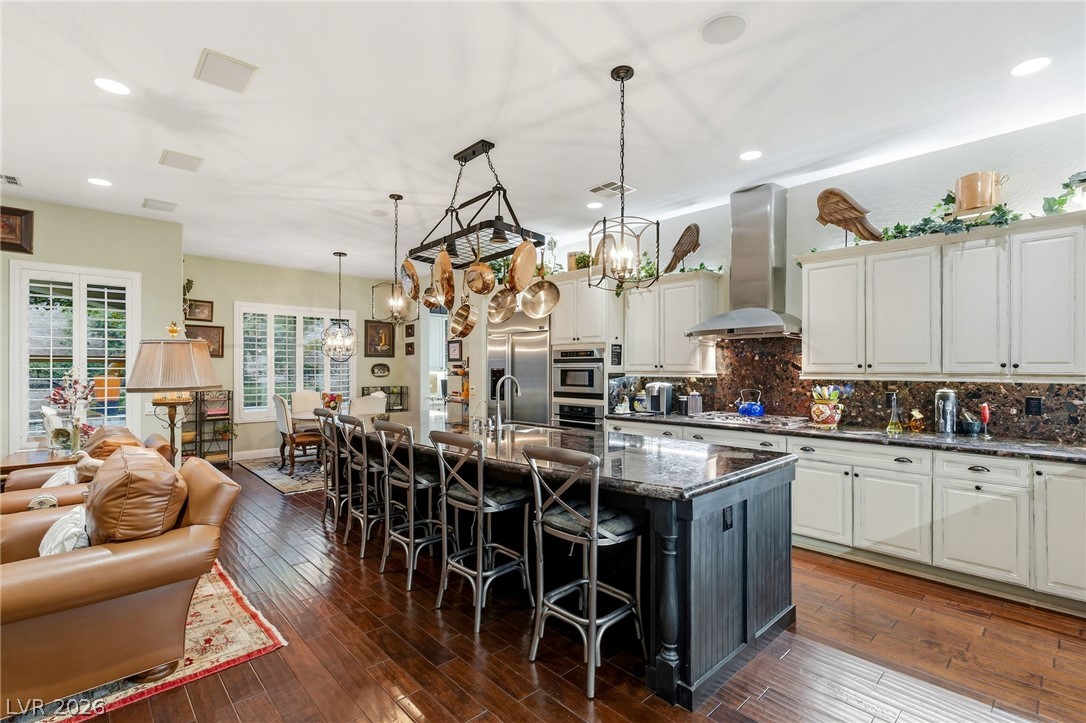
Open-plan living room and kitchen with a large island, hanging cookware, and dark wood floors.
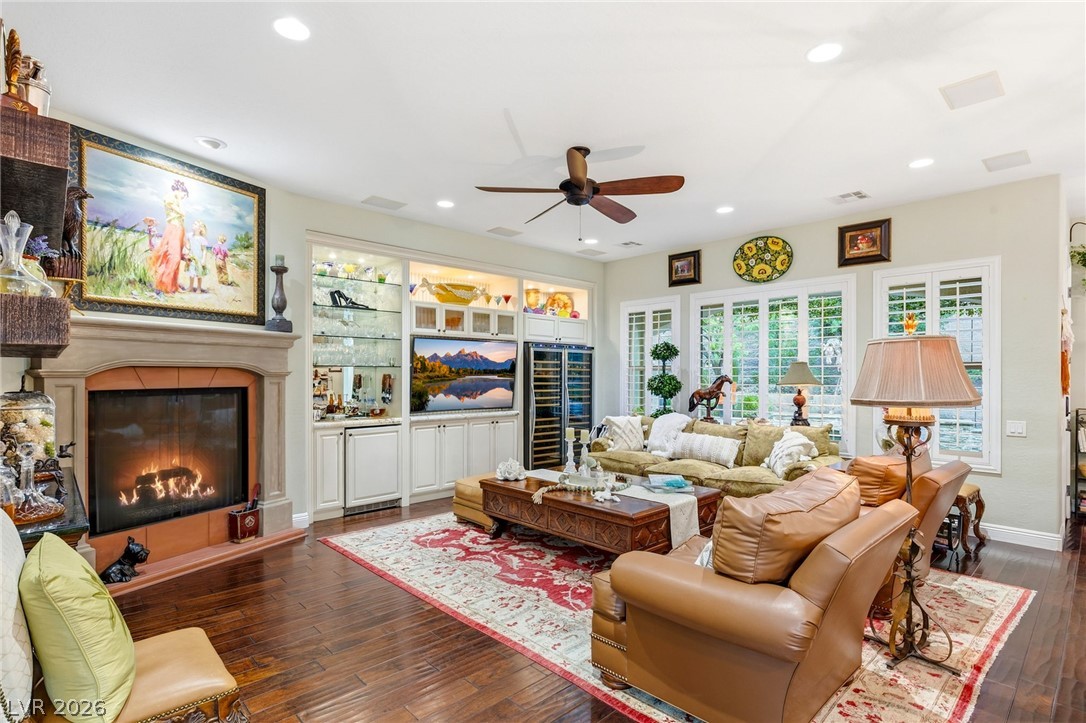
Furnished living room with a stone fireplace, built-in display cabinets, and plantation shutters.
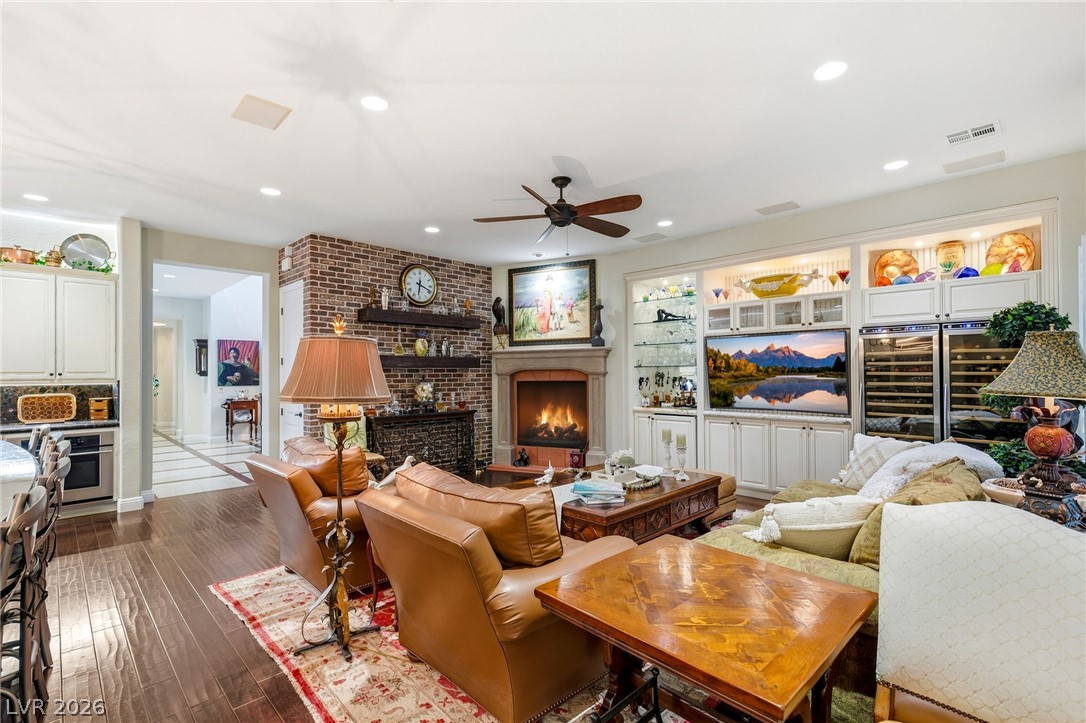
Furnished living room with brick fireplace, built-in entertainment center, and leather seating.
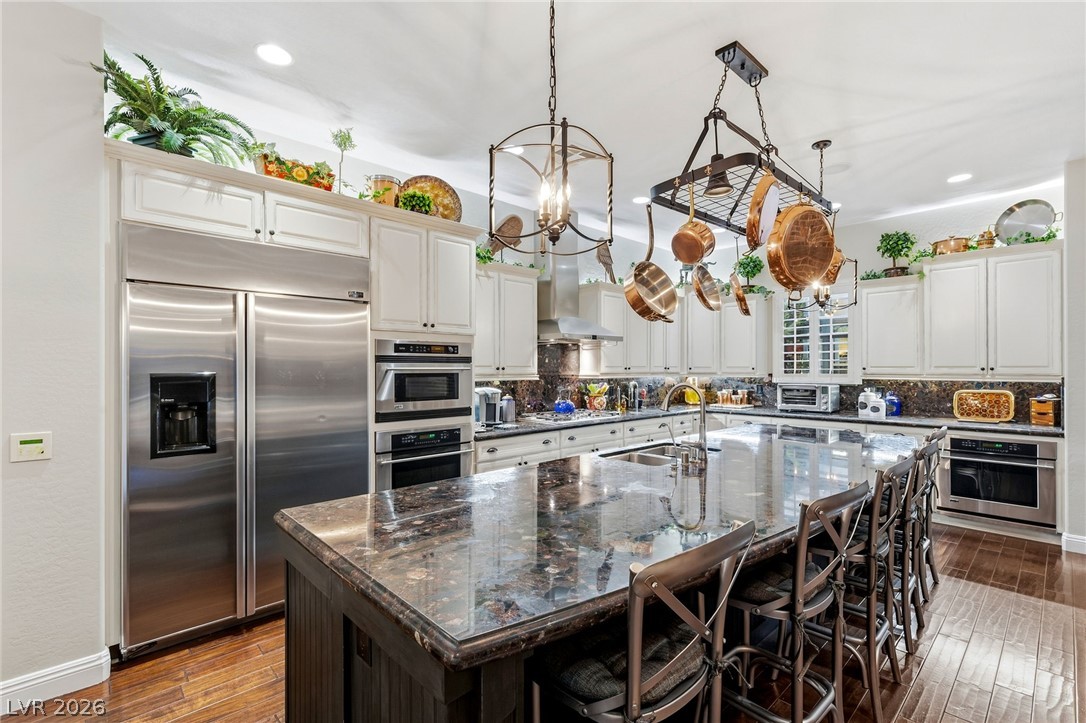
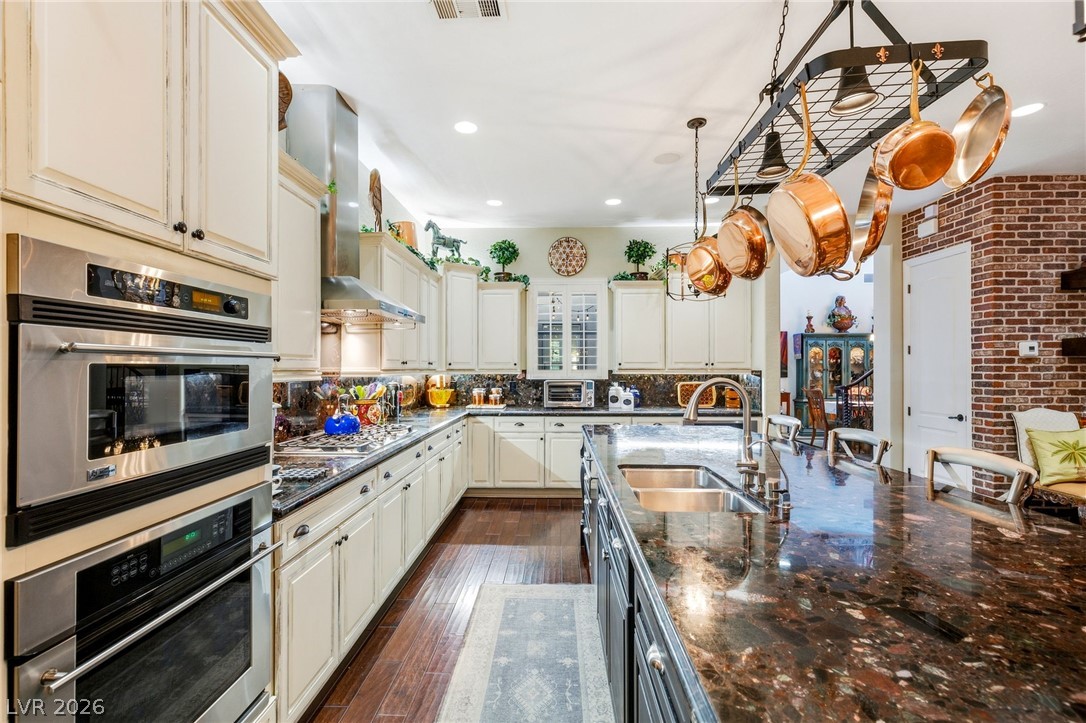
Kitchen with white cabinetry, stainless steel appliances, and a large stone island beneath hanging cookware.
Kitchen with a dark island, granite counters, white cabinets, and hanging cookware.
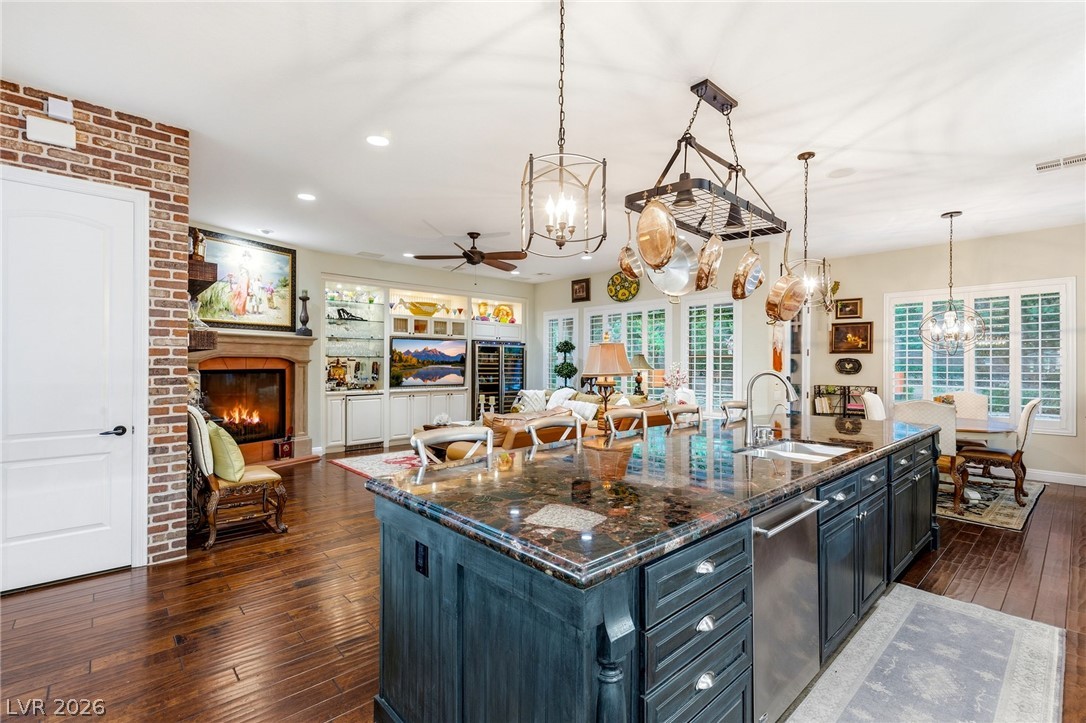
Kitchen with a large blue island, granite countertop, and brick fireplace
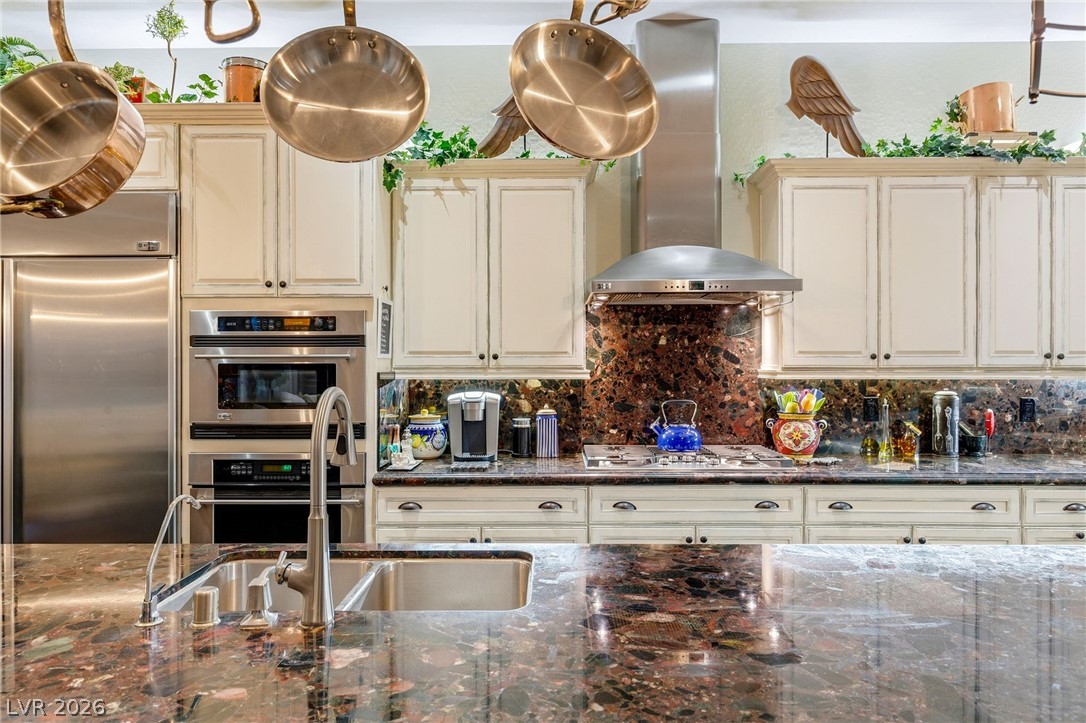
Kitchen with white cabinetry, double ovens, a large marble island, and hanging copper cookware.
Kitchen with cream cabinets, a marble island, hanging copper pots, and stainless steel appliances.
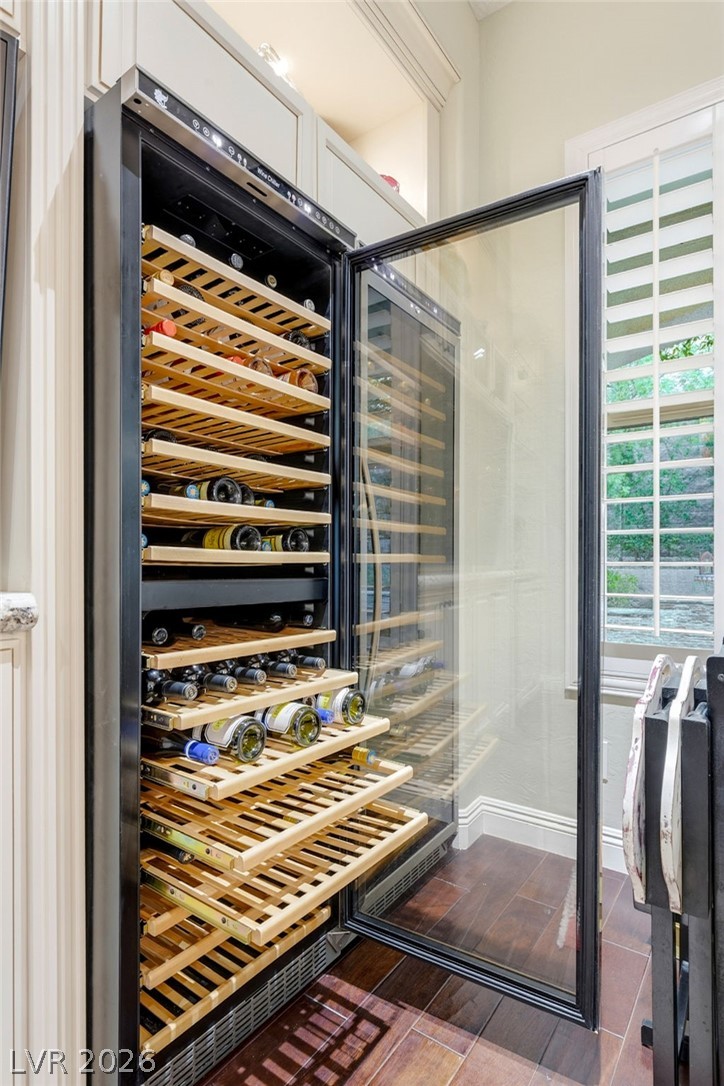
Open glass-front wine refrigerator filled with bottles beside plantation shutters.
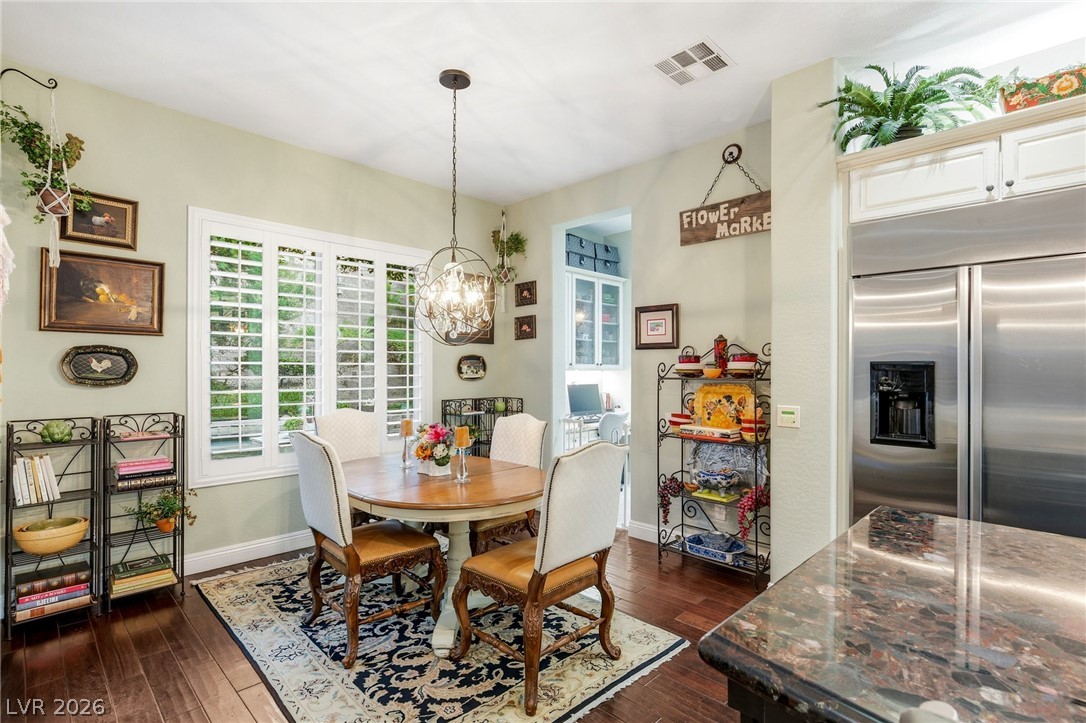
Dining area with a round table, shuttered windows, and a stainless-steel refrigerator.
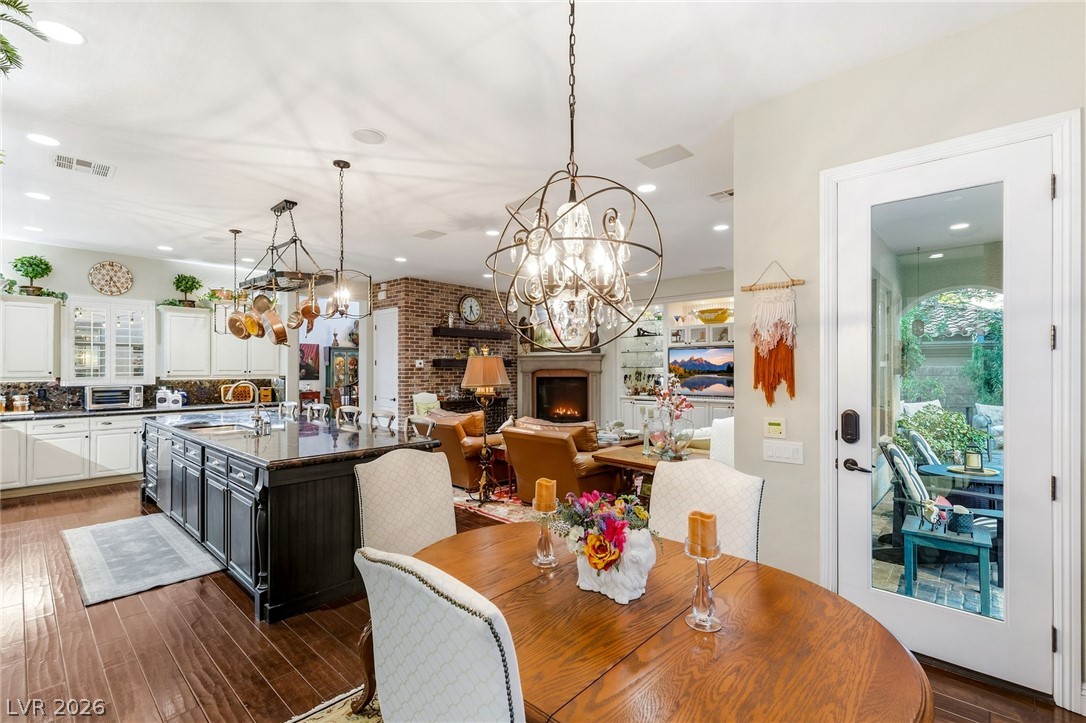
Open kitchen and dining area with dark island, brick fireplace, and glass patio door.
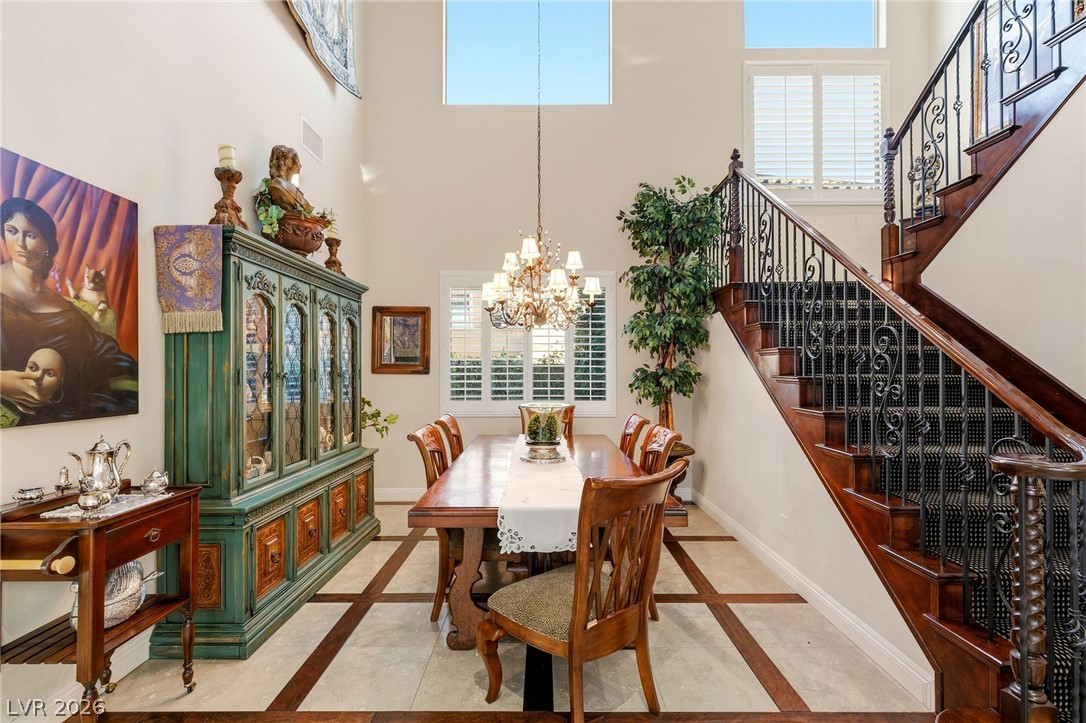
Formal dining room with ornate staircase, chandelier, and carved green china cabinet.
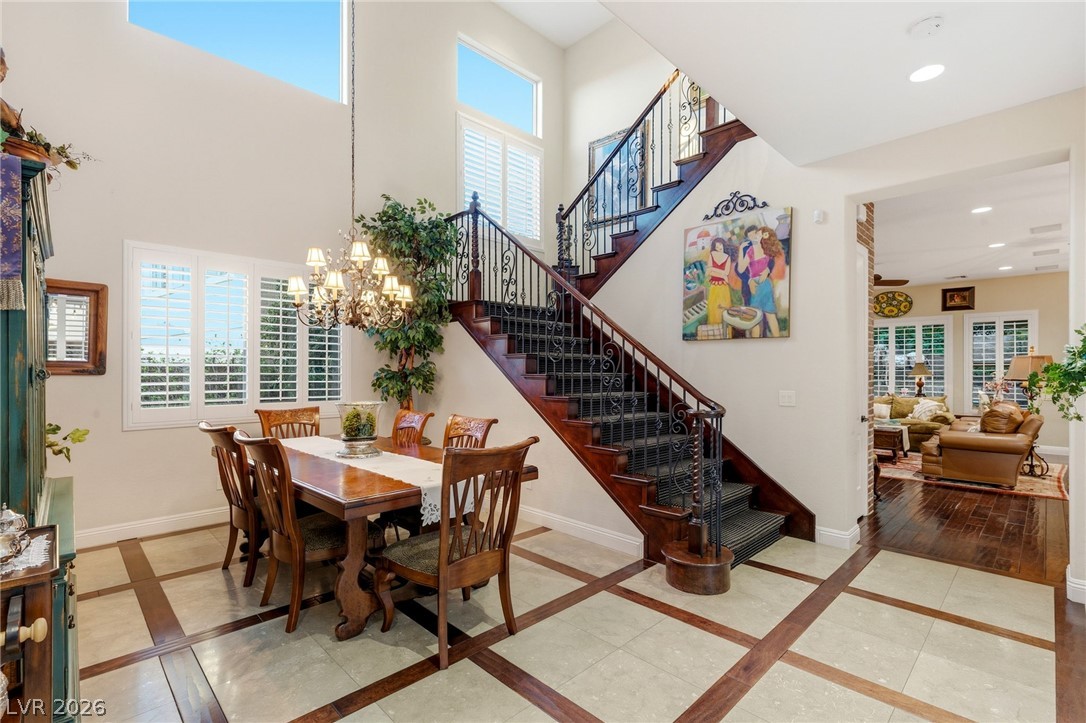
Dining area with a chandelier beside a dramatic staircase with ornate iron railings.
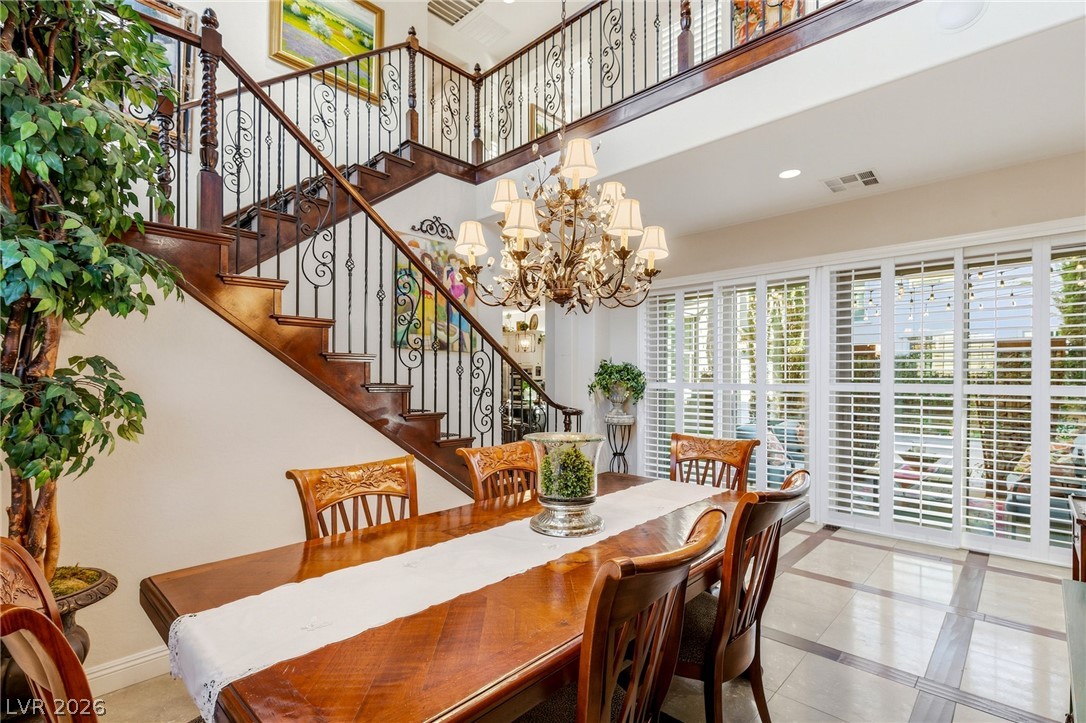
Dining room with a polished wood table, ornate staircase, and large shuttered windows.
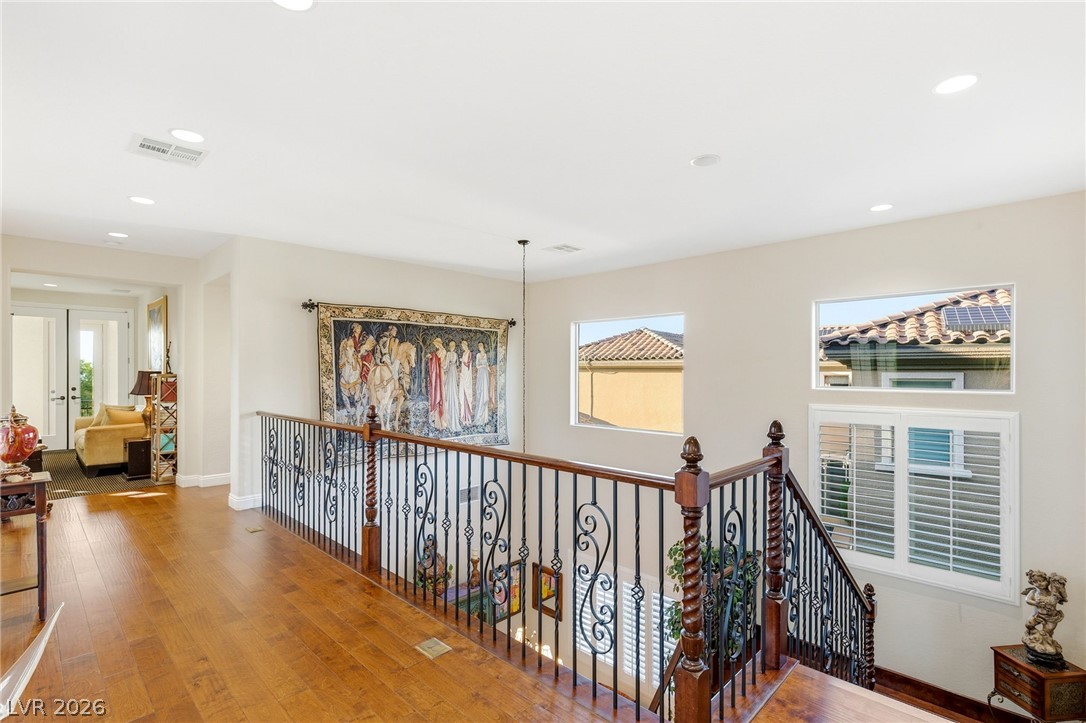
Upstairs landing with wood floors, ornate stair railing, and a large tapestry.
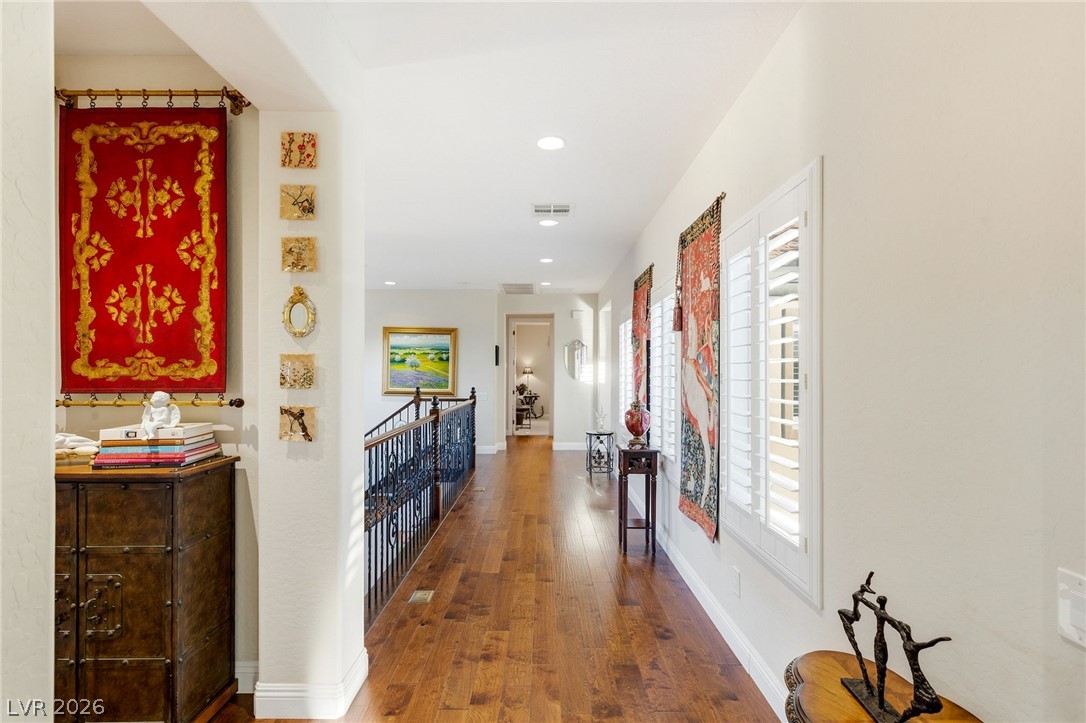
Upstairs hallway with warm wood floors, white shutters, and decorative wall hangings.
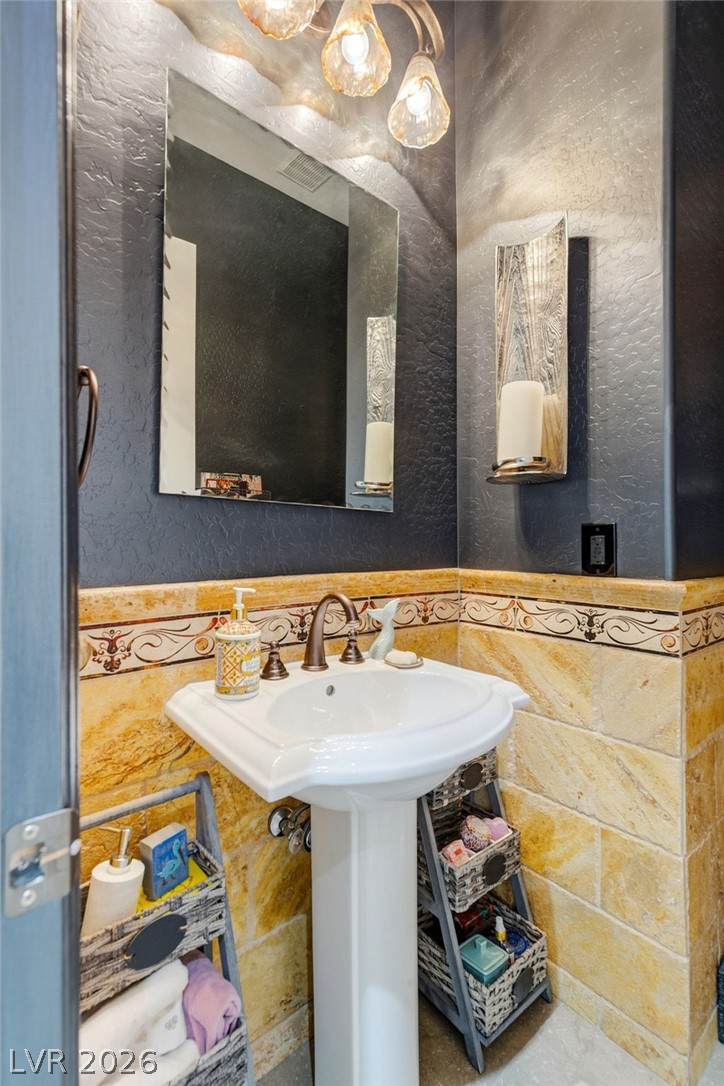
Bathroom with a pedestal sink, ornate tile band, and large mirror.
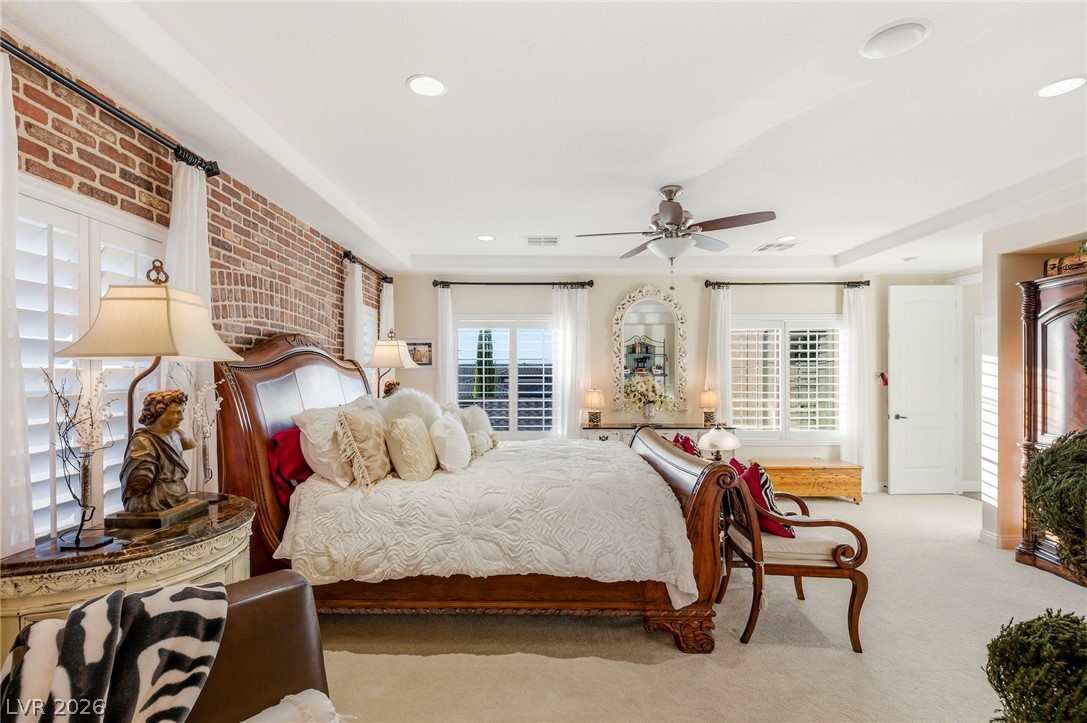
Bedroom with an ornate wooden bed, exposed brick wall, and shuttered windows.
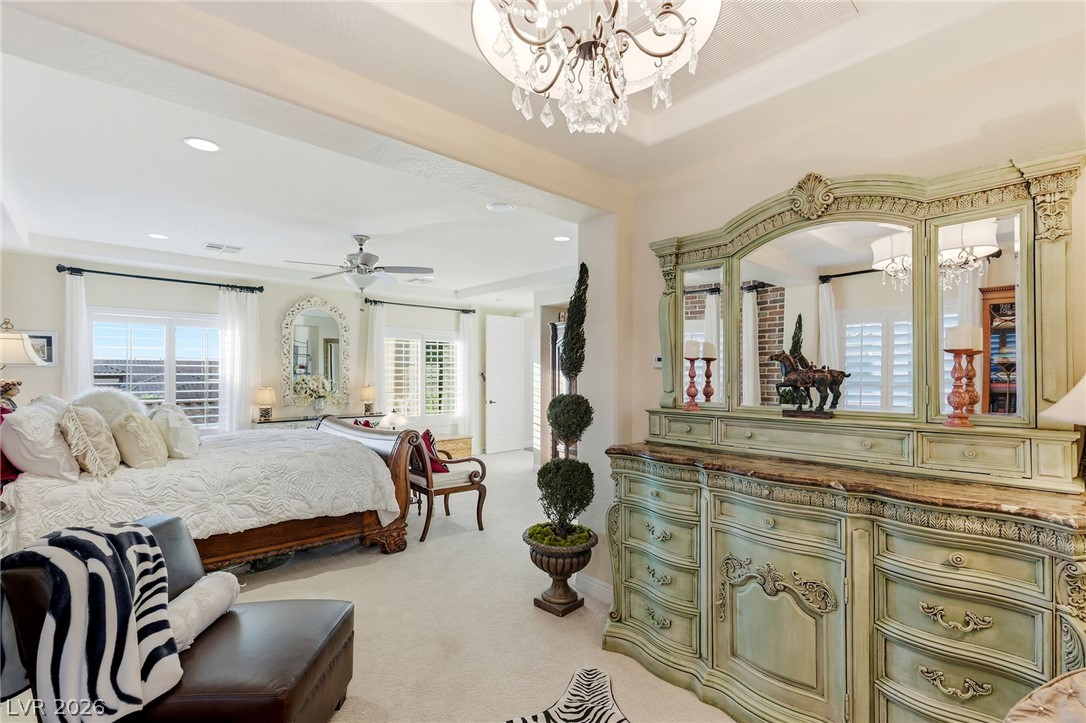
Primary bedroom with a carved bed, ornate dresser and chandelier.
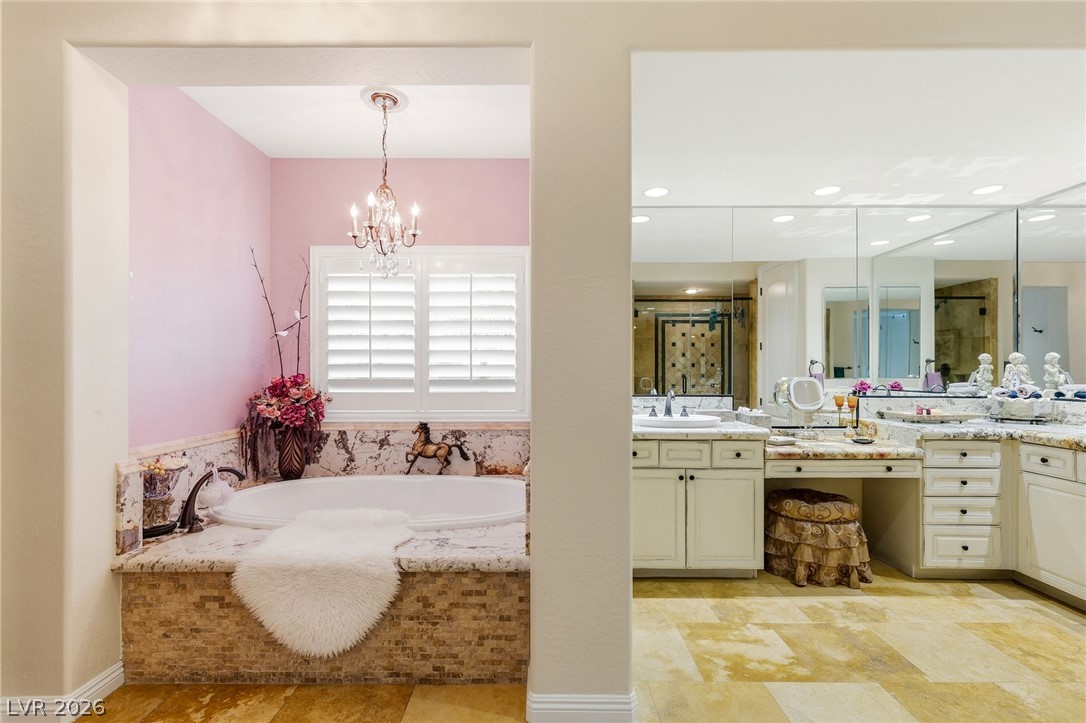
Bathroom with a built-in soaking tub beside a large mirrored vanity.
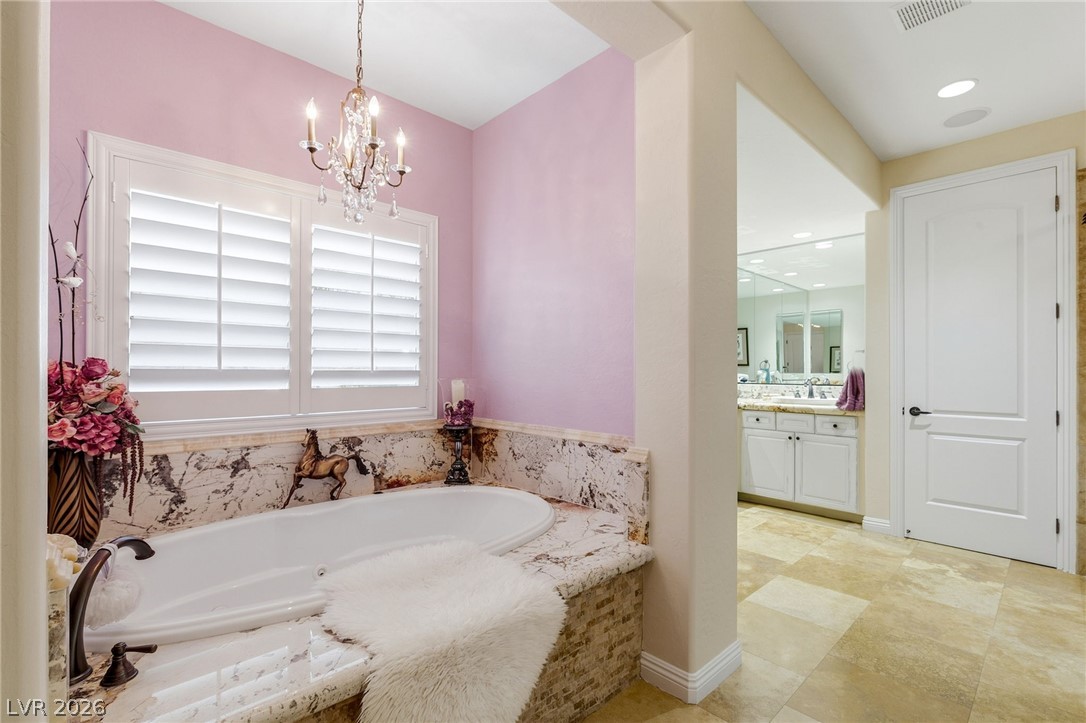
Bathroom with a corner soaking tub, marble surround, chandelier, and adjoining vanity.
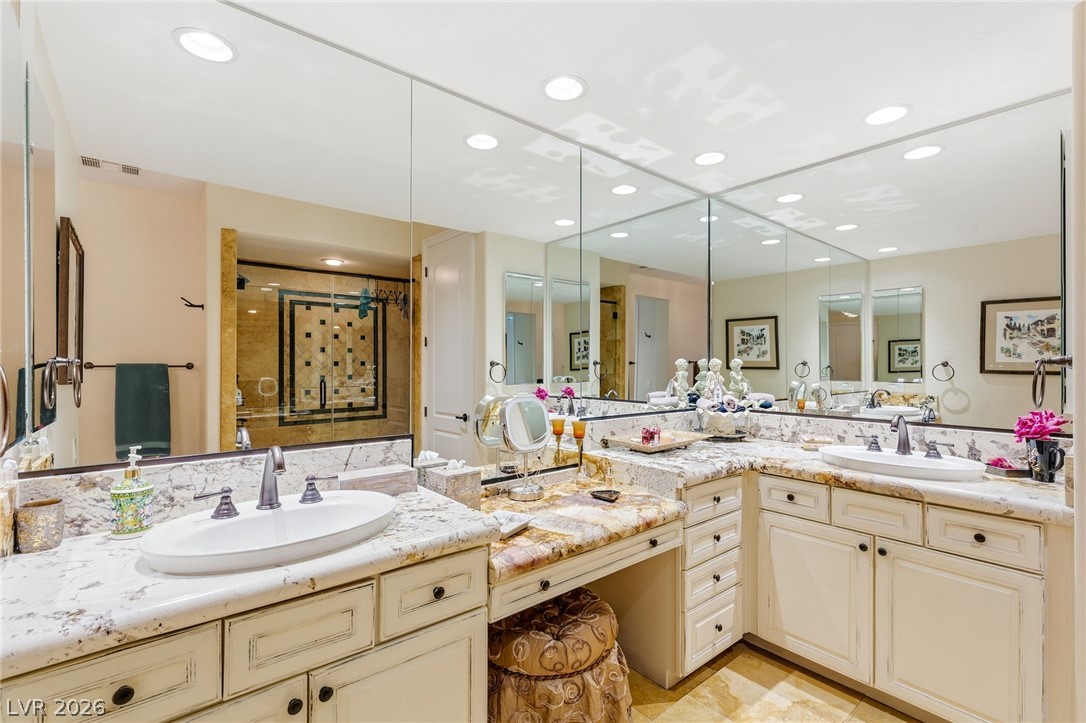
Bathroom with twin sinks, marble countertops, mirrored walls, and a glass-enclosed shower.
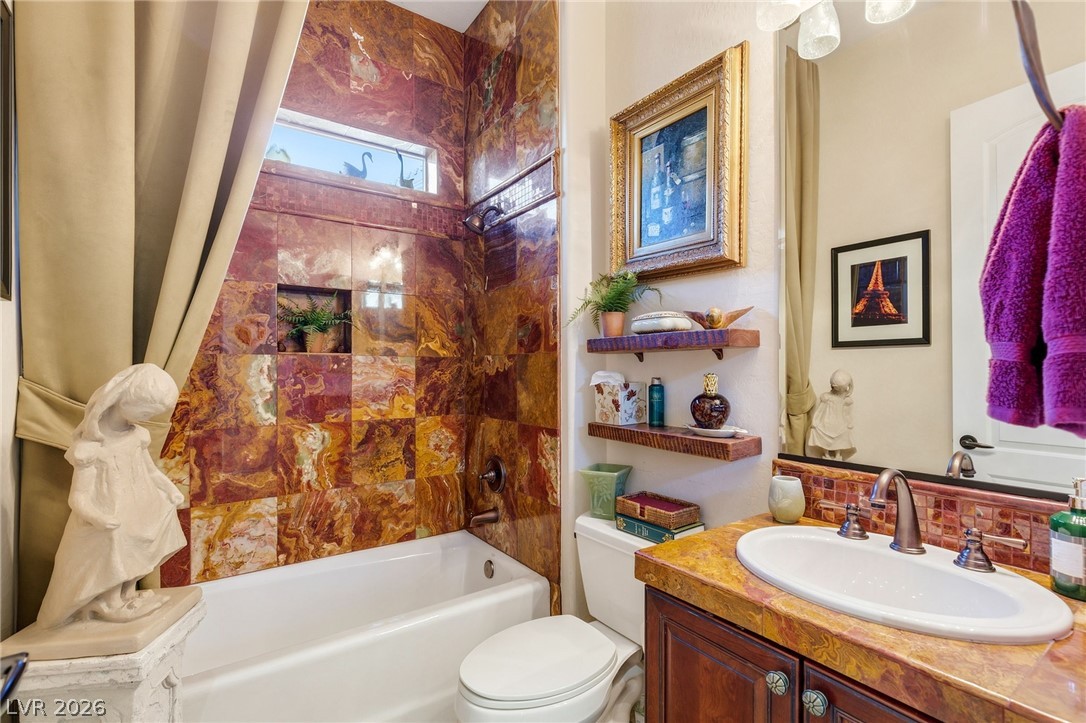
Bathroom with a colorful stone-tiled tub surround and ornate wood vanity.
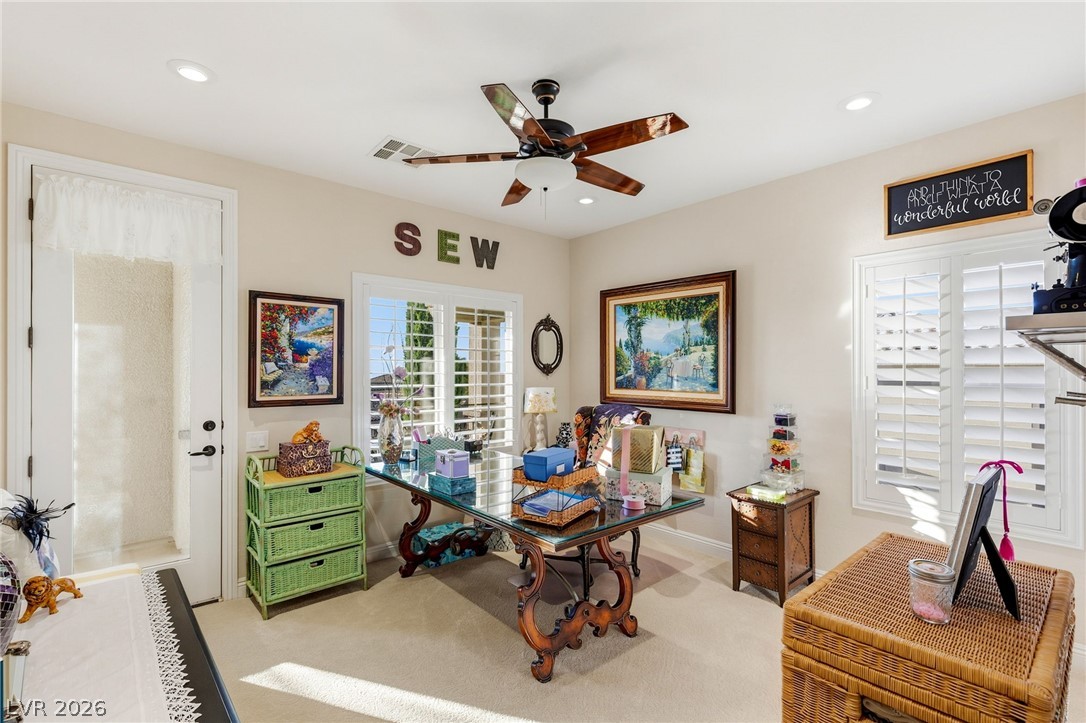
Sewing room with a glass-topped craft table, colorful supplies, and plantation shutters.
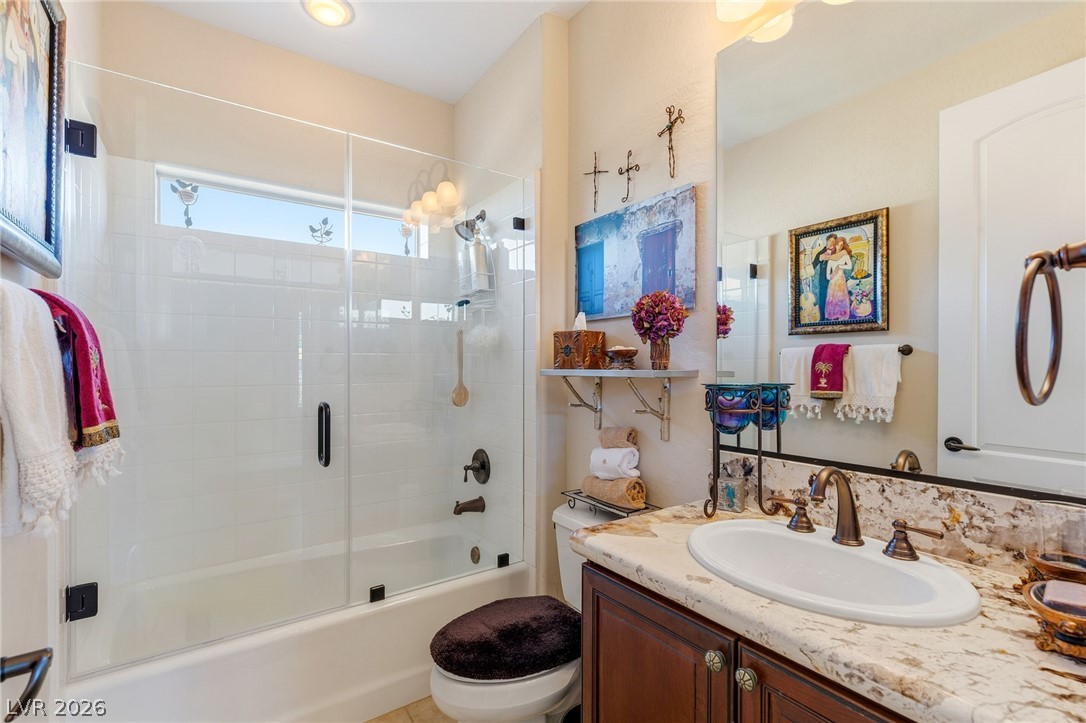
Bathroom with a glass-enclosed tub-shower and a granite vanity with a vessel-style sink.
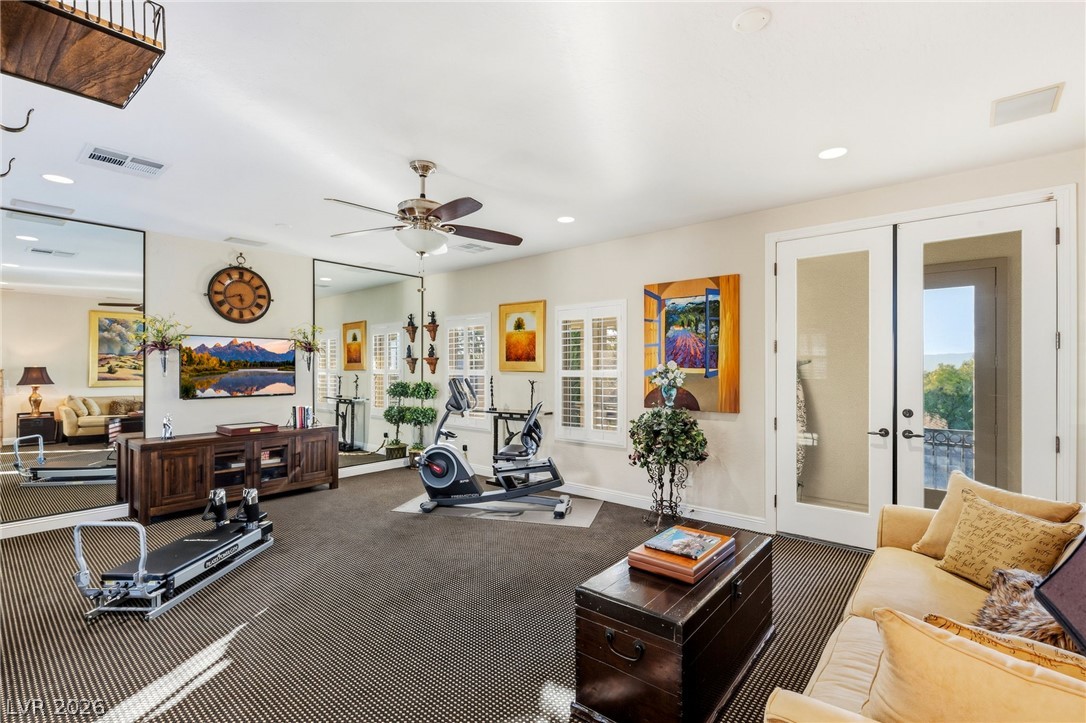
Home gym with exercise equipment, mirrored wall, and seating area.
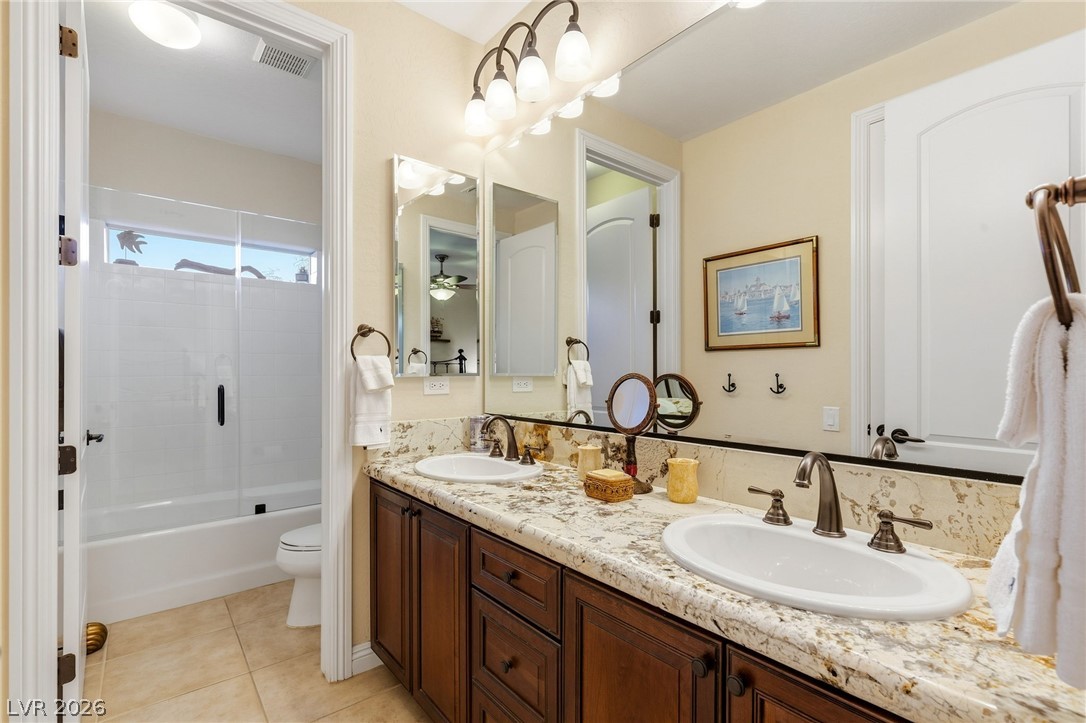
Bathroom with a double-sink vanity, granite countertop, and glass-enclosed tub and shower.
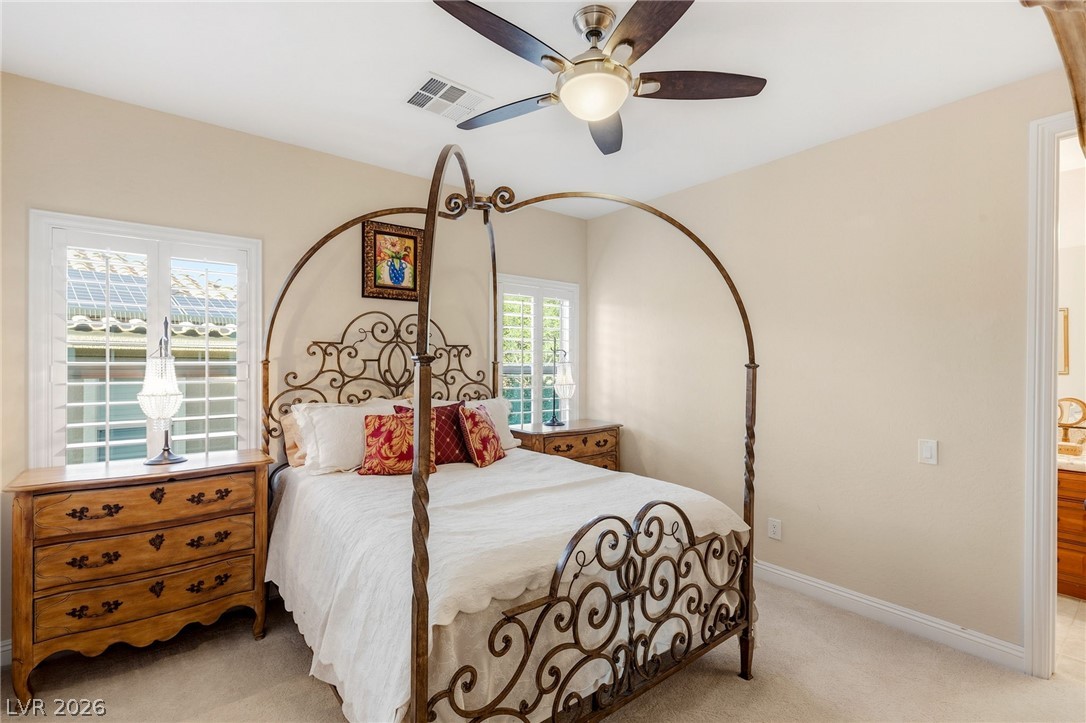
Bedroom with an ornate iron canopy bed, white bedding, and wooden dressers.
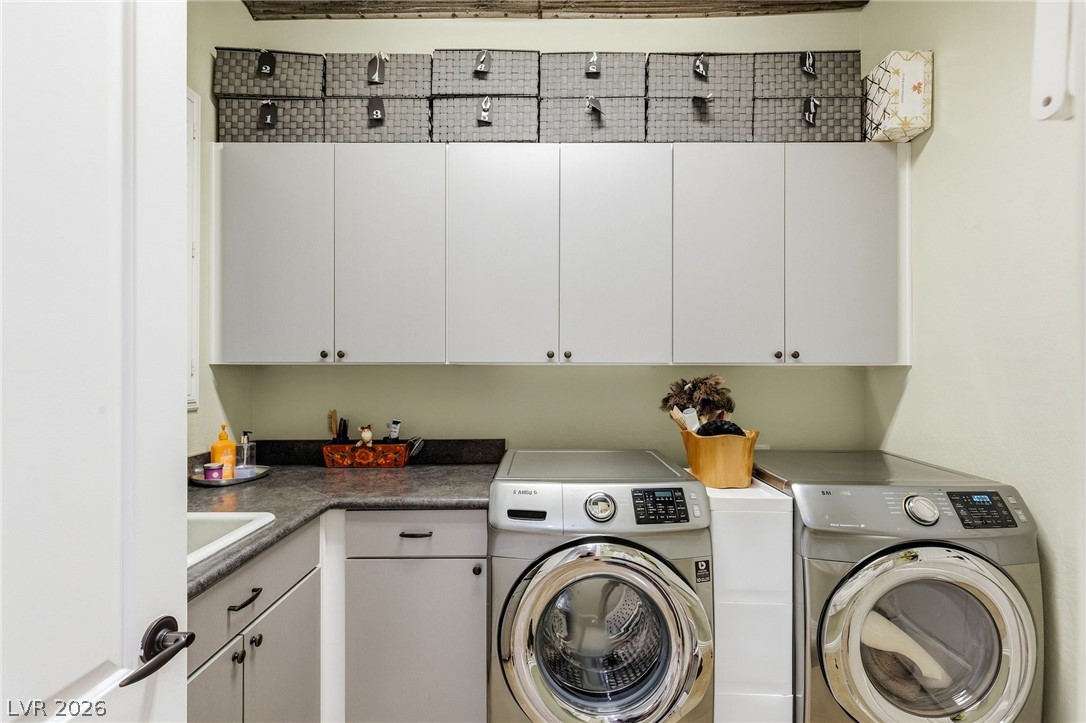
Laundry room with front-loading washer and dryer beneath white cabinets.
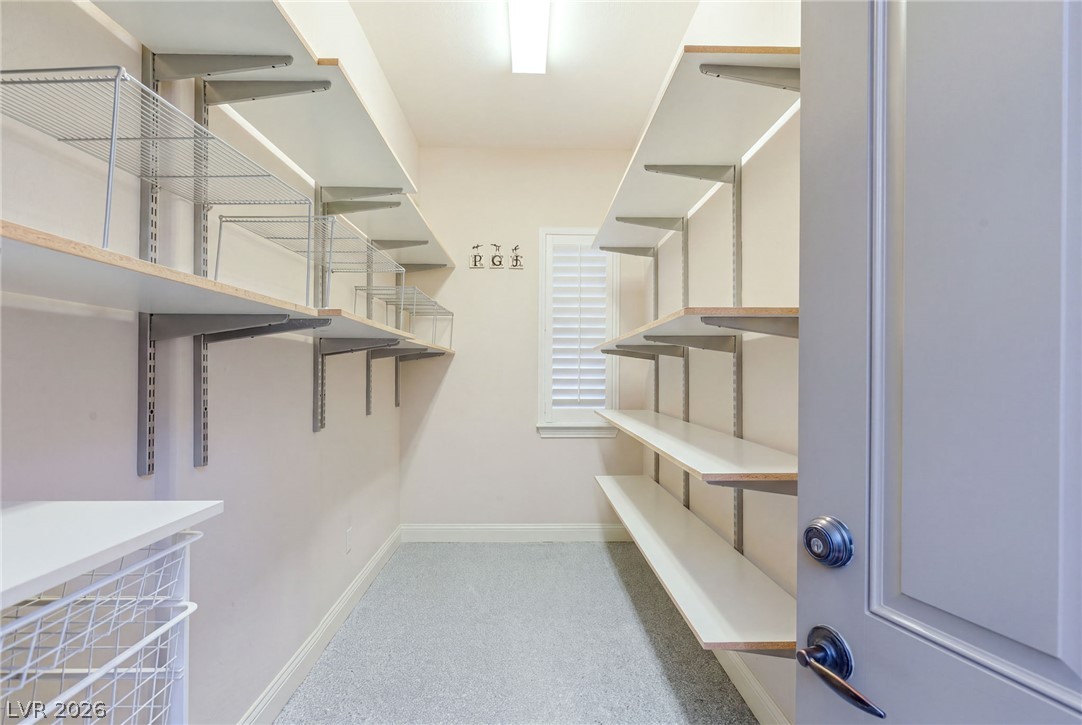
Walk-in closet with extensive white shelving, wire baskets, and a shuttered window.
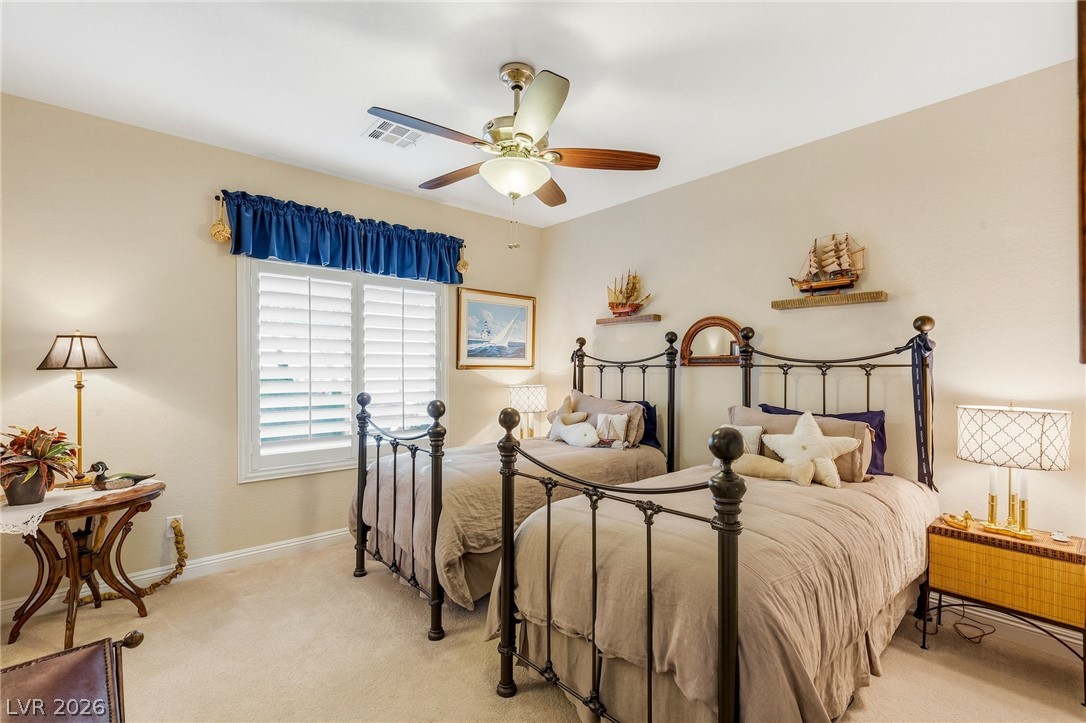
Bedroom with two black metal beds, nautical decor, and a ceiling fan.
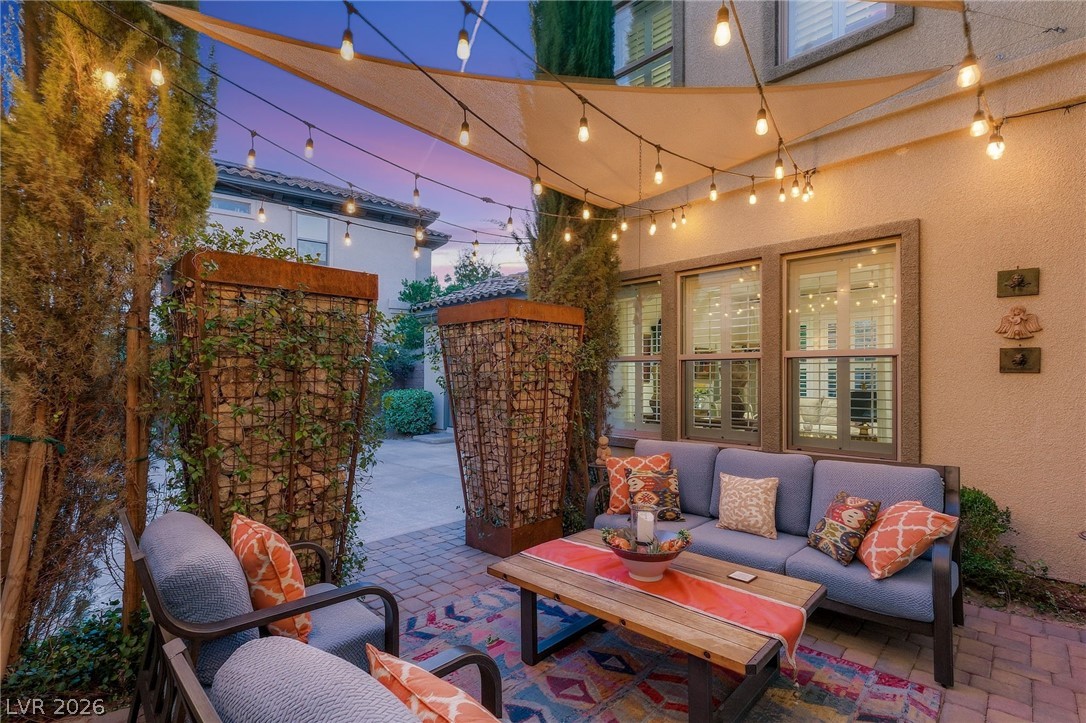
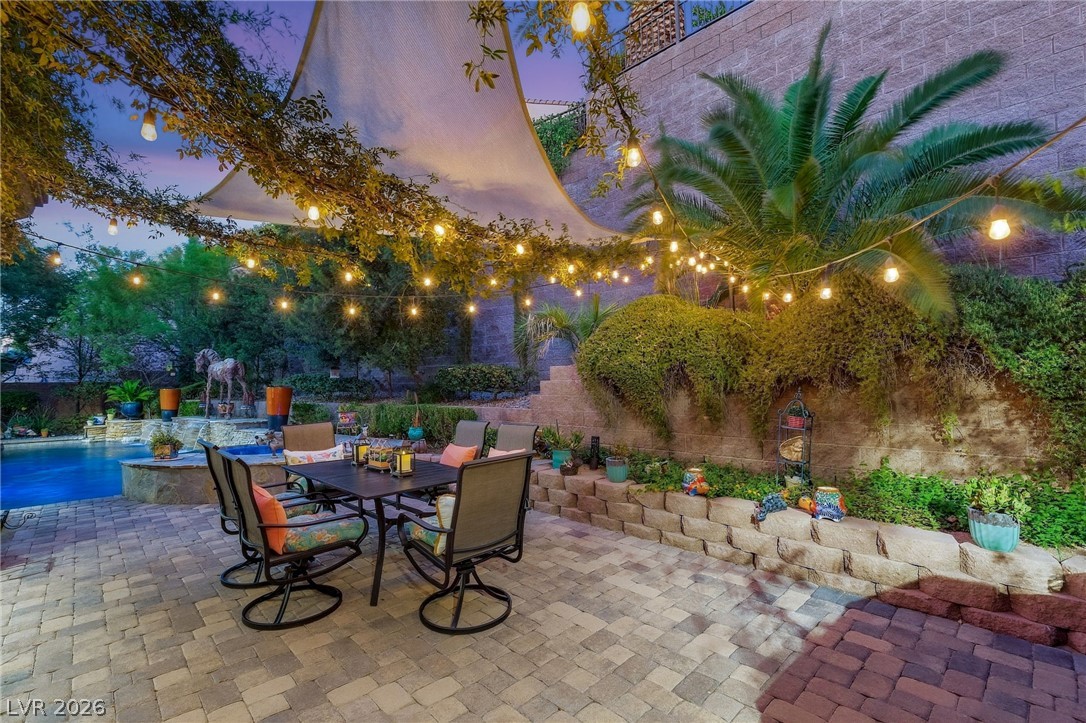
Furnished backyard patio with cushioned seating, a fabric canopy, and glowing string lights at dusk.
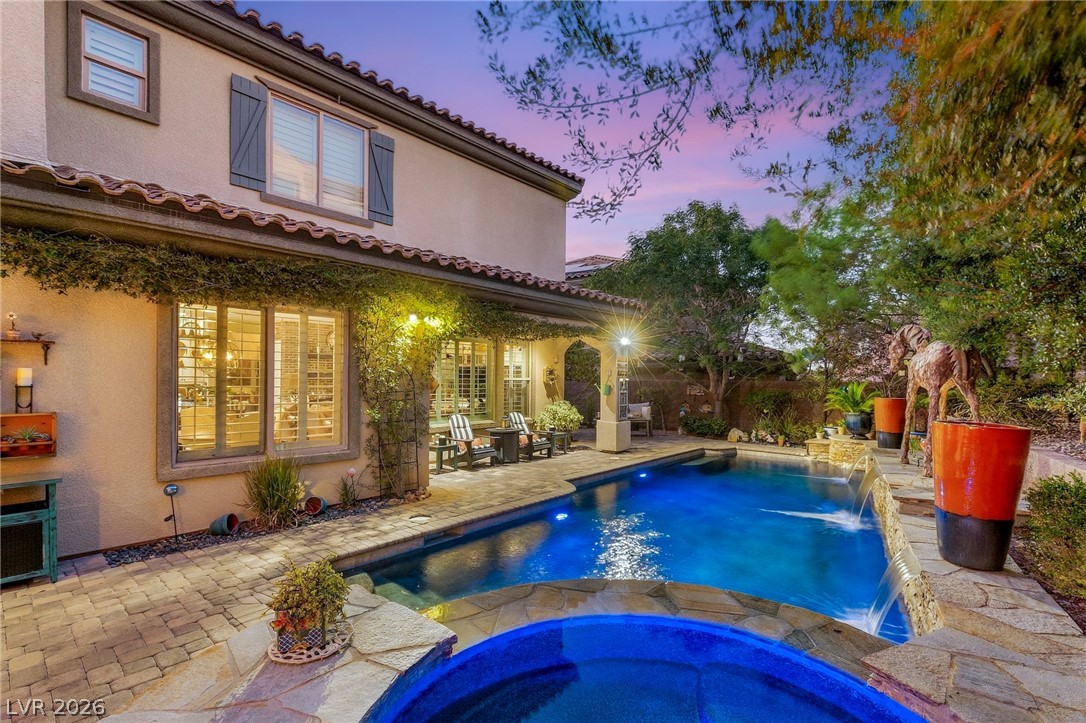
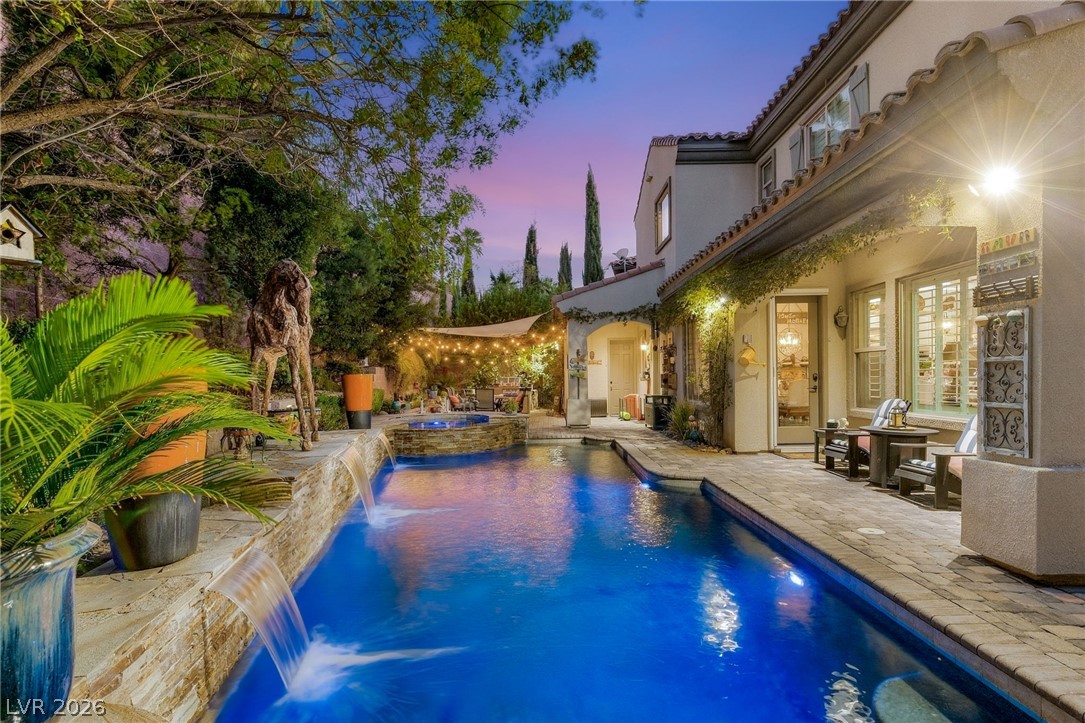
Backyard pool and spa beside a two-story home, with a stone patio and illuminated waterfall.
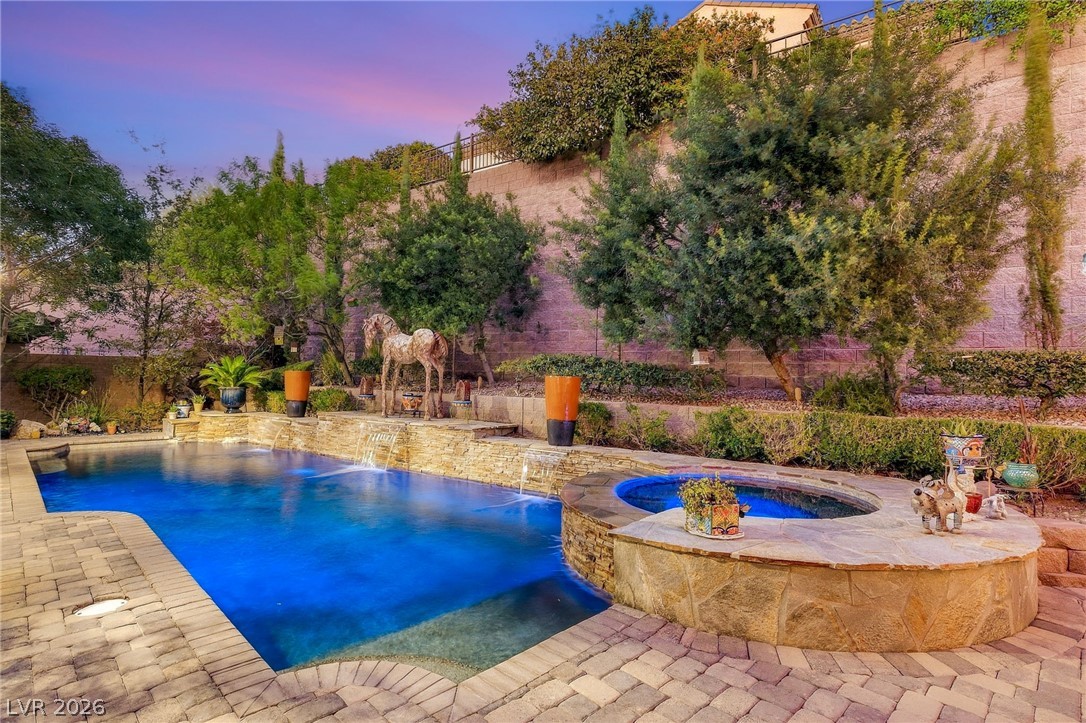
Backyard pool and raised spa with cascading water features and a stone paver patio.
Backyard pool with stone waterfall features, patio seating, and a covered outdoor area.
Backyard pool beside a stucco home, with stone waterfalls and string lights at dusk.
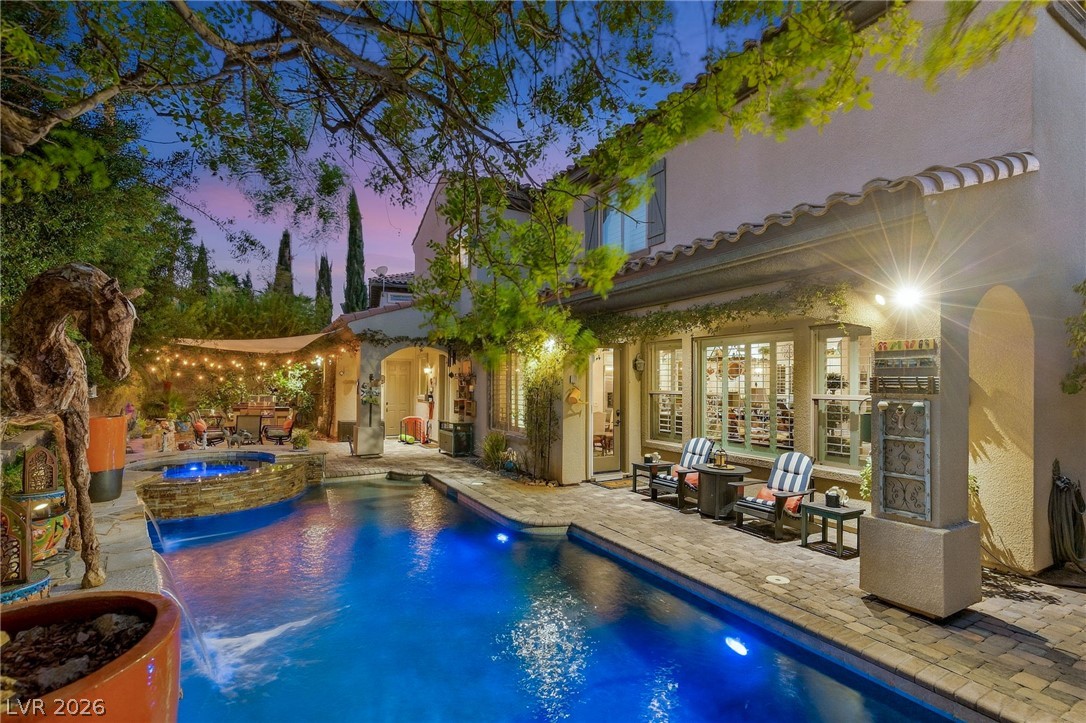
Backyard pool beside a two-story home, with patio seating and evening lights.
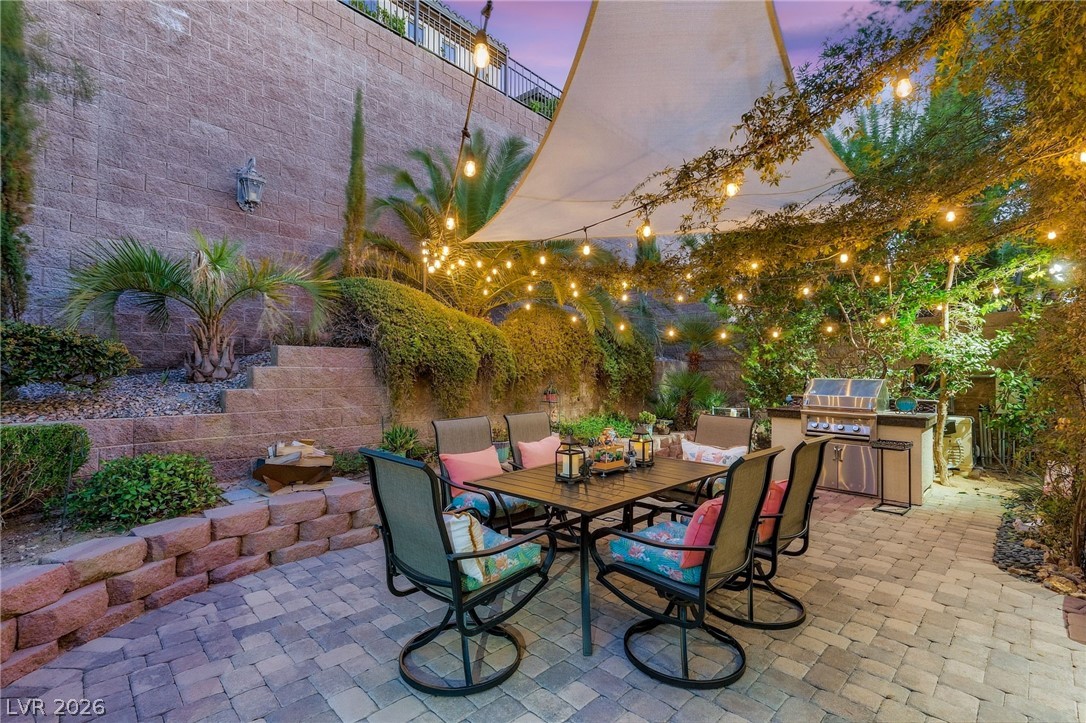
Outdoor dining patio with cushioned chairs, string lights, shade sail, and built-in barbecue.
Backyard patio with a pool, outdoor dining set, string lights, and shade sail.
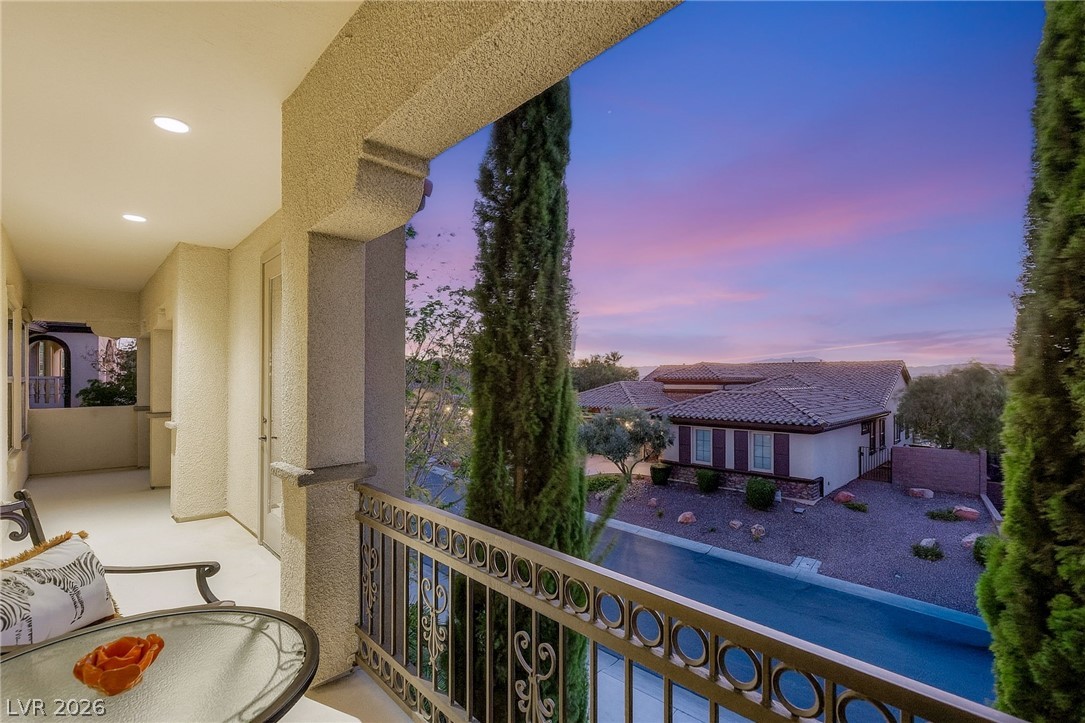
Covered balcony with wrought-iron railing overlooking neighboring homes at dusk.
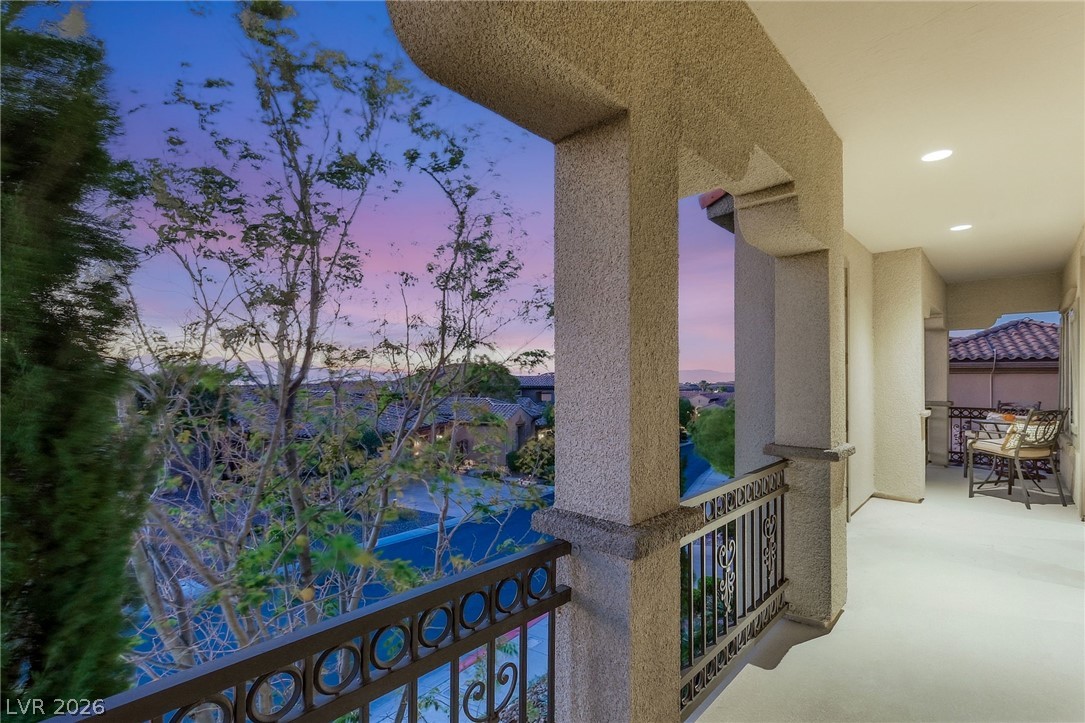
Covered balcony with wrought-iron railings overlooking homes at dusk.
SEE ALL PHOTOS
Two-story Las Vegas home with a tiled roof, arched entry, attached garage, and desert landscaping.
Backyard pool and raised spa beside a stone patio at dusk.
Two-story stucco home with a gated driveway and a warmly lit courtyard patio at dusk.
Residential rooftops with solar panels overlook the Las Vegas skyline and mountains at dusk.
Entry foyer with dark wood front door, patterned tile floor, and ornate console.
Foyer with an ornate mirror and console opening into a furnished living room.
Living room with plantation shutters, a beige sofa, and ornate traditional furnishings.
Living room with tall shuttered windows, cream seating, and a glass coffee table.
Foyer with marble tile flooring opening onto a furnished room with dark wood floors.
Home office with a polished wood desk, matching furnishings, shuttered windows, and ceiling fan.
Open-plan living room and kitchen with a large island, hanging cookware, and dark wood floors.
Furnished living room with a stone fireplace, built-in display cabinets, and plantation shutters.
Furnished living room with brick fireplace, built-in entertainment center, and leather seating.
Kitchen with white cabinetry, stainless steel appliances, and a large stone island beneath hanging cookware.
Kitchen with a dark island, granite counters, white cabinets, and hanging cookware.
Kitchen with a large blue island, granite countertop, and brick fireplace
Kitchen with white cabinetry, double ovens, a large marble island, and hanging copper cookware.
Kitchen with cream cabinets, a marble island, hanging copper pots, and stainless steel appliances.
Open glass-front wine refrigerator filled with bottles beside plantation shutters.
Dining area with a round table, shuttered windows, and a stainless-steel refrigerator.
Open kitchen and dining area with dark island, brick fireplace, and glass patio door.
Formal dining room with ornate staircase, chandelier, and carved green china cabinet.
Dining area with a chandelier beside a dramatic staircase with ornate iron railings.
Dining room with a polished wood table, ornate staircase, and large shuttered windows.
Upstairs landing with wood floors, ornate stair railing, and a large tapestry.
Upstairs hallway with warm wood floors, white shutters, and decorative wall hangings.
Bathroom with a pedestal sink, ornate tile band, and large mirror.
Bedroom with an ornate wooden bed, exposed brick wall, and shuttered windows.
Primary bedroom with a carved bed, ornate dresser and chandelier.
Bathroom with a built-in soaking tub beside a large mirrored vanity.
Bathroom with a corner soaking tub, marble surround, chandelier, and adjoining vanity.
Bathroom with twin sinks, marble countertops, mirrored walls, and a glass-enclosed shower.
Bathroom with a colorful stone-tiled tub surround and ornate wood vanity.
Sewing room with a glass-topped craft table, colorful supplies, and plantation shutters.
Bathroom with a glass-enclosed tub-shower and a granite vanity with a vessel-style sink.
Home gym with exercise equipment, mirrored wall, and seating area.
Bathroom with a double-sink vanity, granite countertop, and glass-enclosed tub and shower.
Bedroom with an ornate iron canopy bed, white bedding, and wooden dressers.
Laundry room with front-loading washer and dryer beneath white cabinets.
Walk-in closet with extensive white shelving, wire baskets, and a shuttered window.
Bedroom with two black metal beds, nautical decor, and a ceiling fan.
Furnished backyard patio with cushioned seating, a fabric canopy, and glowing string lights at dusk.
Backyard pool and spa beside a two-story home, with a stone patio and illuminated waterfall.
Backyard pool and raised spa with cascading water features and a stone paver patio.
Backyard pool with stone waterfall features, patio seating, and a covered outdoor area.
Backyard pool beside a stucco home, with stone waterfalls and string lights at dusk.
Backyard pool beside a two-story home, with patio seating and evening lights.
Outdoor dining patio with cushioned chairs, string lights, shade sail, and built-in barbecue.
Backyard patio with a pool, outdoor dining set, string lights, and shade sail.
Covered balcony with wrought-iron railing overlooking neighboring homes at dusk.
Covered balcony with wrought-iron railings overlooking homes at dusk.
Courtesy of IS Luxury Shaun Miki Listing Contact: (808) 469-7898 
For Sale

2744 Liberation Drive

2744 Liberation Drive, Henderson, NV 89044

$1,399,000
Experience elevated living in guard-gated Club Madeira with one of the community's most sought-after floor plans. This impressive residence offers nearly 4,500 square feet of thoughtfully designed living space set on a .21 acre lot. A private portico opens to an expansive motor court, long driveway, and rare 4-car temperature-controlled garage, complemented by a separate temperature-controlled exterior storage room. Inside, engineered hardwood flooring flows throughout a spacious layout featuring oversized hallways, a first-floor den, full and half bath, and an oversized flex space ideal for a media room, game room, or additional lounge. The expansive primary suite occupies its own private wing and features a separate retreat for added privacy and relaxation. Upstairs, a spacious covered balcony captures exquisite Las Vegas Strip views, creating a stunning backdrop as the city lights come alive at night. The exceptionally private backyard is surrounded by mature designer landscaping and features multiple outdoor gathering spaces along with a beautiful pool and spa upgraded with PebbleTec. With an east-facing orientation providing desirable afternoon shade, the backyard offers a private and comfortable setting for year-round entertaining and relaxation. Residents of Club Madeira enjoy exceptional amenities including a resort-style pool, fitness center, sports courts, clubhouse, and more. With nearly 4,500 square feet, a private motor court, 4-car garage, resort-style backyard, and beautiful Strip views, this is a rare opportunity in Madeira Canyon.

5
beds

5
baths

4,486 Sq.Ft. LIVING AREA

9,148 Sq.Ft. lot

Shaun Miki

Shaun Miki

Features & Amenities

Interior

  • total bedrooms5
  • Total bathrooms5
  • full bathrooms4
  • half bathroom1
  • Laundry room Gas Dryer Hookup, Main Level, Laundry Room
  • Flooring Carpet, Ceramic Tile, Hardwood
  • Fireplace Family Room, Gas
  • APPLIANCES Built-In Electric Oven, Dishwasher, Gas Cooktop, Disposal
  • other interior Features Bathroom on Main Level, Window Treatments

Area & Lot

  • Status For Sale
  • Living Area4,486 Sq.Ft.
  • Total Area4,486 Sq.Ft.
  • Lot Area9,148 Sq.Ft.
  • MLS® ID2833837
  • TypeResidential
  • YEAR BUILT2006
  • NeighborhoodHenderson
  • Architecture StylesTwo Story
  • Elementary SchoolWallin, Shirley & Bill,Wallin, Shirley & Bill
  • Middle SchoolWebb, Del E.
  • High SchoolLiberty

Exterior

  • STORIES2
  • Garage Space4.0
  • water SourcePublic
  • utilitiesUnderground Utilities
  • PoolIn Ground, Private, Pool/Spa Combo, Association, Community
  • roofTile
  • lot featuresDrip Irrigation/Bubblers, Desert Landscaping, Landscaped, Rocks, 1/4 Acre
  • parkingAttached, Garage, Garage Door Opener, Inside Entrance, Private
  • HEAT TYPECentral, Gas, Multiple Heating Units
  • AIR CONDITIONINGCentral Air, Electric, 2 Units
  • sewerPublic Sewer
  • HOA AmenitiesClubhouse, Fitness Center, Gated, Pickleball, Park, Pool, Guard, Security, Tennis Court(s)
  • other exterior FeaturesBalcony, Patio, Private Yard, Irrigation Sprinklers

Financial

  • Sales Price$1,399,000
  • Real Estate Tax $6,705/yr
  • HOA $317/mo
View Virtual Tour
Backyard pool and raised spa beside a stone patio at dusk.

Schedule a Showing

I would love to show you my beautiful property. Please select your preferred date and time below. I will be in touch shortly to confirm your appointment.

Schedule a Showing

I would love to show you my beautiful property. Please select your preferred date and time below. I will be in touch shortly to confirm your appointment.

Thank you for your interest in 2744 Liberation Drive, Henderson, NV 89044. We are reviewing your request and will be in touch shortly!

Mortgage Calculator

Estimate your monthly mortgage payment, including the principal and interest, property taxes, and HOA. Adjust the values to generate a more accurate rate.

All estimates are provided for informational purposes only. Actual amounts may vary.
$0,000 Your Payment 20 15 65
$0,000 Your Payment

Henderson

Explore

Work With Shaun

Get assistance in determining current property value, crafting a competitive offer, writing and negotiating a contract, and much more. Contact me today.

Follow Me on Instagram