3110 Scotts Valley Drive
SEE ALL PHOTOS
3110 Scotts Valley Drive
Courtesy of IS Luxury Shaun Miki Listing Contact: (808) 469-7898 
Sold

3110 Scotts Valley Drive

3110 Scotts Valley Drive, Henderson, NV 89052

$640,000
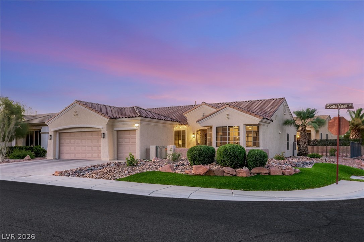
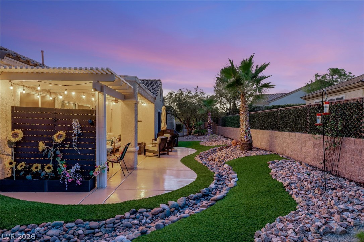
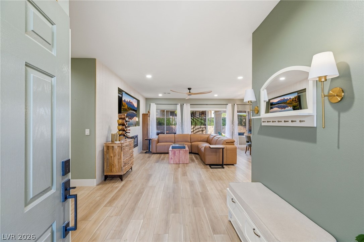
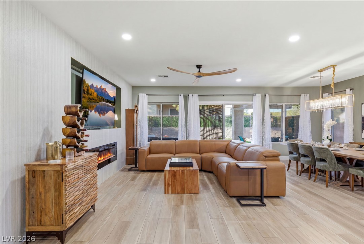
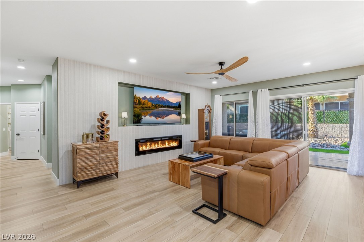
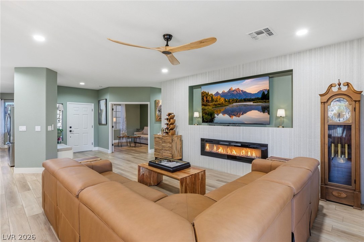
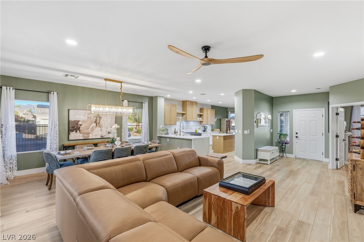
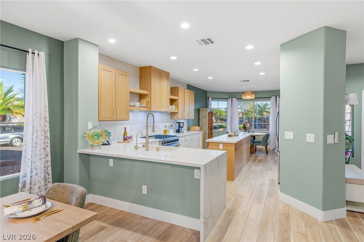
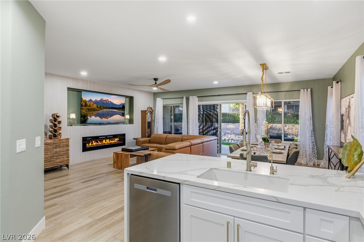
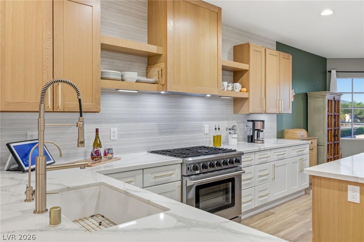
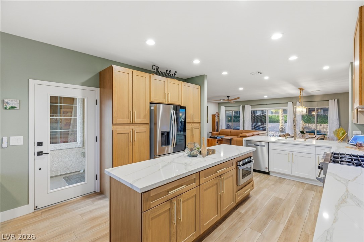
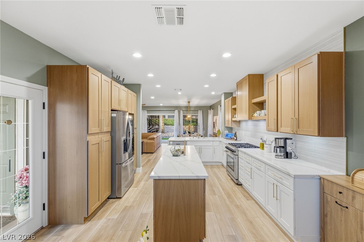
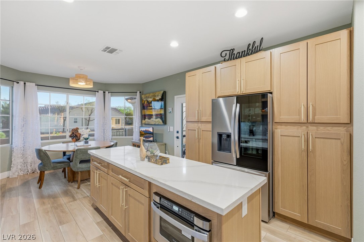
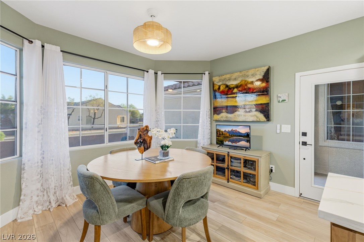
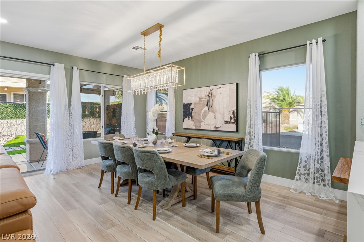
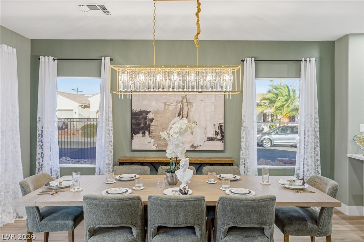
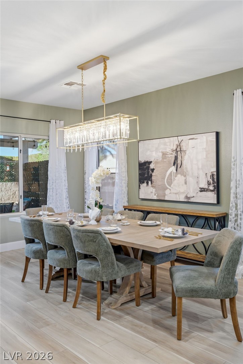
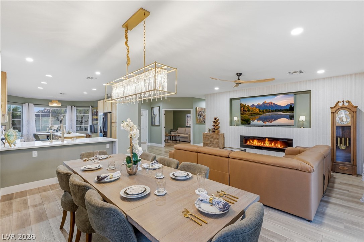
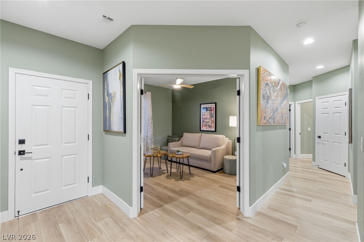
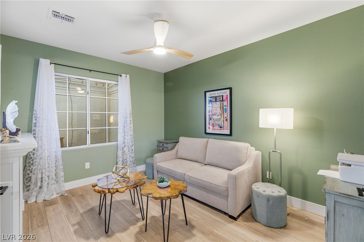
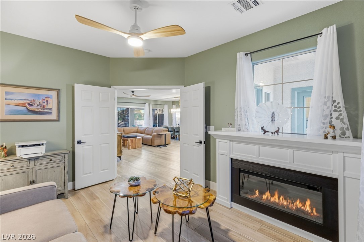
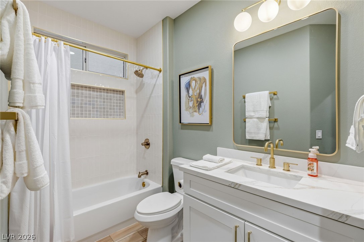
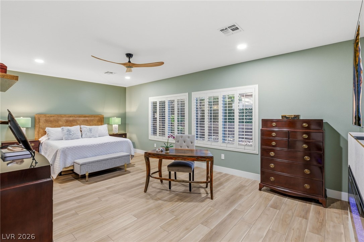
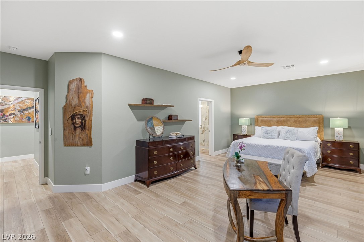
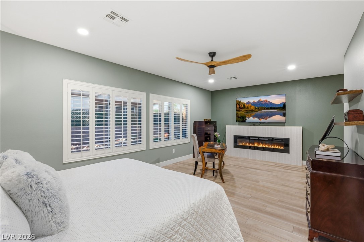
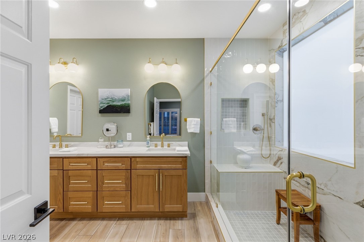
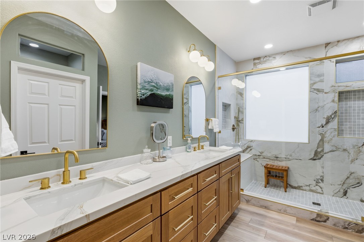
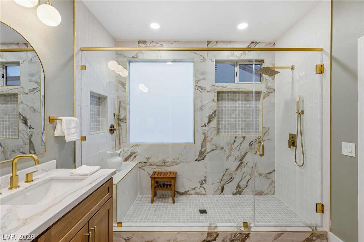
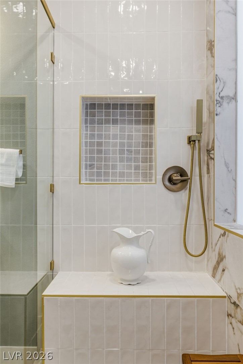
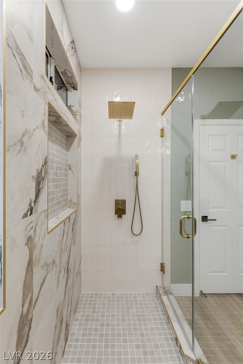
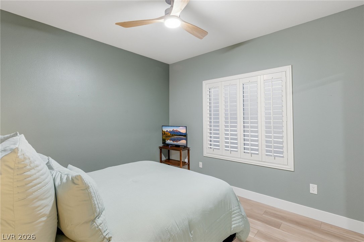
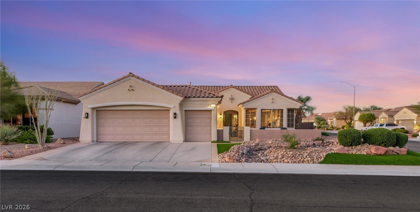
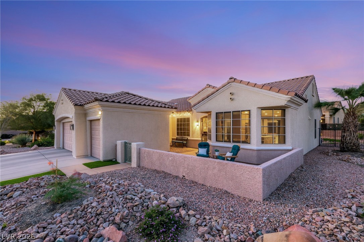
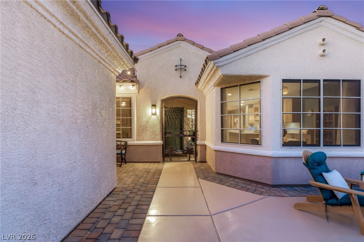
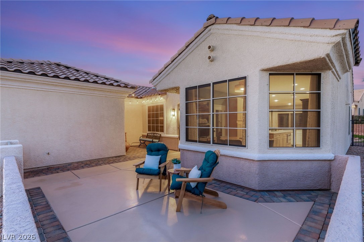
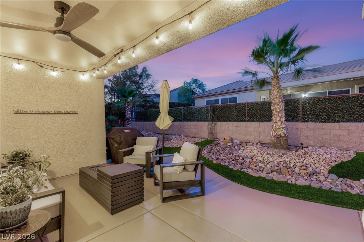
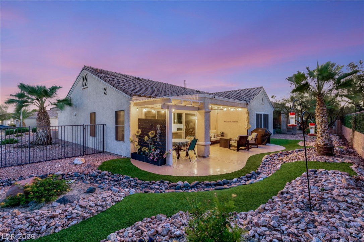
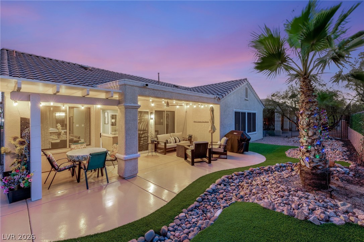
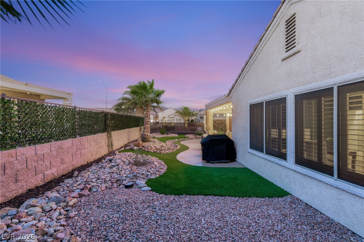
Experience effortless living in this extensively updated Sun City Anthem residence, offering 2,032 sq ft of refined single-story living and an oversized 3-car garage. Designed with both comfort and style in mind, the home showcases a bright, open floor plan enhanced by luxury plank flooring, elegant quartz surfaces, and contemporary finishes throughout. Multiple fireplaces create inviting gathering spaces, while the flexible den is ideal for a home office, library, or hobby room. The spacious primary retreat features a beautifully renovated spa-inspired bath with a custom walk-in shower, and the private guest wing offers a separate bedroom and full bath for added convenience. Outdoors, the expansive upgraded backyard sits on a nearly 8,000 sq ft homesite with ample space to relax, entertain, or enjoy the beautiful Nevada sunsets. Additional highlights include a whole-home water softener and reverse osmosis drinking water system. Situated in the award-winning Sun City Anthem community, residents enjoy easy access to championship golf, scenic walking trails, parks, shopping, dining, and an exceptional array of resort-style amenities.

3
beds

2
baths

2,032 Sq.Ft. LIVING AREA

7,841 Sq.Ft. lot

Shaun Miki

Shaun Miki

Features & Amenities

Interior

  • total bedrooms3
  • Total bathrooms2
  • full bathrooms2
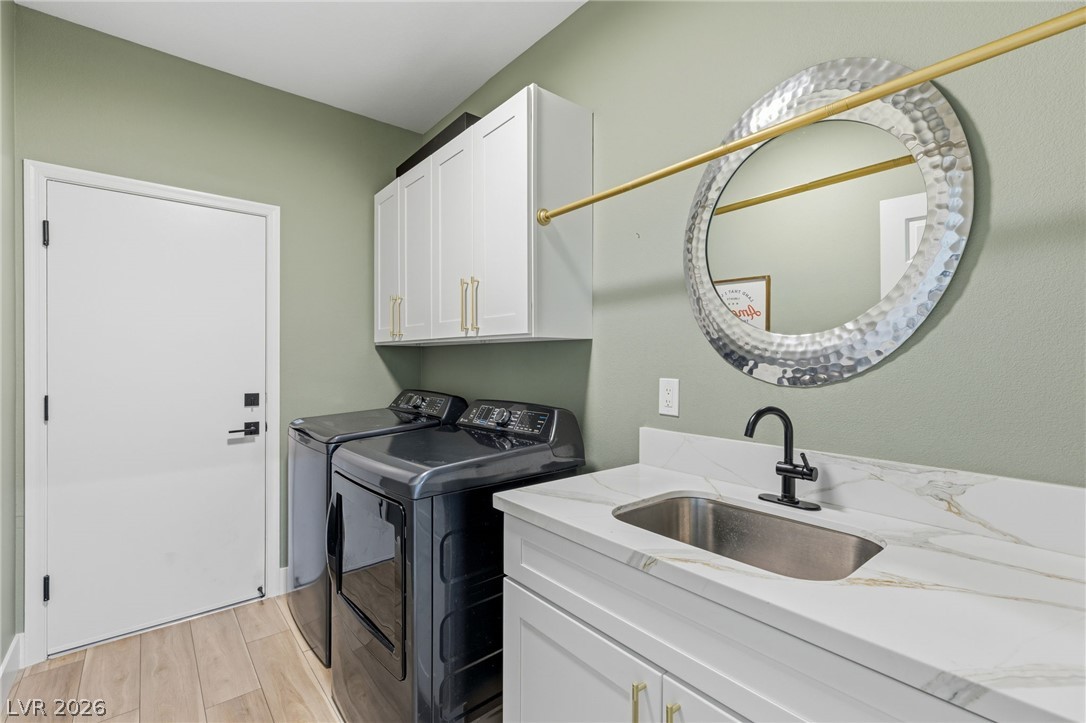
  • Laundry room Gas Dryer Hookup, Main Level, Laundry Room
  • Flooring Luxury Vinyl Plank
  • Fireplace Electric, Family Room, Primary Bedroom
  • APPLIANCES Built-In Electric Oven, Dryer, Dishwasher, Disposal, Gas Range, Microwave, Refrigerator, Washer
  • other interior Features Bedroom on Main Level, Ceiling Fan(s), Primary Downstairs, Window Treatments

Area & Lot

  • Status Sold
  • Date Sold August 17, 2026
  • Living Area2,032 Sq.Ft.
  • Total Area2,032 Sq.Ft.
  • Lot Area7,841 Sq.Ft.
  • MLS® ID2794011
  • TypeResidential
  • YEAR BUILT2002
  • NeighborhoodHenderson
  • Architecture StylesOne Story
  • Elementary SchoolWallin, Shirley & Bill,Wallin, Shirley & Bill
  • Middle SchoolWebb, Del E.
  • High SchoolLiberty

Exterior

  • STORIES1
  • Garage Space3.0
  • water SourcePublic
  • utilitiesUnderground Utilities
  • PoolCommunity
  • roofTile
  • lot featuresDesert Landscaping, Landscaped, 1/4 Acre
  • parkingAttached, Garage, Garage Door Opener, Inside Entrance, Private
  • HEAT TYPECentral, Gas
  • AIR CONDITIONINGCentral Air, Electric
  • sewerPublic Sewer
  • HOA AmenitiesCountry Club, Fitness Center, Golf Course, Pickleball, Pool, Recreation Room, Spa/Hot Tub, Tennis Court(s)
  • other exterior FeaturesPatio, Private Yard

Financial

  • Sales Price$640,000
  • Real Estate Tax $3,206/yr
  • HOA $435/3 mos
View Virtual Tour

Henderson

Explore

Work With Shaun

Get assistance in determining current property value, crafting a competitive offer, writing and negotiating a contract, and much more. Contact me today.

Follow Me on Instagram