




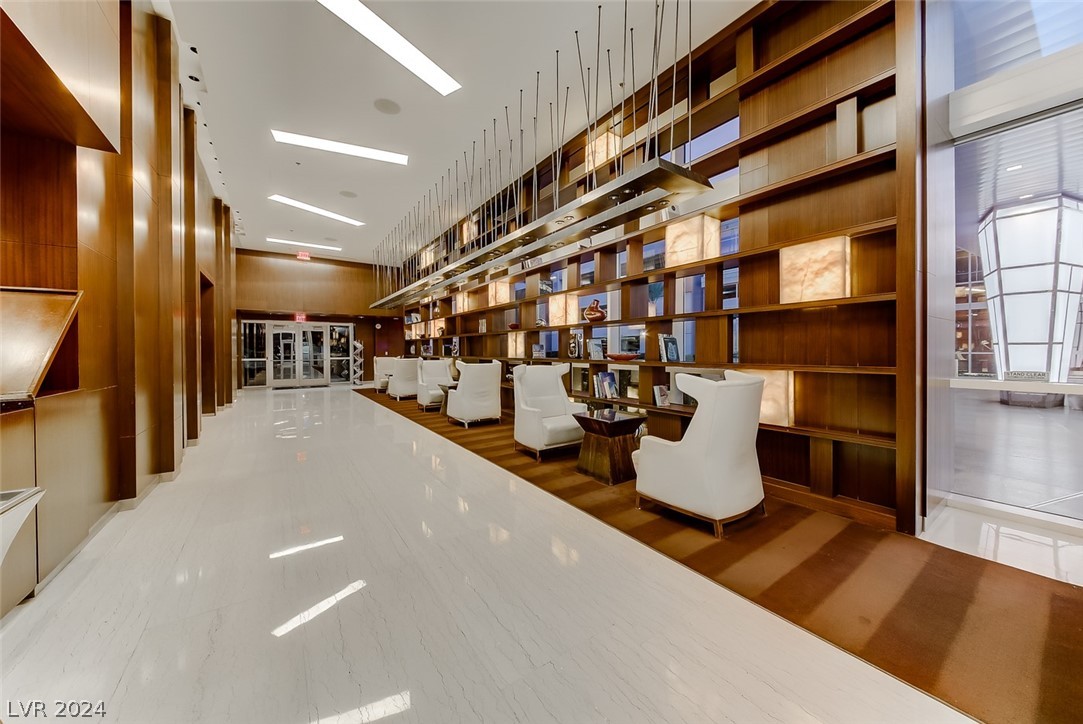



4575 DEAN MARTIN Drive 2811
SEE ALL PHOTOS
4575 DEAN MARTIN Drive 2811
Courtesy of Foster Realty Evan Roark Listing Contact: 702-552-0120 
Leased

4575 DEAN MARTIN Drive 2811

4575 DEAN MARTIN Drive 2811, Las Vegas, NV 89103

$2,850/month
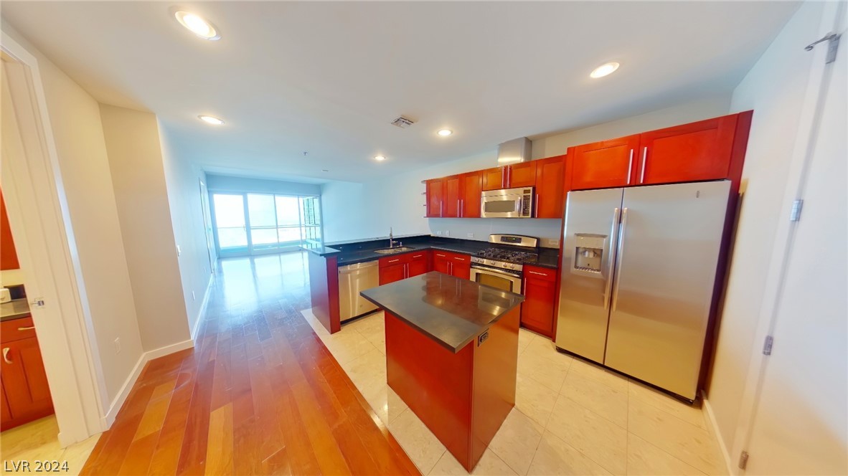
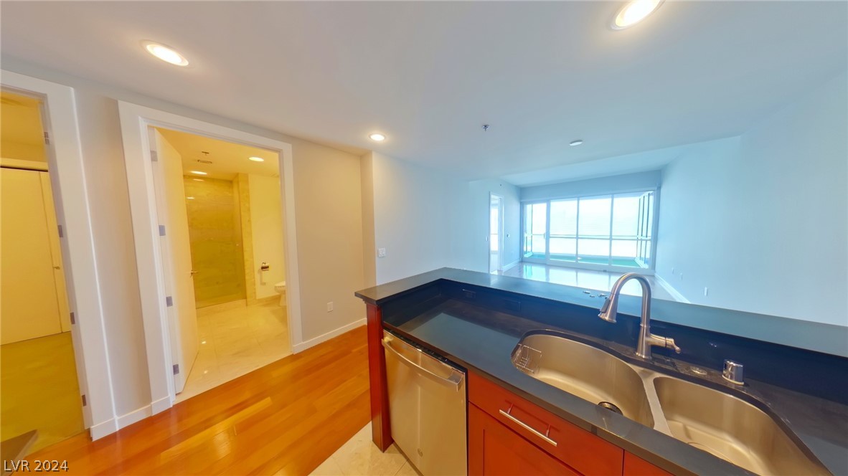
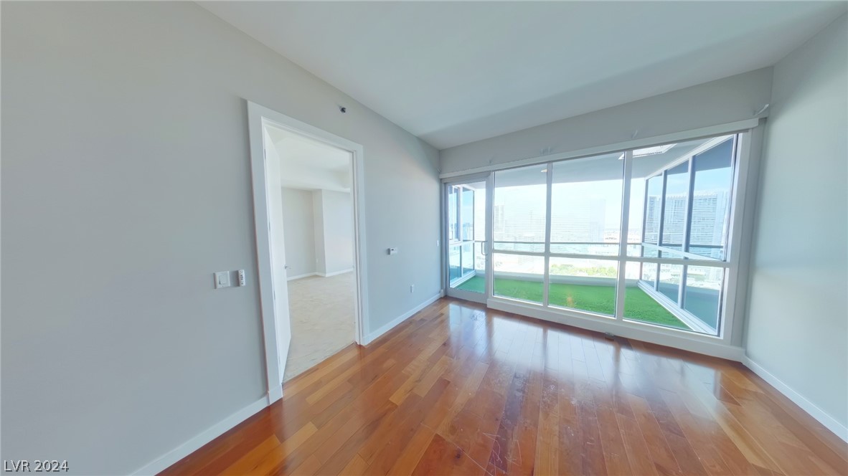
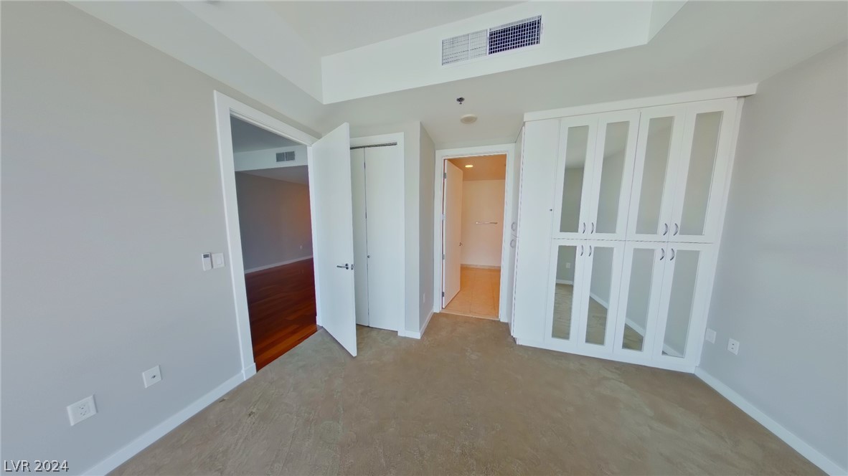
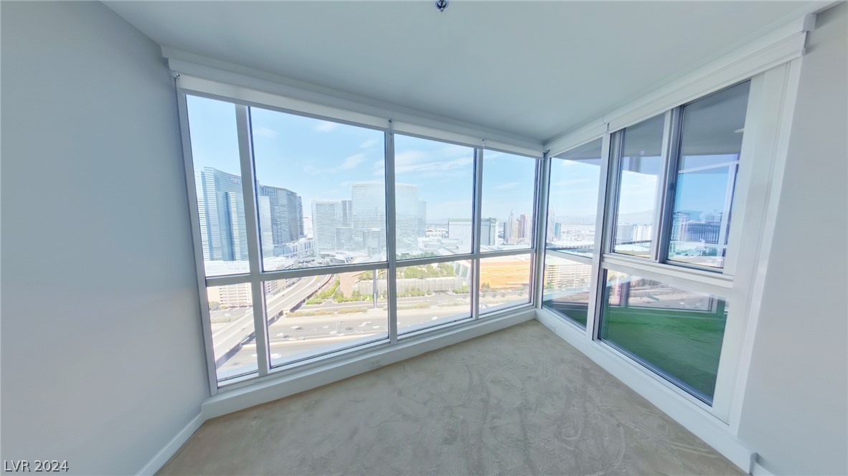
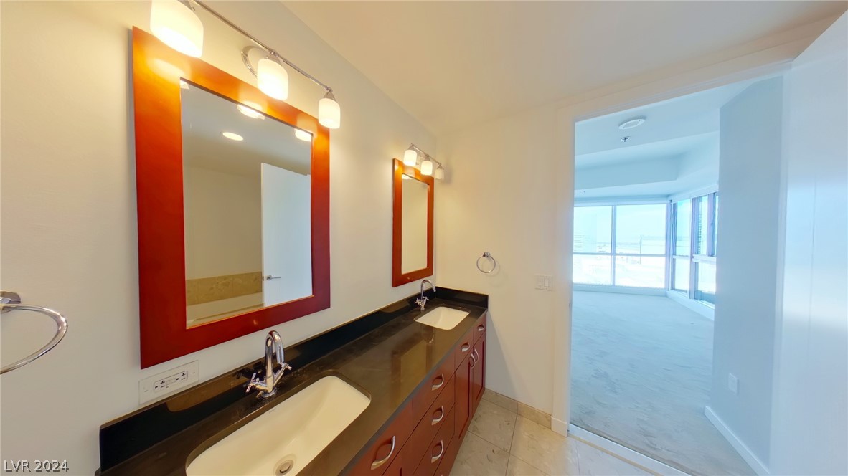
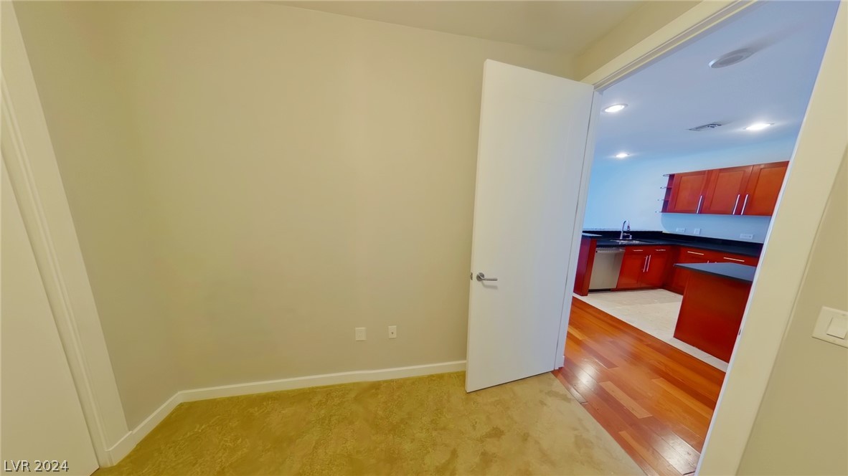
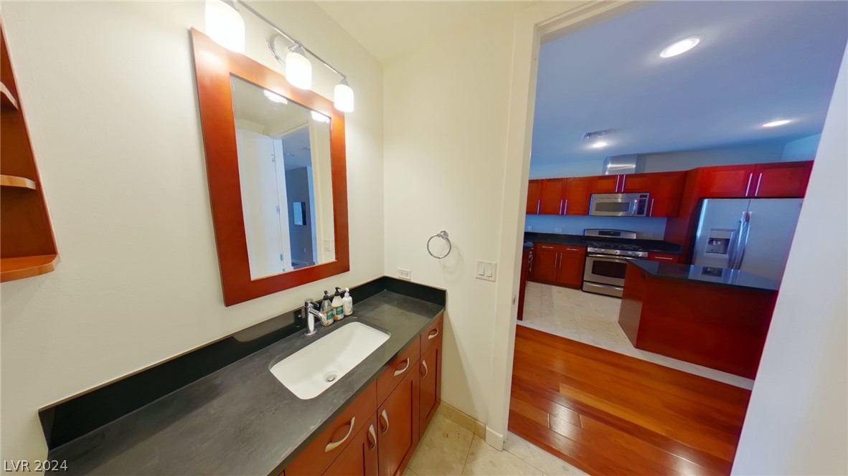
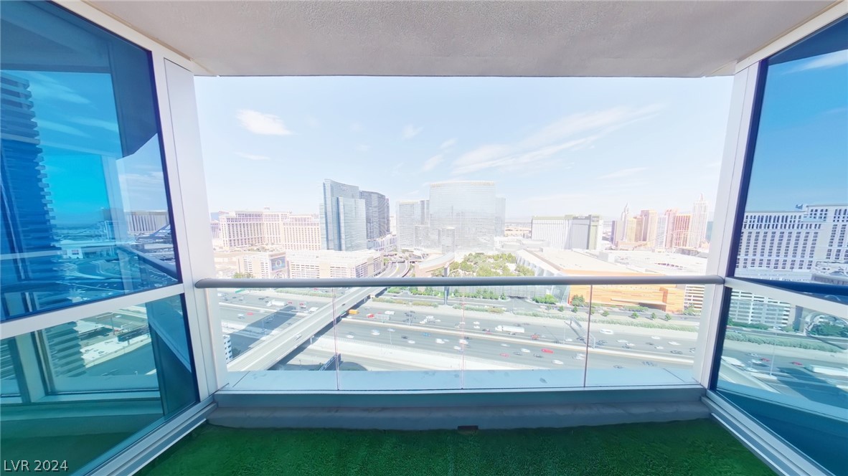
This luxury residence features awe inspiring views of the Strip, equipped with hardwood floors, granite countertops, stainless steel appliances, automatic window coverings, and more! Panorama Towers is a true luxury building in a prime location near The Strip and the new pro sports arenas featuring a full array of amenities to suit your active lifestyle. Includes limo service, concierge, valet, fitness center, yoga classes, racquetball, indoor spa, pool deck with cabanas, barbecue area, business center, dog park, theater/game room, 24/7 security, controlled entry, restaurant, dry cleaning, the list goes on!

2
beds

2
baths

1,126 Sq.Ft. LIVING AREA

Shaun Miki

Shaun Miki

Features & Amenities

Interior

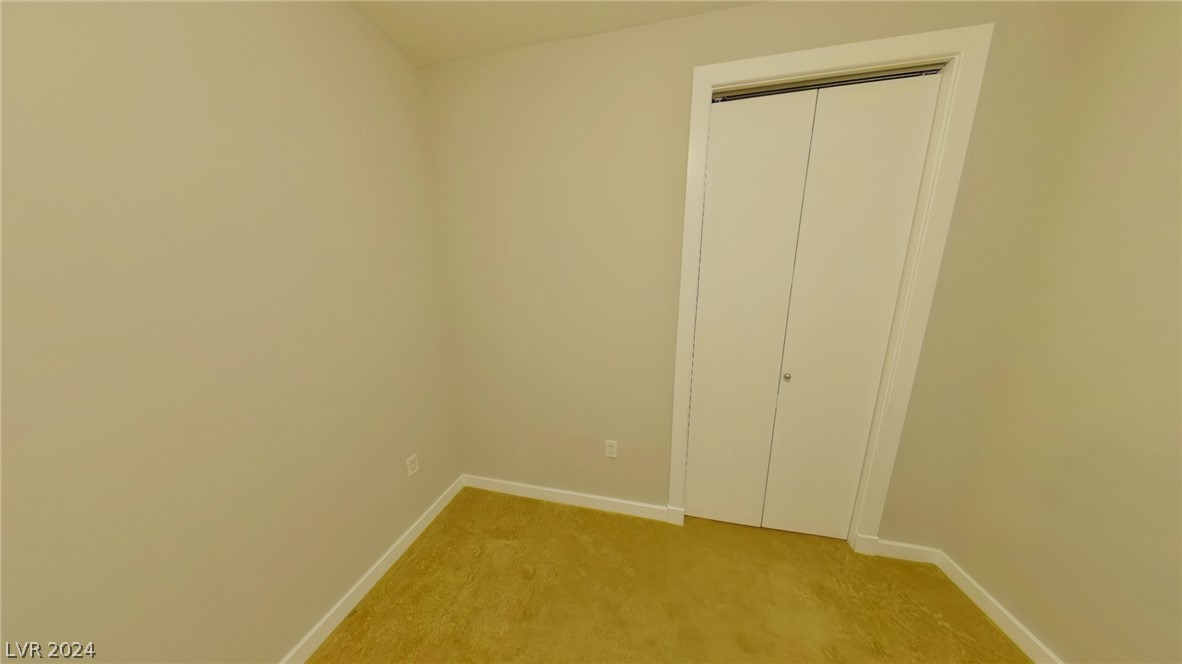
  • total bedrooms2
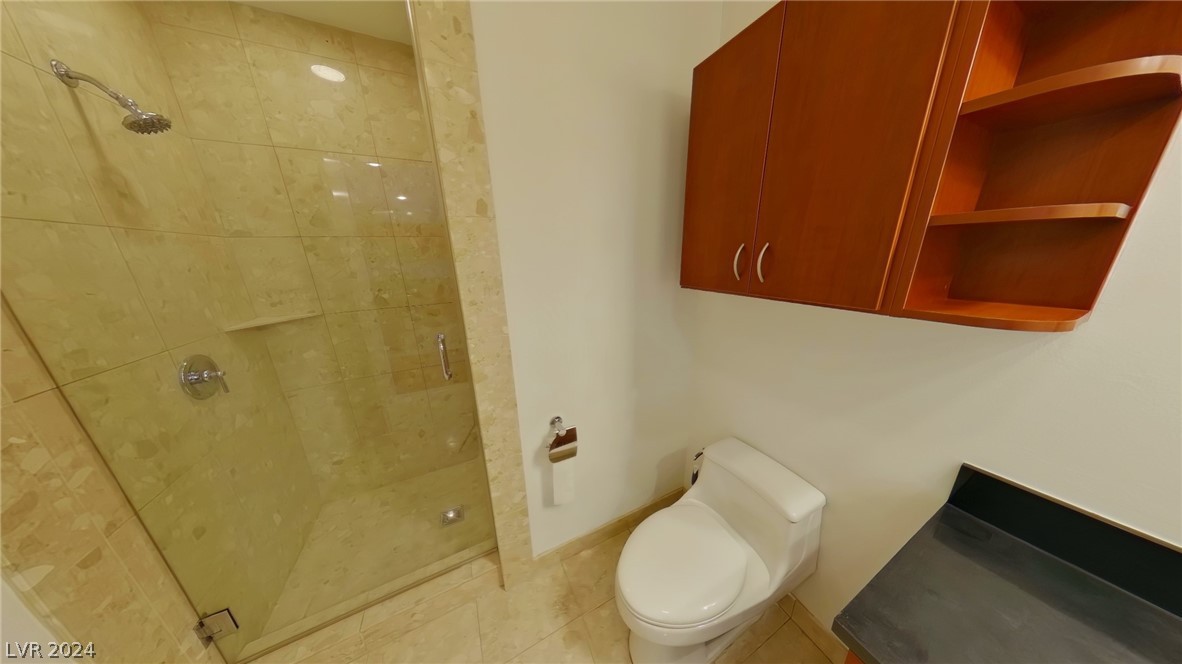
  • Total bathrooms2
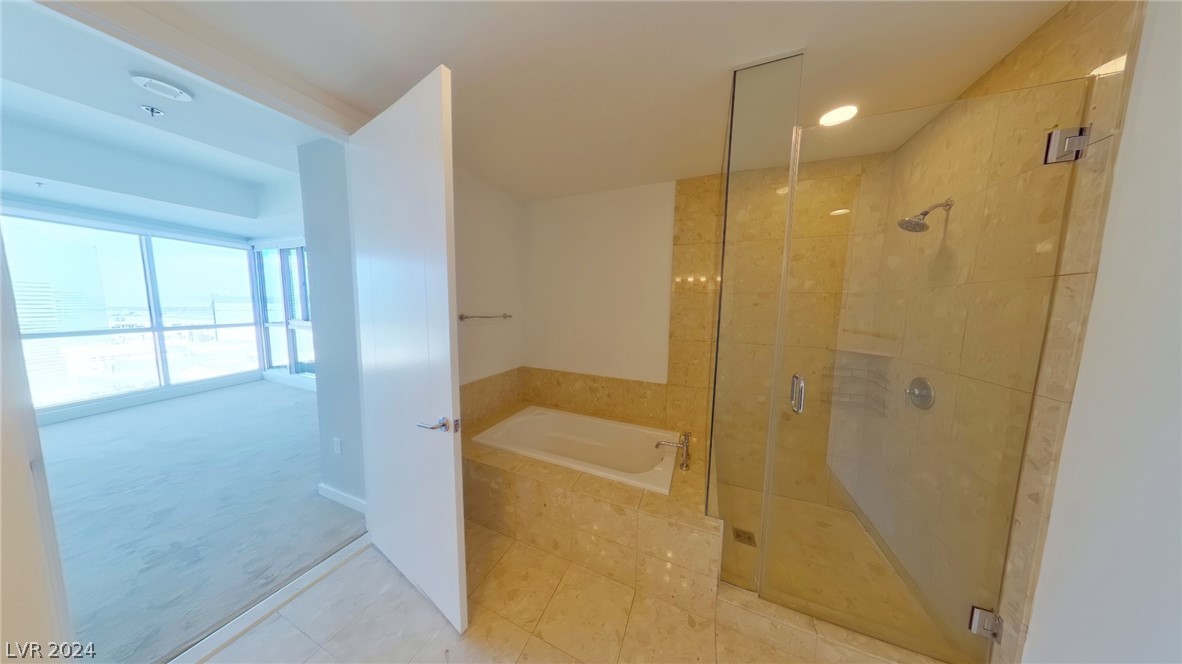
  • full bathroom1
  • three quarter bathroom1
  • Laundry room Gas Dryer Hookup, Laundry Closet
  • Flooring Carpet, Laminate
  • APPLIANCES Dryer, Dishwasher, Gas Cooktop, Disposal, Gas Range, Microwave, Refrigerator, Washer/Dryer, Washer/Dryer All In One, Washer
  • other interior Features Window Treatments

Area & Lot

  • Status Leased
  • Date Leased April 26, 2024
  • Living Area1,126 Sq.Ft.
  • Total Area1,126 Sq.Ft.
  • MLS® ID2571717
  • TypeCondo
  • YEAR BUILT2005
  • Architecture StylesHigh Rise
  • Elementary SchoolThiriot, Joseph E.,Thiriot, Joseph E.
  • Middle SchoolSawyer Grant
  • High SchoolClark Ed. W.

Exterior

  • utilitiesCable Available
  • PoolCommunity
  • roofOther
  • HEAT TYPECentral, Gas
  • AIR CONDITIONINGCentral Air, Electric
  • HOA AmenitiesFitness Center, Pool, Recreation Room, Spa/Hot Tub, Security

Financial

  • Lease Price$2,850/mo
View Virtual Tour

Work With Shaun

Get assistance in determining current property value, crafting a competitive offer, writing and negotiating a contract, and much more. Contact me today.

Follow Me on Instagram