575 DUSTY PALMS Lane
SEE ALL PHOTOS
575 DUSTY PALMS Lane
Courtesy of IS Luxury Shaun Miki Listing Contact: (808) 469-7898 
Sold

575 DUSTY PALMS Lane

575 DUSTY PALMS Lane, Henderson, NV 89052

$640,575
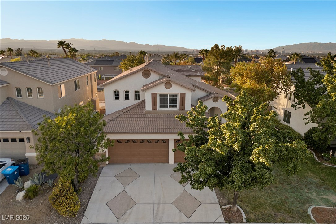
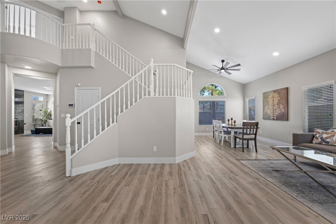
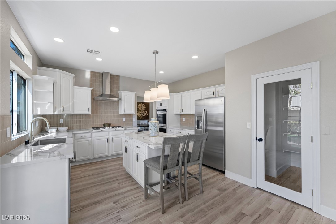
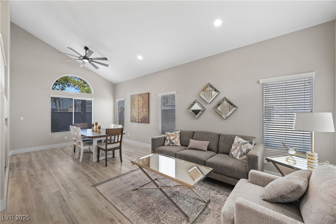
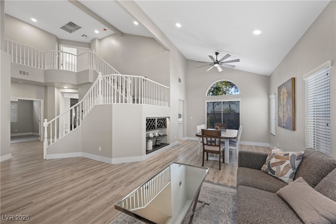
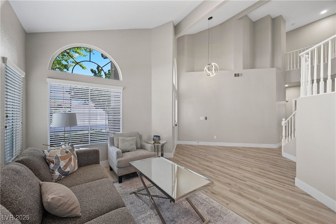
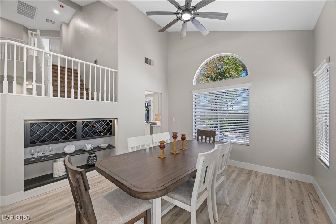
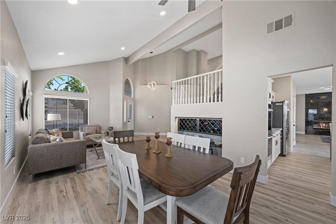
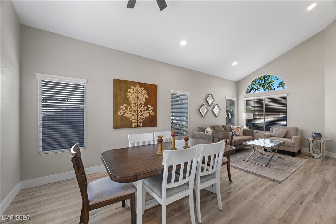
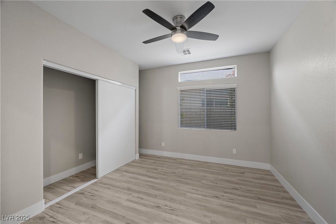
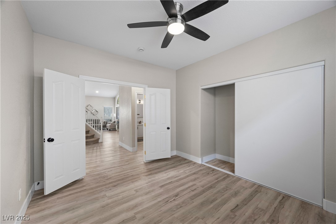
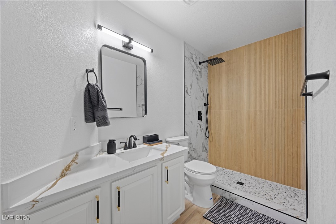
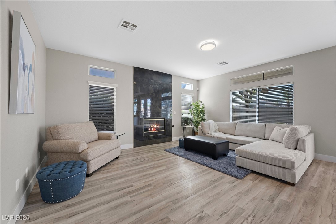
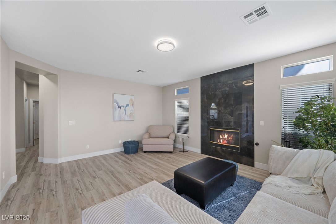
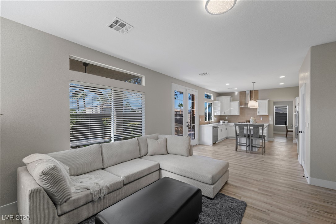
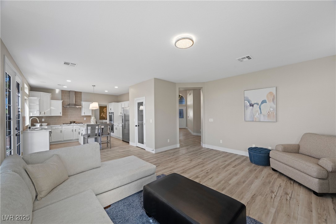
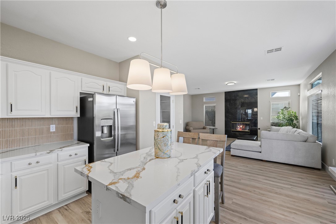
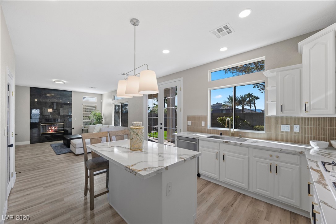
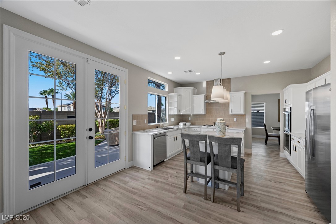
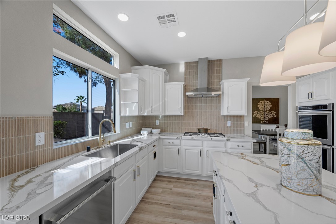
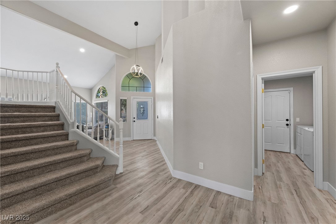
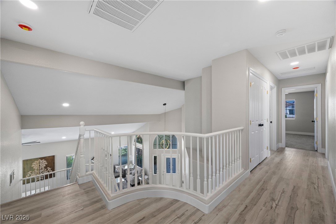
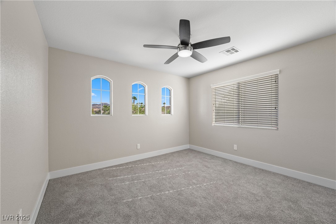
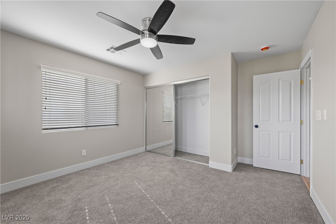
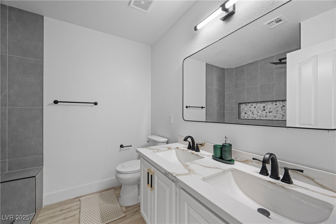
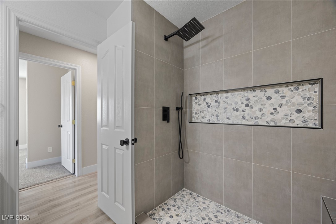
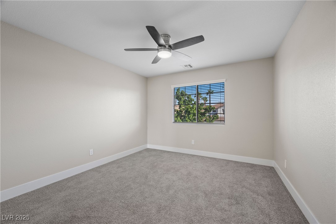
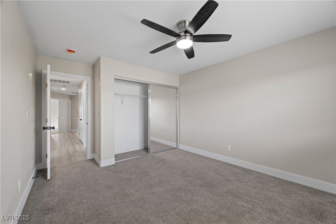
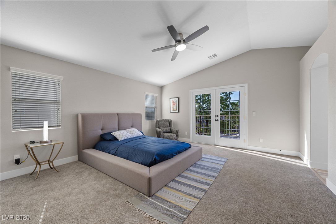
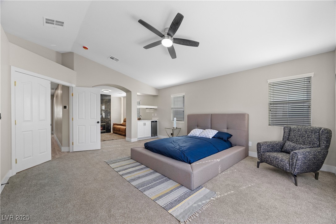
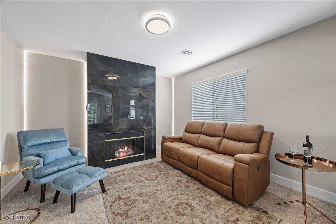
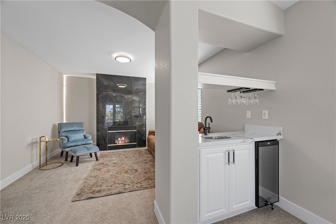
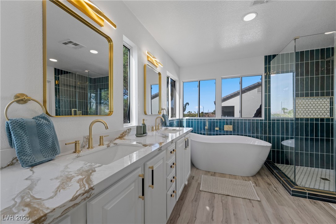
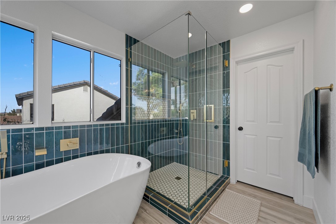
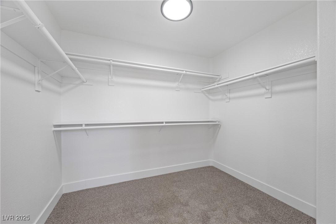
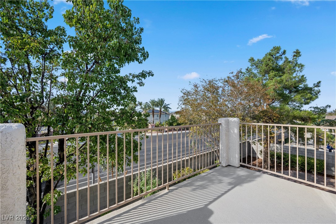
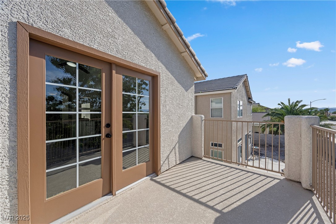
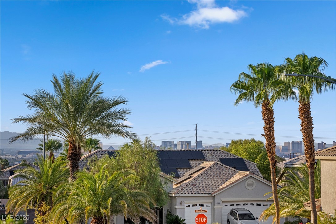
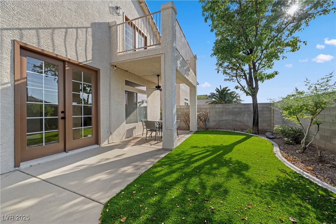
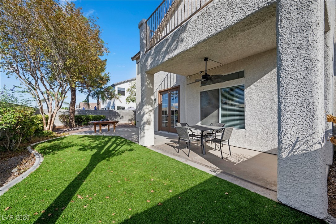
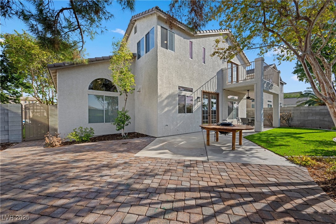
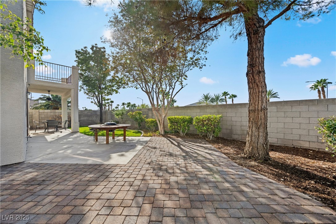
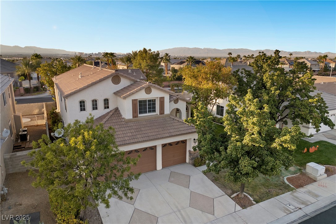
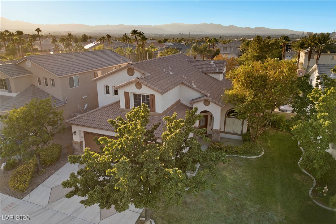
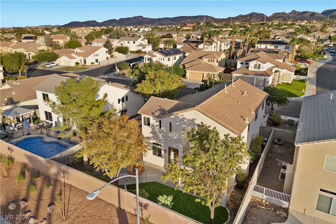
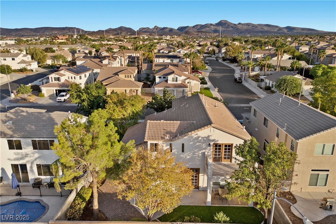
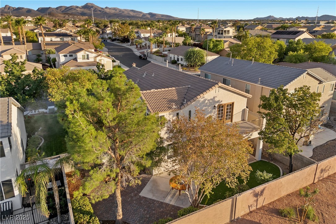
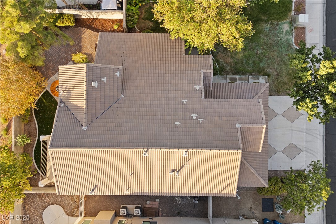
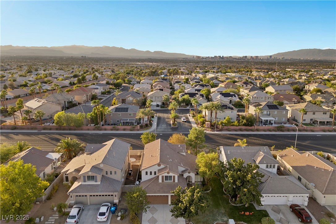
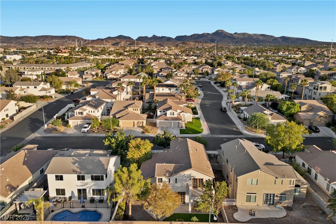
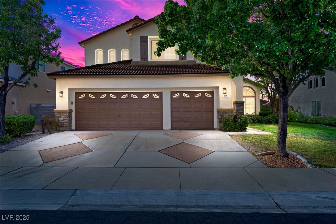
Just under 2,700 sq ft of reimagined elegance! Ideally situated minutes from Green Valley and MacDonald Ranch, this fully renovated 4-bedroom, 3-bathroom home blends timeless charm with modern sophistication. Step inside to soaring ceilings, an open staircase, and light-filled living areas perfect for entertaining. The gourmet kitchen is a showpiece, featuring a large quartz island, designer cabinetry, premium stainless steel appliances, and a walk-in pantry. The cozy family room centers around a stylish fireplace, while the luxurious primary suite boasts its own fireplace, wet bar, and private balcony with city views. Enjoy a serene backyard with paver accents and a covered patio. A spacious 3-car garage adds convenience, and every inch of this home has been thoughtfully upgraded with high-end finishes and designer touches throughout. Schedule a showing today!

4
beds

3
baths

2,679 Sq.Ft. LIVING AREA

6,098 Sq.Ft. lot

Shaun Miki

Shaun Miki

Features & Amenities

Interior

  • total bedrooms4
  • Total bathrooms3
  • full bathroom1
  • three quarter bathrooms2
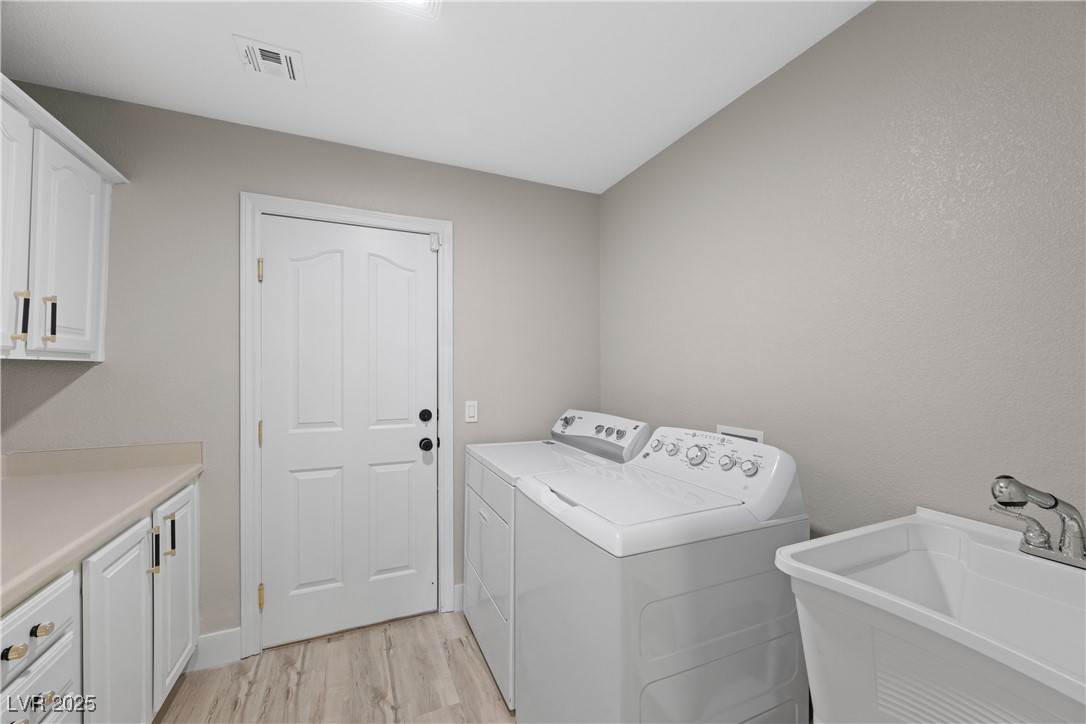
  • Laundry room Gas Dryer Hookup, Main Level
  • Flooring Carpet, Linoleum, Vinyl
  • Fireplace Family Room, Gas, Primary Bedroom
  • APPLIANCES Dryer, Disposal, Gas Range, Refrigerator, Washer
  • other interior Features Bedroom on Main Level, Ceiling Fan(s), Window Treatments

Area & Lot

  • Status Sold
  • Date Sold February 11, 2026
  • Living Area2,679 Sq.Ft.
  • Total Area2,679 Sq.Ft.
  • Lot Area6,098 Sq.Ft.
  • MLS® ID2735782
  • TypeResidential
  • YEAR BUILT2002
  • NeighborhoodAnthem
  • Architecture StylesTwo Story
  • View DescriptionCity, Strip View
  • Elementary SchoolTaylor, Glen C.,Taylor, Glen C.
  • Middle SchoolMiller Bob
  • High SchoolCoronado High

Exterior

  • STORIES2
  • Garage Space3.0
  • water SourcePublic
  • utilitiesUnderground Utilities
  • roofTile
  • lot featuresBack Yard, Front Yard, Sprinklers In Front, Landscaped, Synthetic Grass, Trees, 1/4 Acre
  • parkingAttached, Exterior Access Door, Garage, Garage Door Opener, Inside Entrance, Private
  • HEAT TYPECentral, Gas
  • AIR CONDITIONINGCentral Air, Electric
  • sewerPublic Sewer
  • other exterior FeaturesBuilt-in Barbecue, Balcony, Barbecue, Patio, Private Yard

Financial

  • Sales Price$640,575
  • Real Estate Tax $3,046/yr
  • HOA $55/mo
View Virtual Tour

Anthem

Explore

Work With Shaun

Get assistance in determining current property value, crafting a competitive offer, writing and negotiating a contract, and much more. Contact me today.

Follow Me on Instagram