

8255 Canyon Tree Court
SEE ALL PHOTOS
8255 Canyon Tree Court
Courtesy of IS Luxury Shaun Miki Listing Contact: (808) 469-7898 
For Sale

8255 Canyon Tree Court

8255 Canyon Tree Court, Las Vegas, NV 89113

$1,650,000
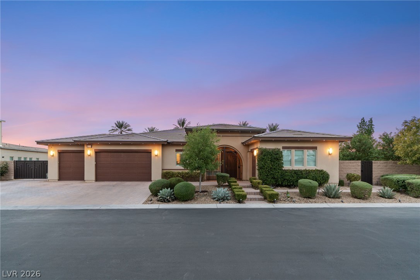
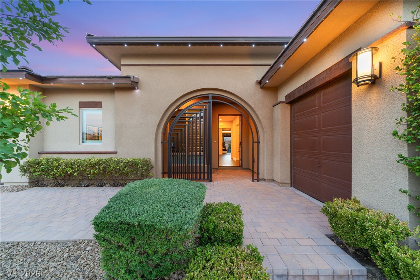
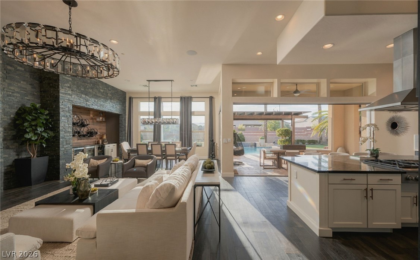
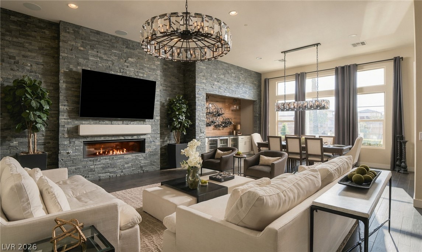
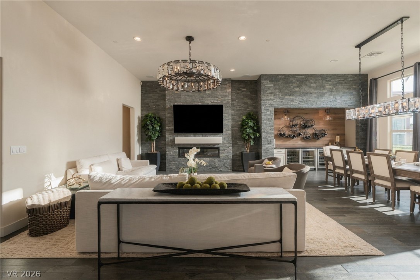
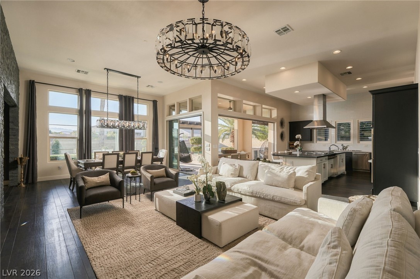
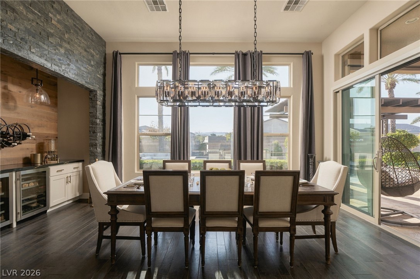
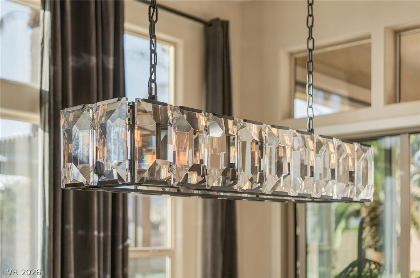
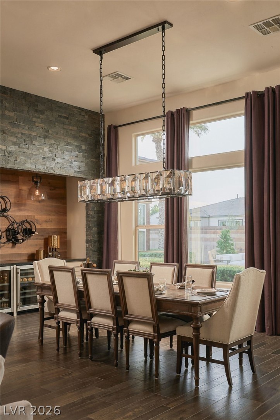
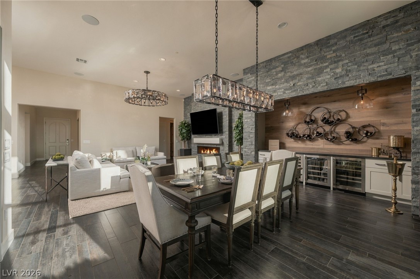
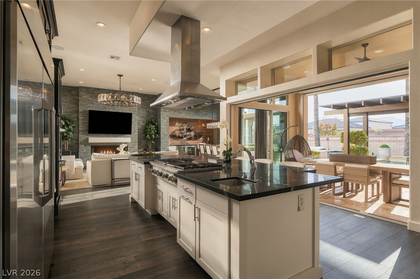
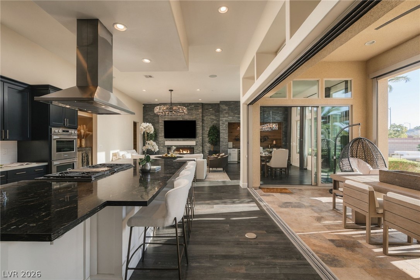
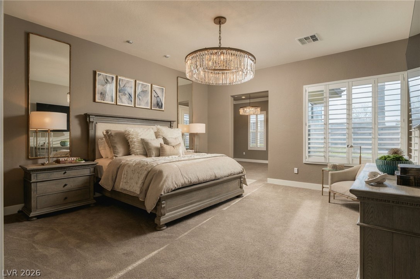
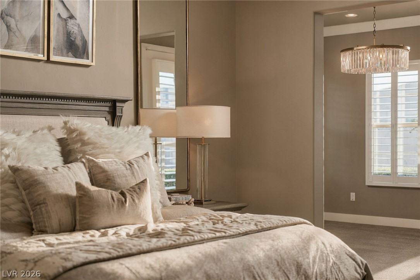
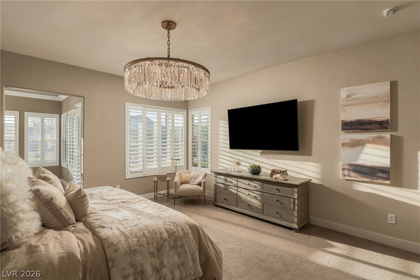
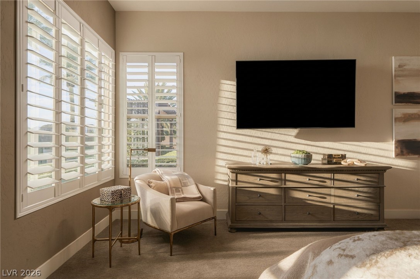
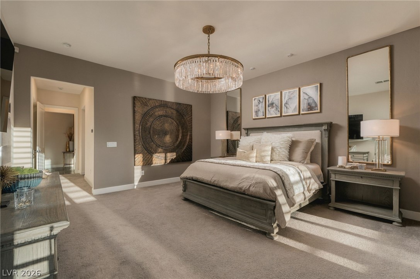
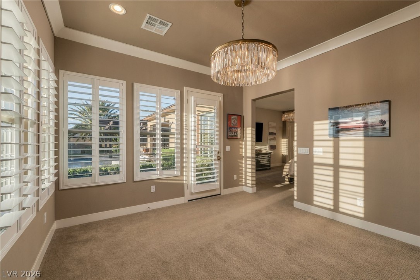
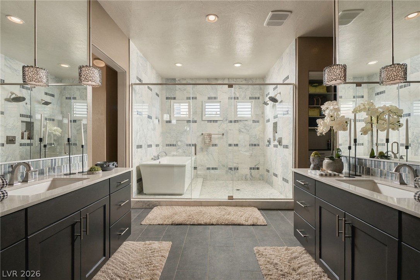
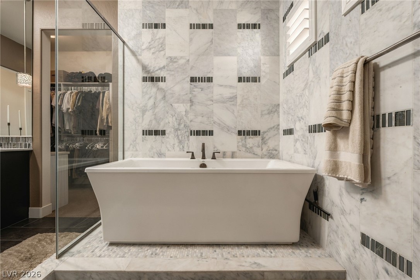
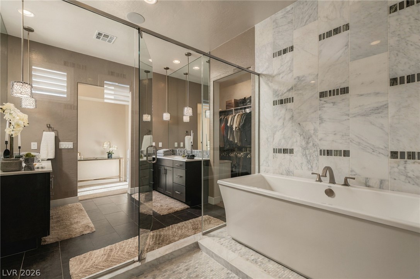
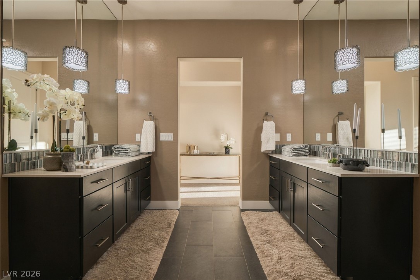
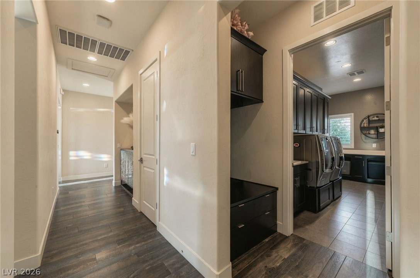
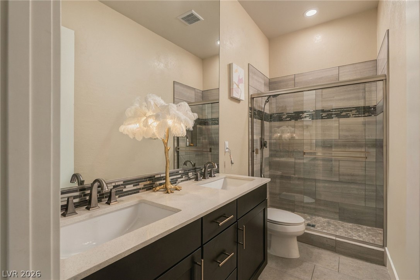
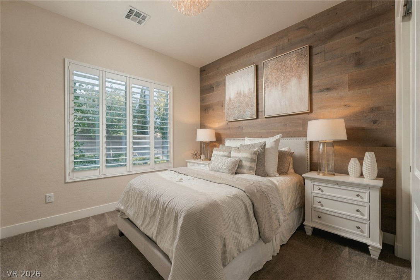
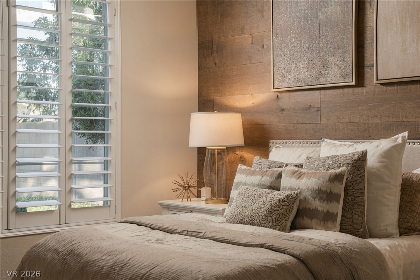
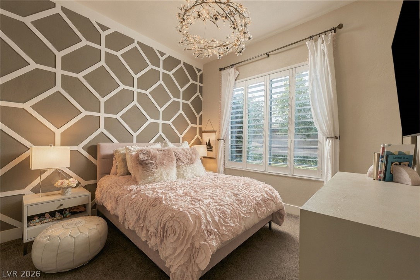
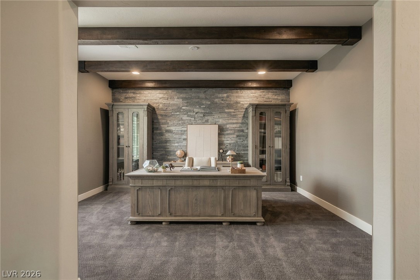
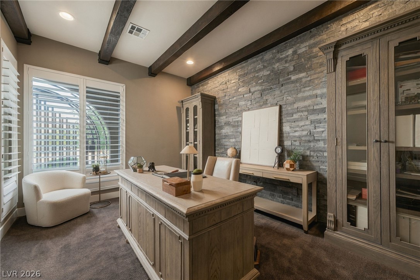
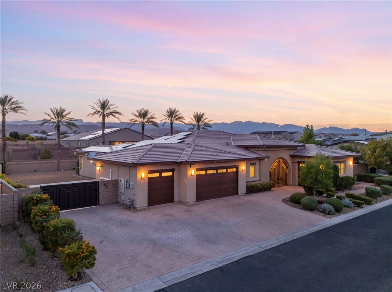
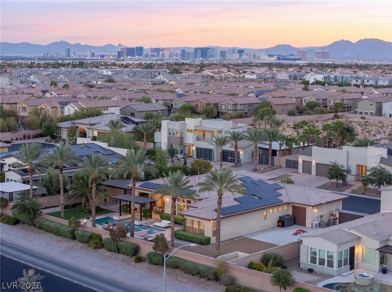
An exceptional single-story residence situated on an expansive, nearly half-acre homesite, offering a rare climate-controlled four-car garage and gated, paved RV parking. Better than a model, this meticulously curated home pairs impressive functionality with elevated designer finishes, including Restoration Hardware lighting and furnishings, custom accent walls, faux wood ceiling beams, premium Norman shutters, and custom California Closets systems in every bedroom.

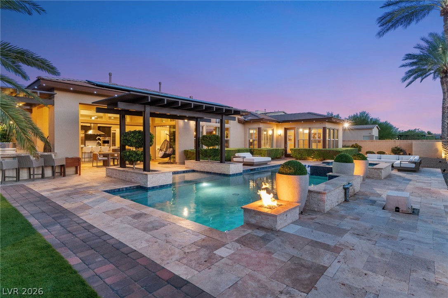
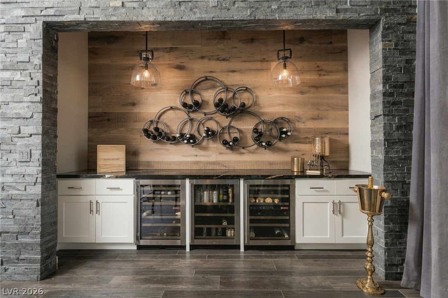
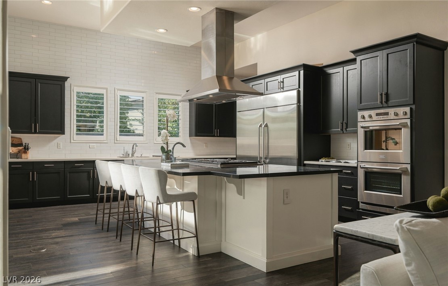
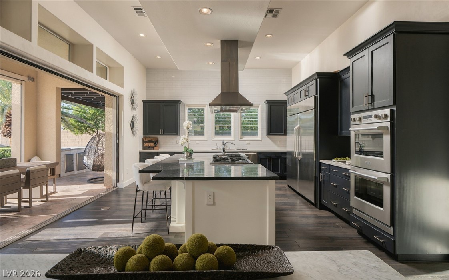
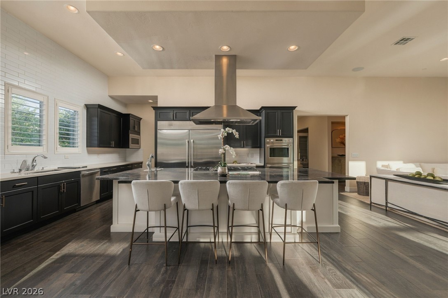
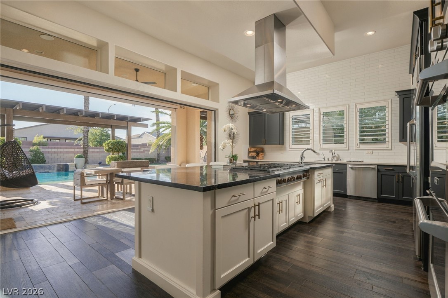
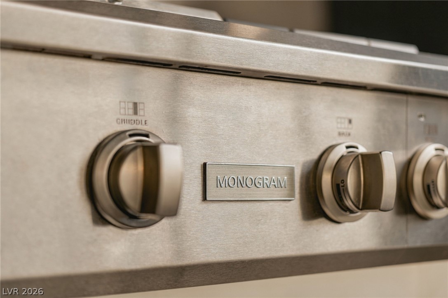
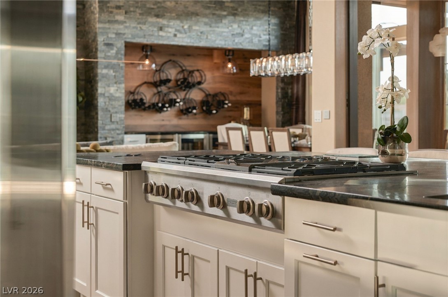
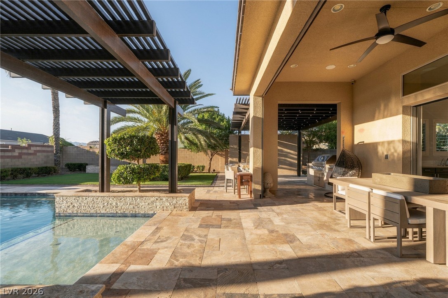
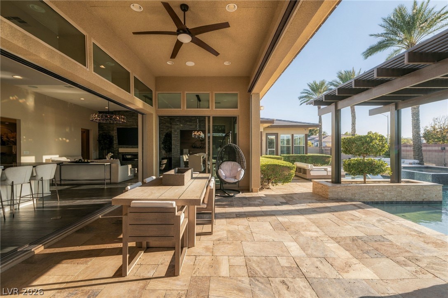
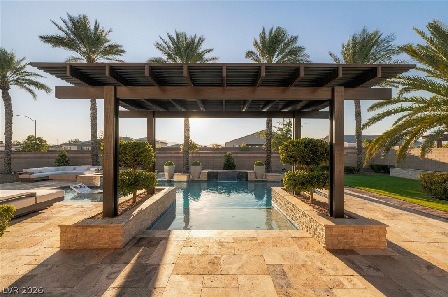
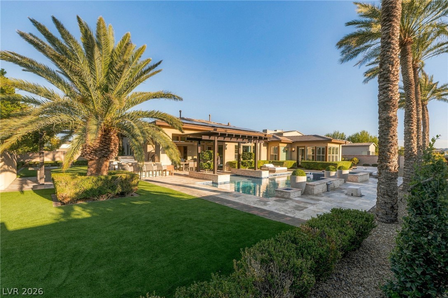
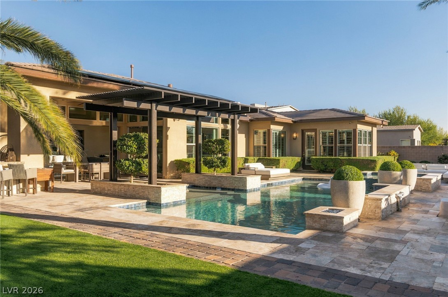
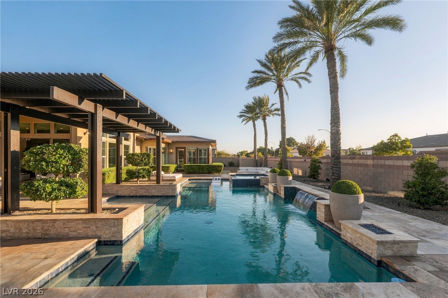
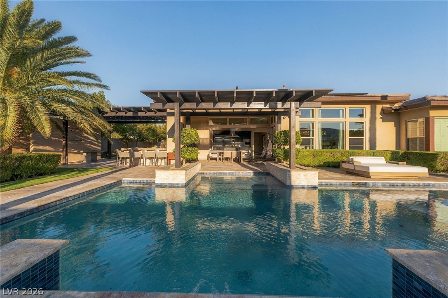
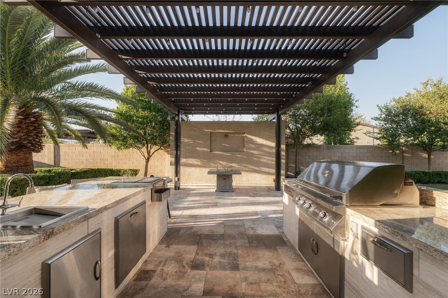
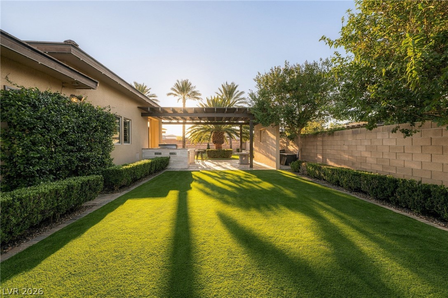
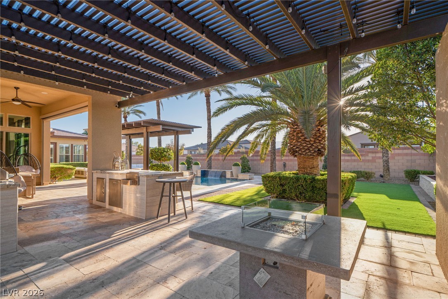
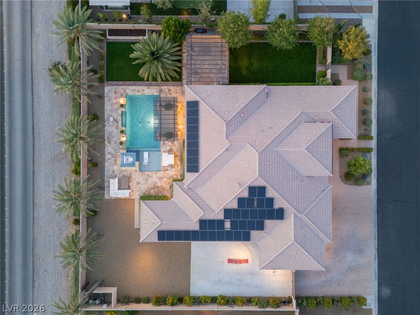
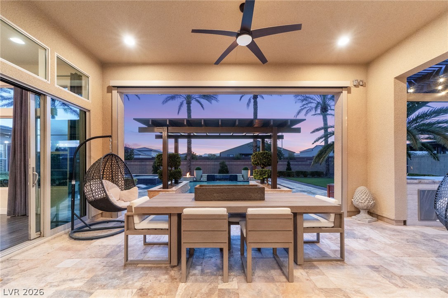
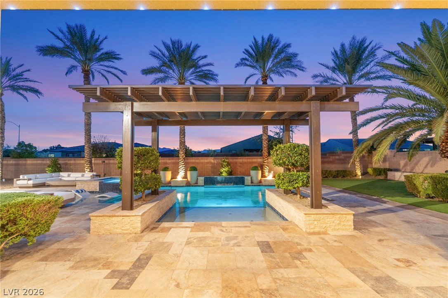
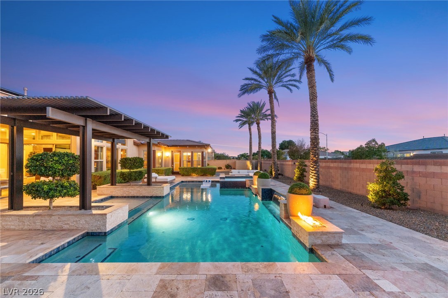
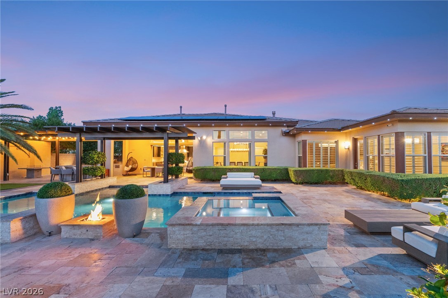
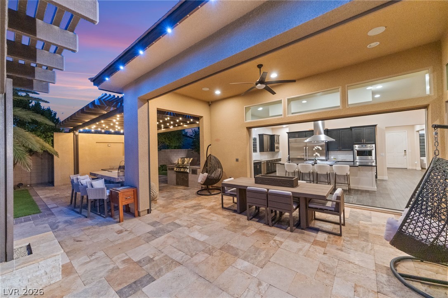
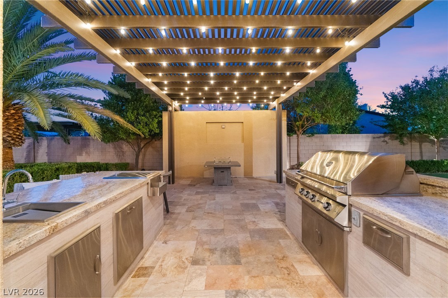
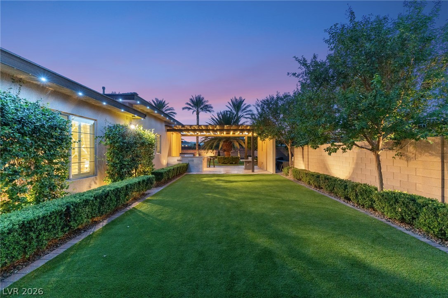
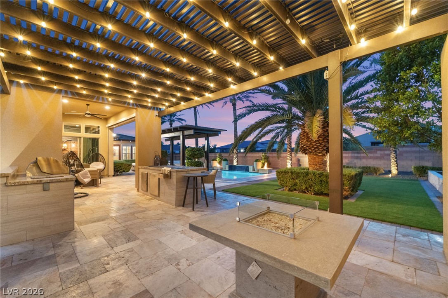
The open-concept living spaces are designed for both everyday comfort and effortless entertaining, complemented by a beautifully appointed kitchen featuring Monogram appliances and three wine refrigerators. Oversized pocket sliding doors create a seamless transition to the outdoors, where the newly turfed backyard has been transformed into a private resort. An exquisite pool and spa with dramatic fire features are surrounded by expansive travertine decking, custom-built pergolas, multiple gathering areas, and a fully equipped outdoor kitchen with a built-in BBQ, all set against a majestic mountain backdrop.

The expansive homesite also provides exceptional flexibility for the future, with ample space to potentially add an RV garage or detached casita. The home's separate single-car garage also offers the potential for conversion into a casita, an option originally offered by the builder. Additional upgrades include paid-off solar, interior and exterior Sonos audio, and custom JellyFish exterior lighting. Every detail has been thoughtfully considered to create a residence that seamlessly blends sophisticated design, modern technology, generous space, and resort-style living.

3
beds

3
baths

3,088 Sq.Ft. LIVING AREA

0.46 Acres lot

Shaun Miki

Shaun Miki

Features & Amenities

Interior

  • total bedrooms3
  • Total bathrooms3
  • full bathrooms2
  • half bathroom1
  • Laundry room Gas Dryer Hookup, Main Level, Laundry Room
  • Flooring Carpet, Tile
  • Fireplace Gas, Great Room
  • APPLIANCES Built-In Gas Oven, Double Oven, Dryer, Dishwasher, Disposal, Gas Range, Refrigerator, Water Purifier, Wine Refrigerator, Washer
  • other interior Features Bathroom on Main Level, Bedroom on Main Level, Primary Downstairs, Window Treatments

Area & Lot

  • Status For Sale
  • Living Area3,088 Sq.Ft.
  • Total Area3,088 Sq.Ft.
  • Lot Area0.46 Acres
  • MLS® ID2820559
  • TypeResidential
  • YEAR BUILT2016
  • Architecture StylesOne Story
  • Elementary SchoolSnyder, Don and Dee,Snyder, Don and Dee
  • Middle SchoolFaiss, Wilbur & Theresa
  • High SchoolSierra Vista High

Exterior

  • STORIES1
  • Garage Space4.0
  • water SourcePublic
  • utilitiesUnderground Utilities
  • PoolIn Ground, Private, Pool/Spa Combo
  • roofTile
  • lot featuresDrip Irrigation/Bubblers, Desert Landscaping, Garden, Landscaped, Rocks, 1/4 Acre
  • parkingAttached, Epoxy Flooring, Garage, Garage Door Opener, Private, RV Gated, RV Access/Parking, RV Paved, Workshop in Garage
  • HEAT TYPECentral, Gas, Multiple Heating Units
  • AIR CONDITIONINGCentral Air, Electric, 2 Units
  • sewerPublic Sewer
  • other exterior FeaturesBuilt-in Barbecue, Barbecue, Patio, Private Yard, RV Hookup, Irrigation Sprinklers

Financial

  • Sales Price$1,650,000
  • Real Estate Tax $9,242/yr
  • HOA $136/mo
View Virtual Tour
image

Schedule a Showing

I would love to show you my beautiful property. Please select your preferred date and time below. I will be in touch shortly to confirm your appointment.

Schedule a Showing

I would love to show you my beautiful property. Please select your preferred date and time below. I will be in touch shortly to confirm your appointment.

Thank you for your interest in 8255 Canyon Tree Court, Las Vegas, NV 89113. We are reviewing your request and will be in touch shortly!

Mortgage Calculator

Estimate your monthly mortgage payment, including the principal and interest, property taxes, and HOA. Adjust the values to generate a more accurate rate.

All estimates are provided for informational purposes only. Actual amounts may vary.
$0,000 Your Payment 20 15 65
$0,000 Your Payment

Work With Shaun

Get assistance in determining current property value, crafting a competitive offer, writing and negotiating a contract, and much more. Contact me today.

Follow Me on Instagram