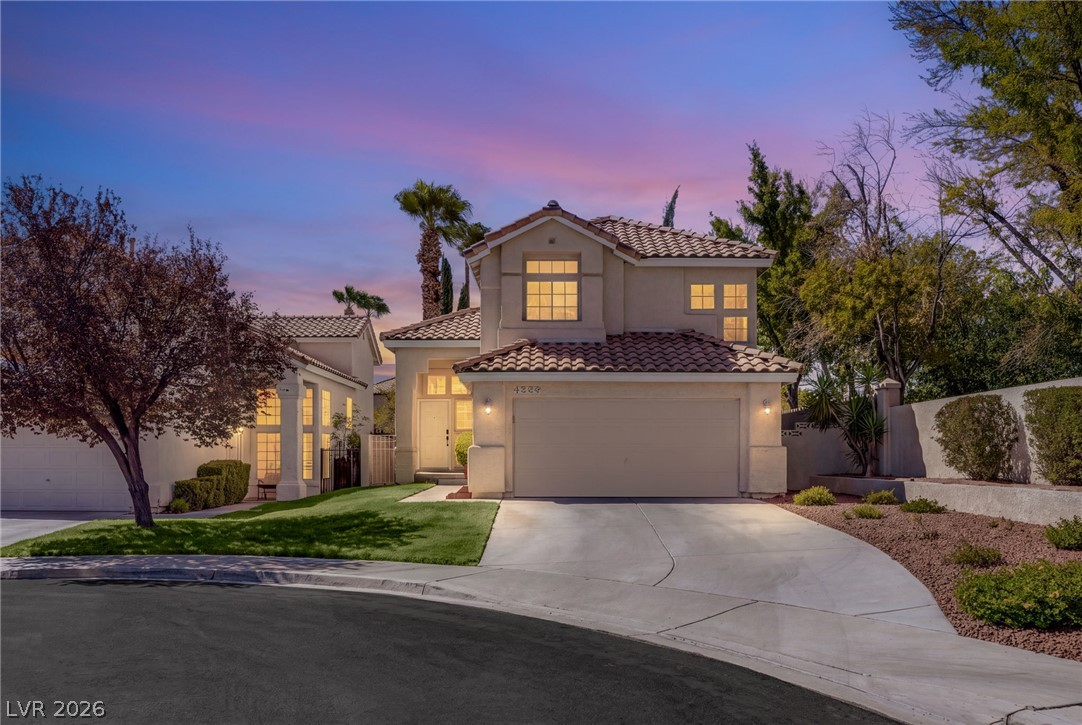
Two-story stucco home with a tiled roof, lit windows, and a wide driveway at dusk.
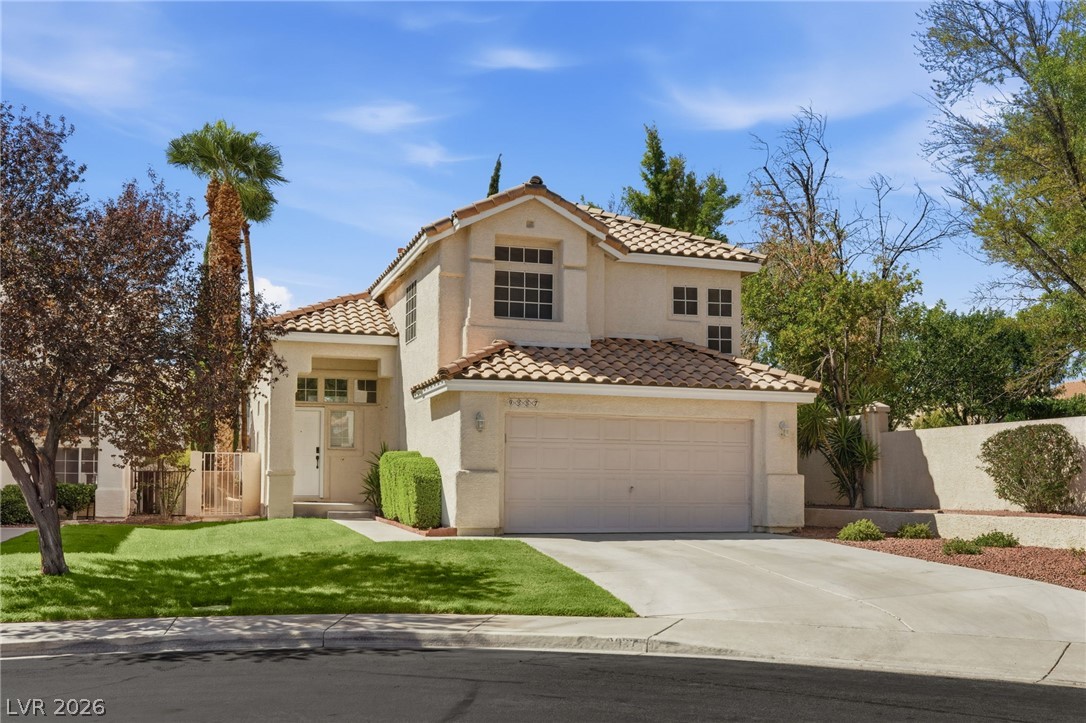
Two-story stucco home with a tiled roof, palm tree, lawn, and wide driveway.
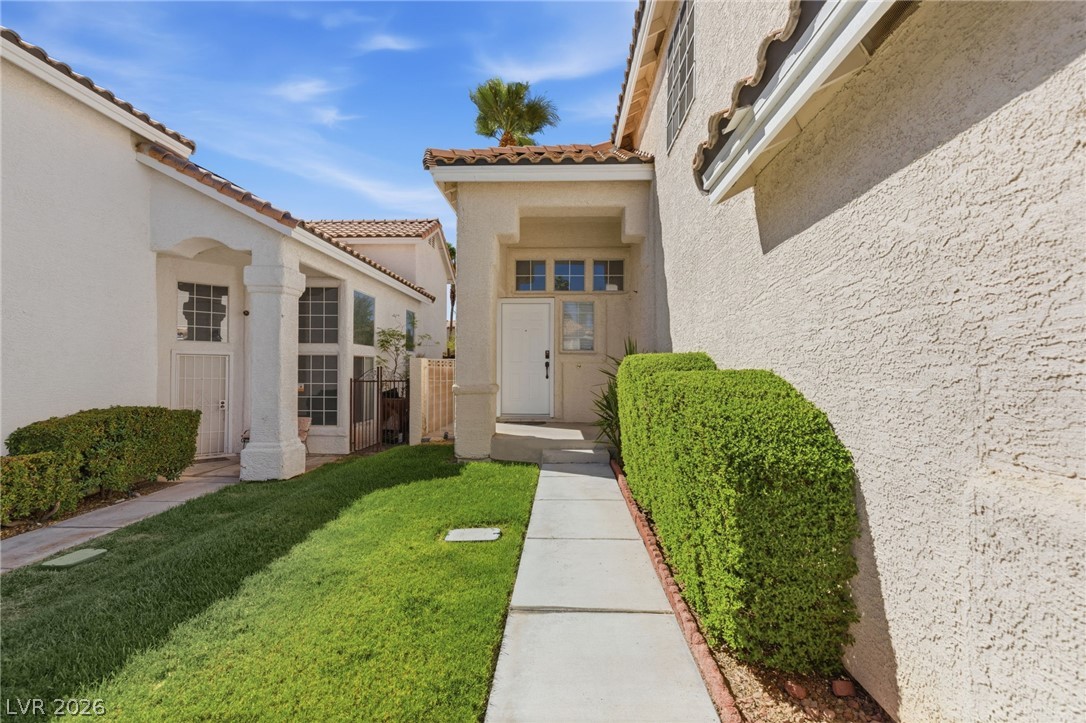
Stucco home entrance reached by a concrete walkway between trimmed hedges and green lawn.
Bright, unfurnished living area with a high ceiling and wood staircase.
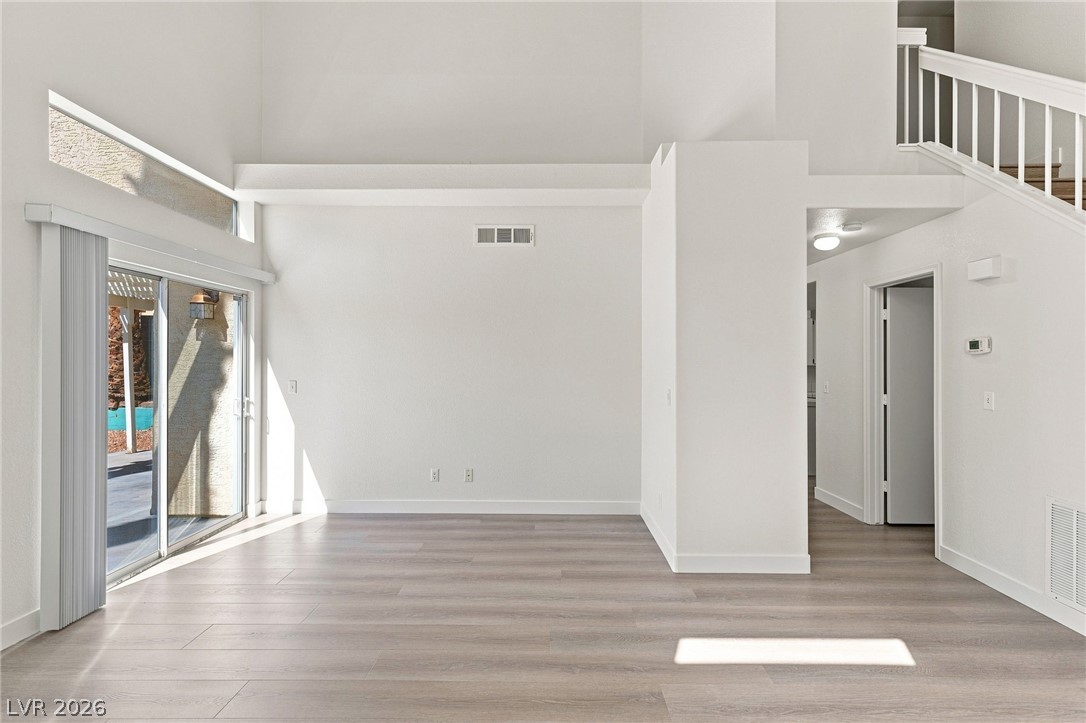
Bright vacant living room with sliding glass doors, wood-look flooring, and a staircase to a loft.
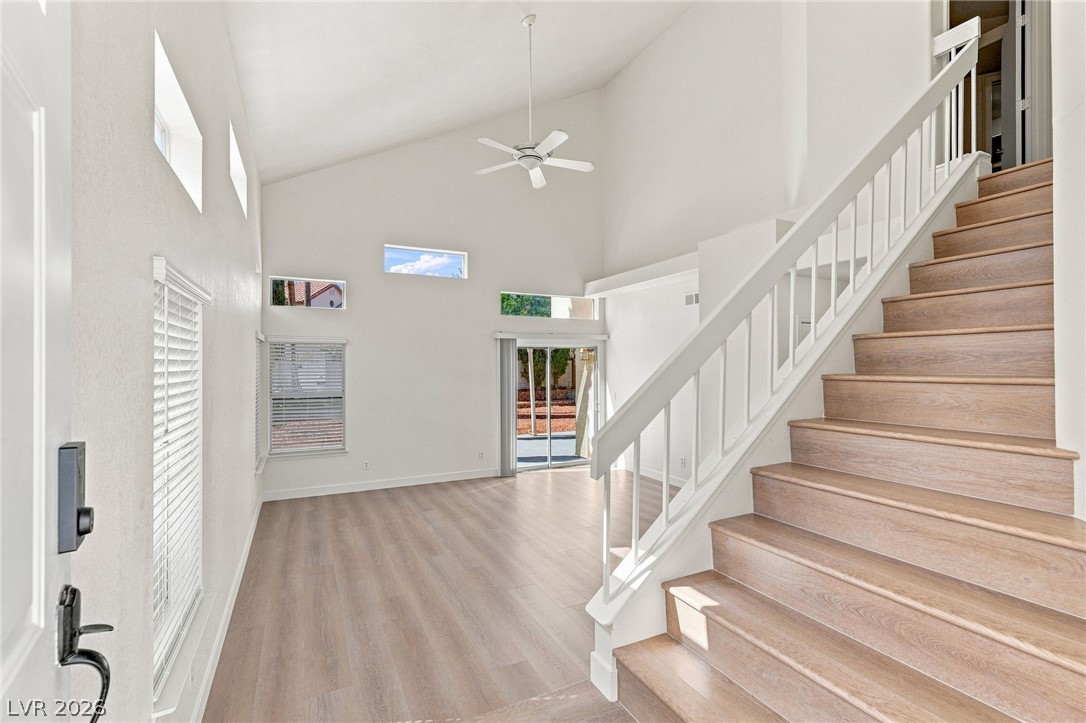
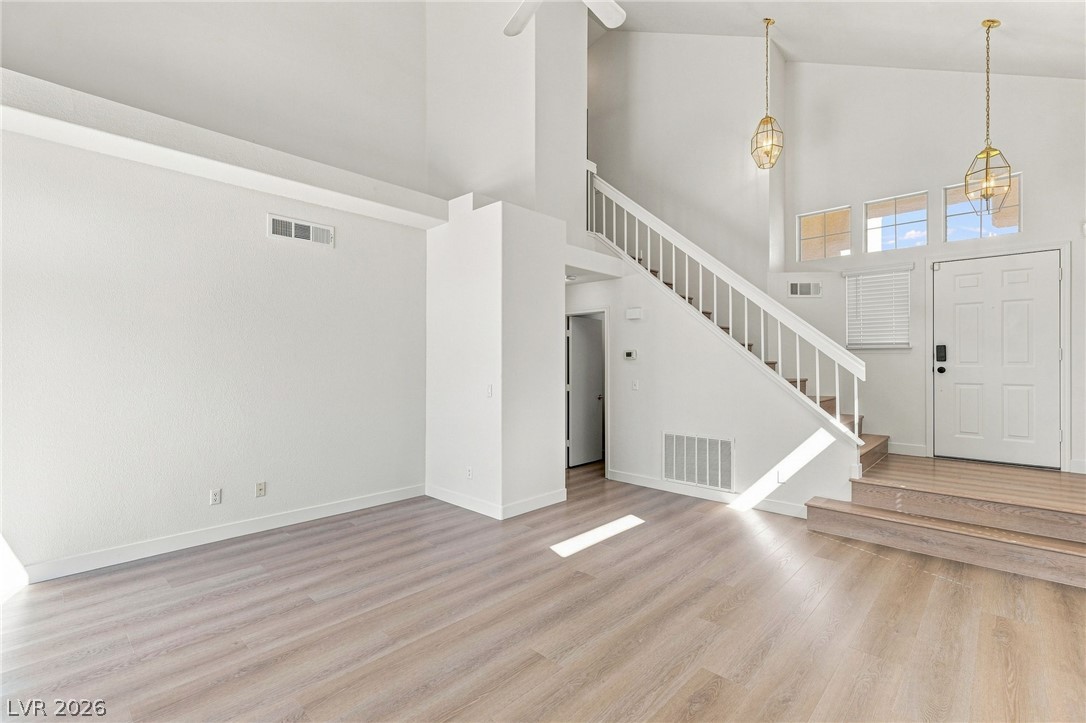
Bright vacant living area with high ceilings, wood-look flooring, and a staircase beside the entry door.
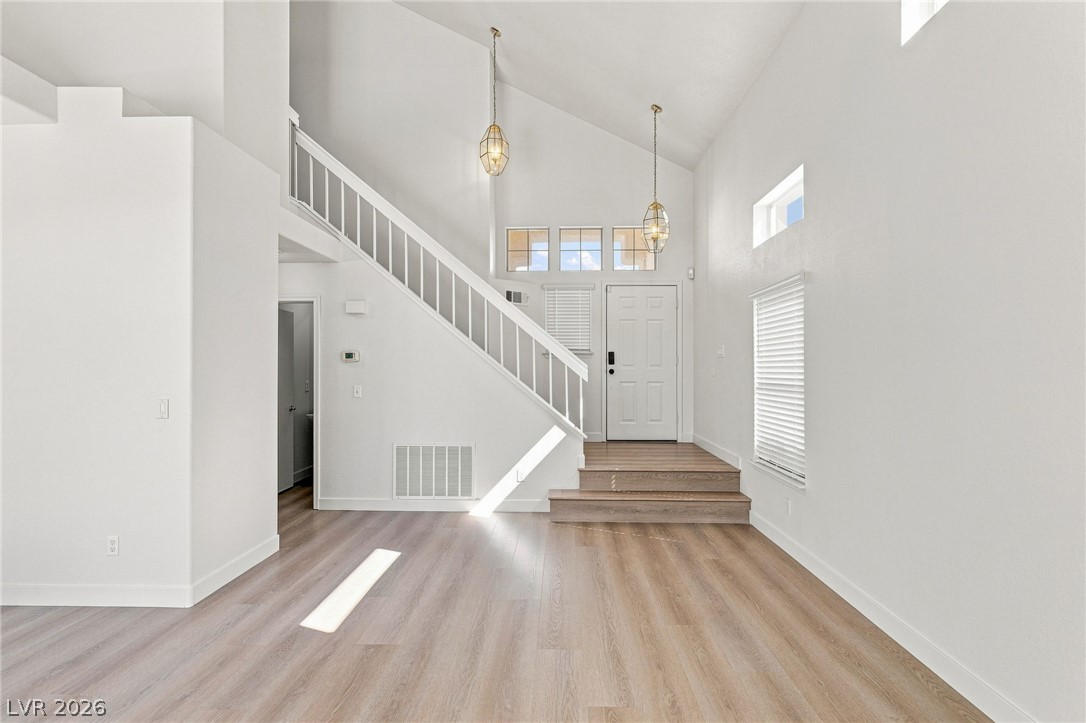
Bright entry foyer with a staircase, vaulted ceiling, pendant lights, and wood-look flooring.
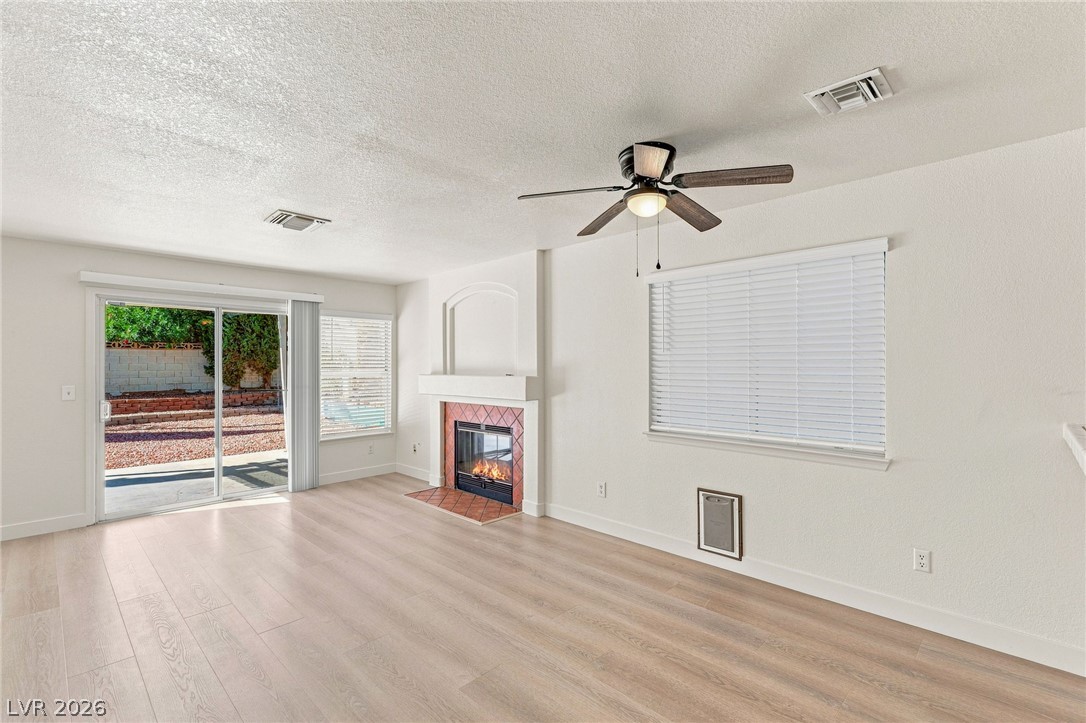
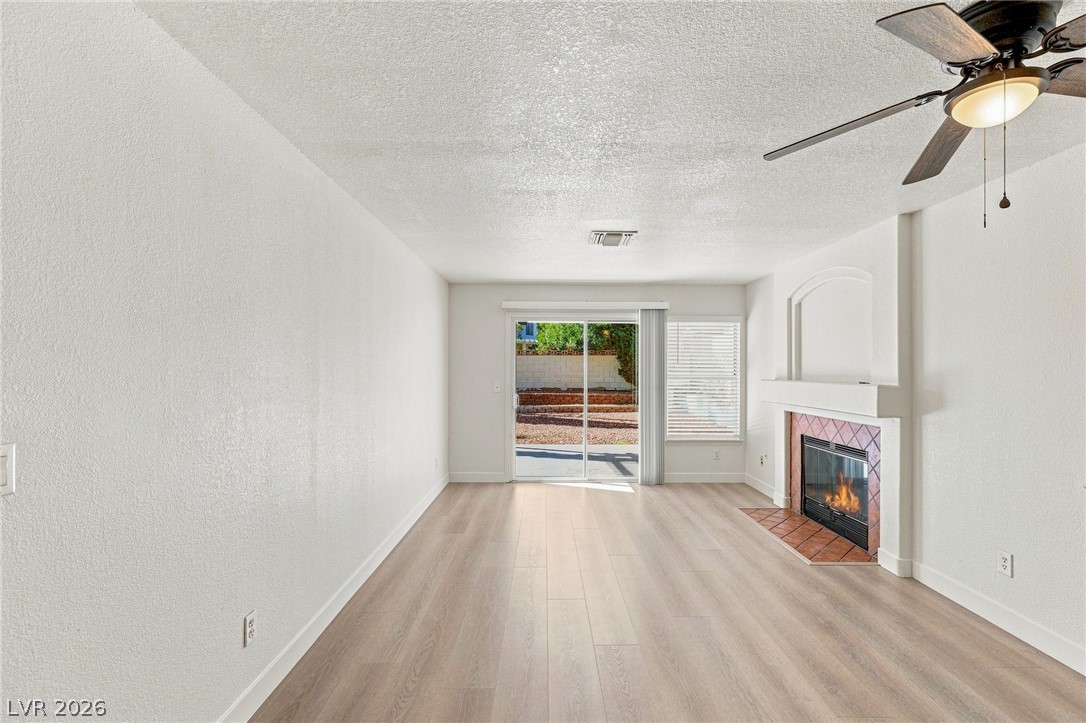
Empty living room with a tiled fireplace, ceiling fan, and sliding glass door to the patio.
Vacant living room with a pink-tiled fireplace, sliding glass door, and wood-look flooring.
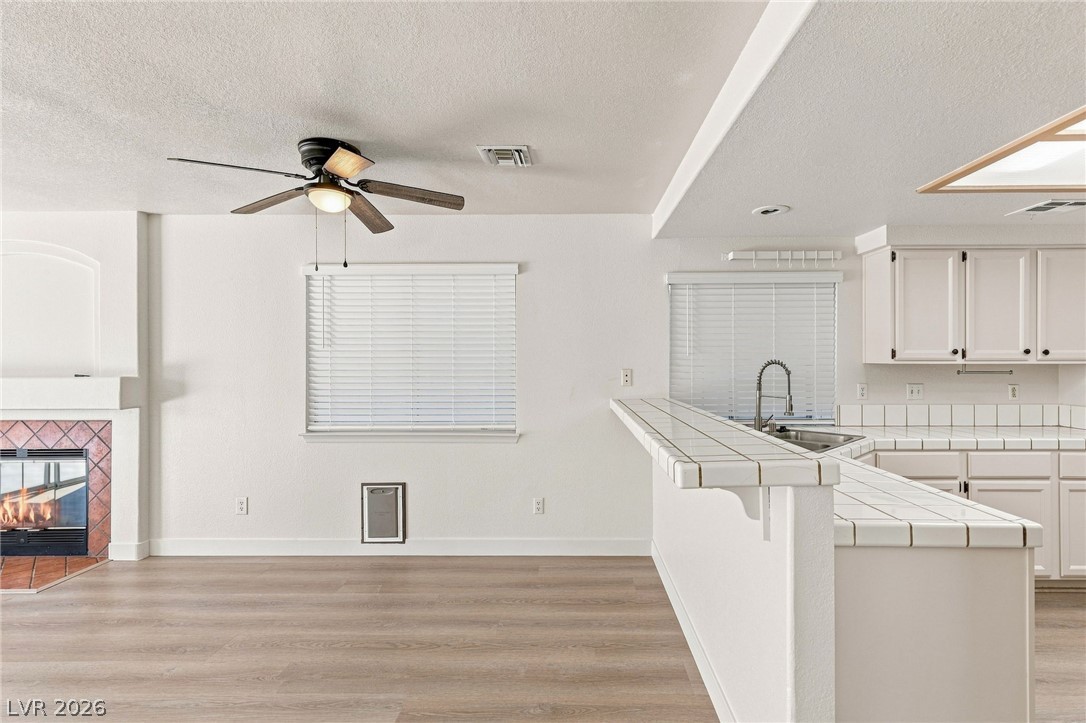
Open kitchen and living area with a tiled breakfast bar, fireplace, and ceiling fan.
Open dining area and kitchen with pale wood floors, white tile counter, and ceiling fan.
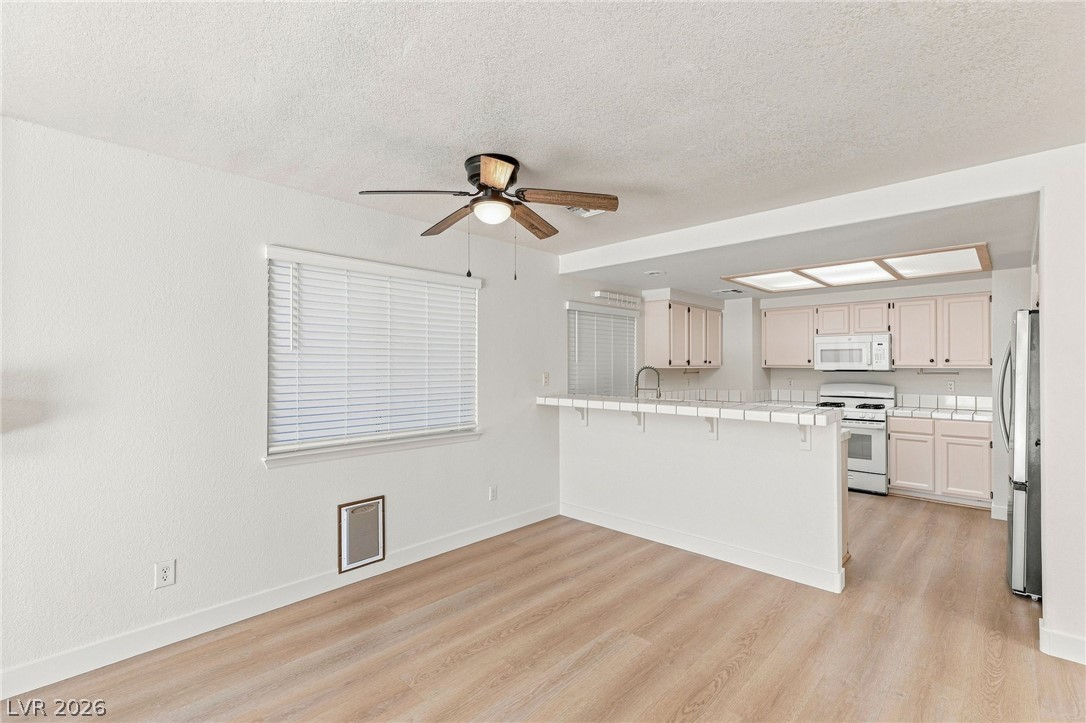
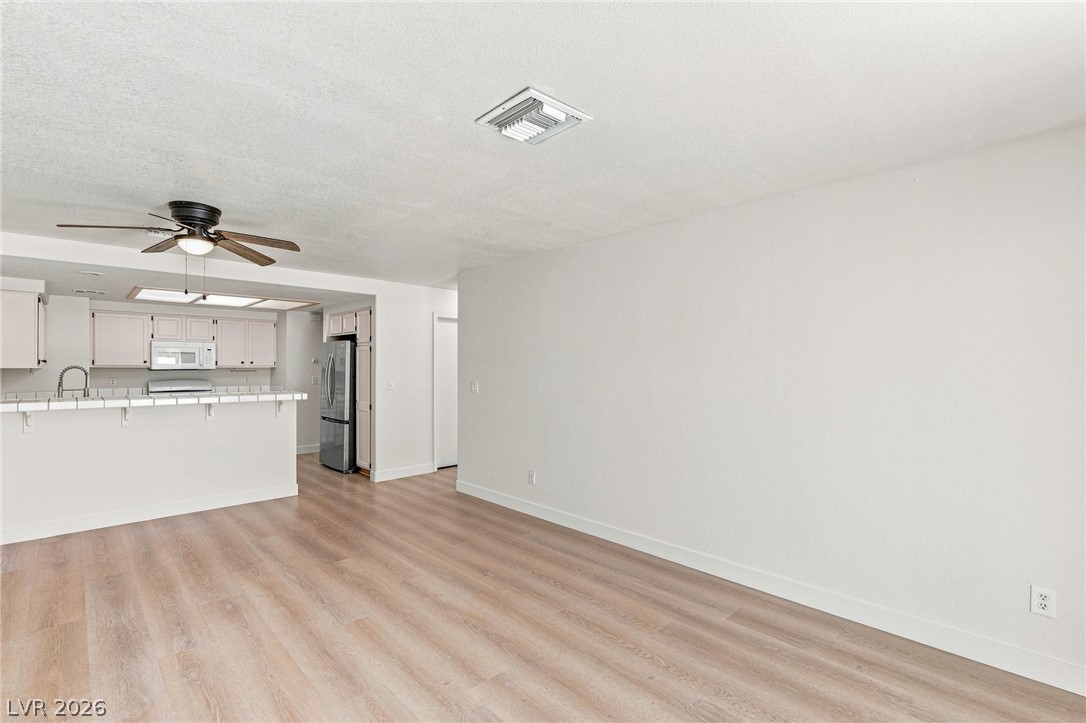
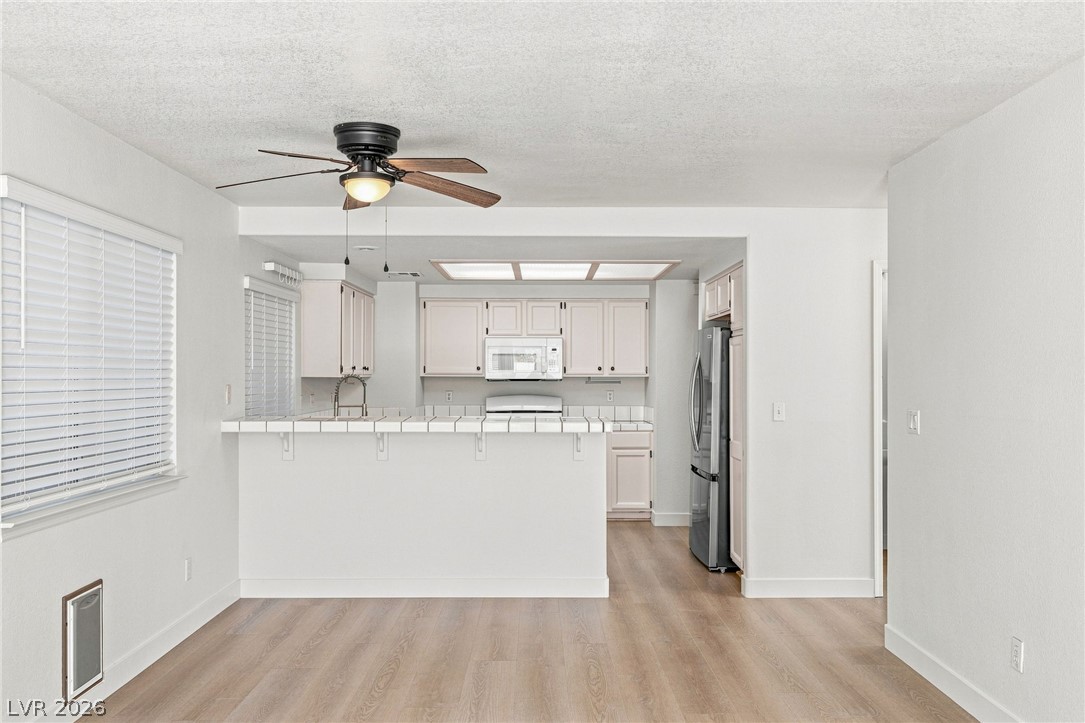
Vacant open living area with wood-look floors and a white kitchen with stainless steel appliances.
Kitchen with a breakfast bar, white cabinets, stainless steel appliances, and light wood flooring.
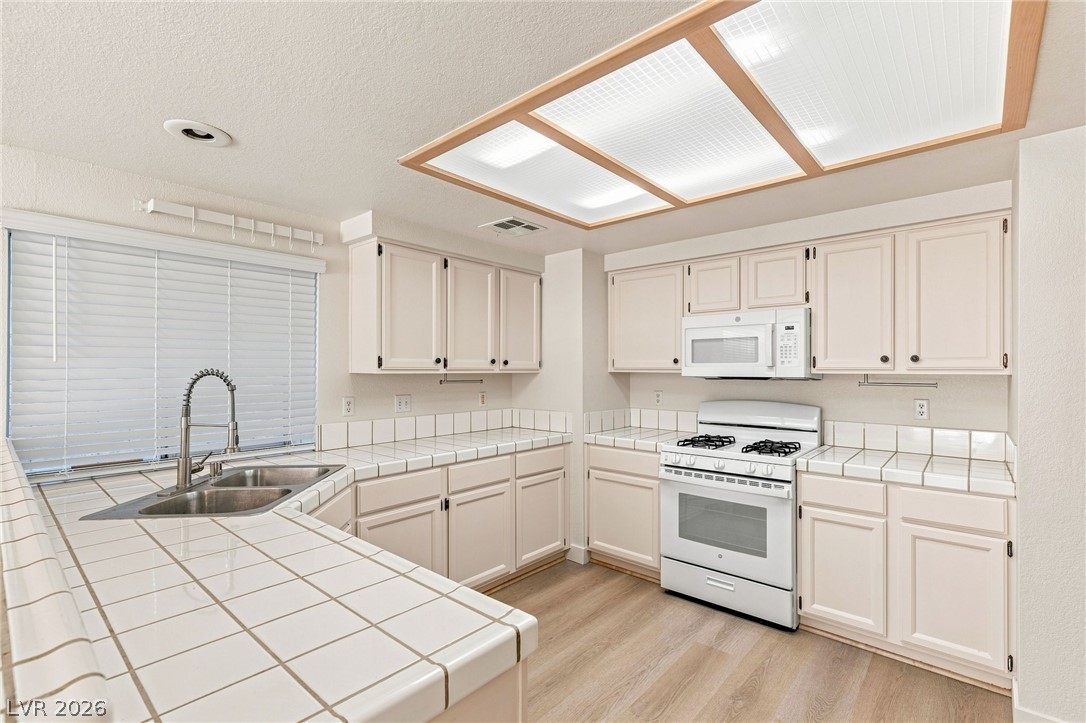
Kitchen with white cabinets, tiled counters, a double sink, and a gas range beneath a skylight.
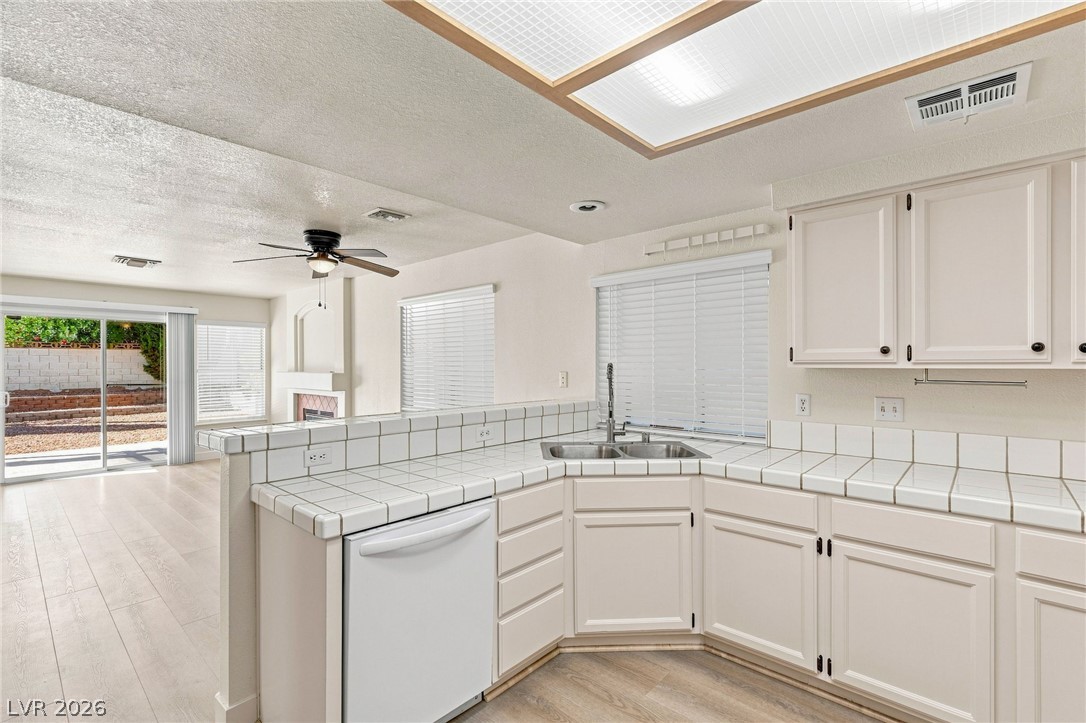
Kitchen with white tile counters, a corner sink, and sliding glass doors to the patio.
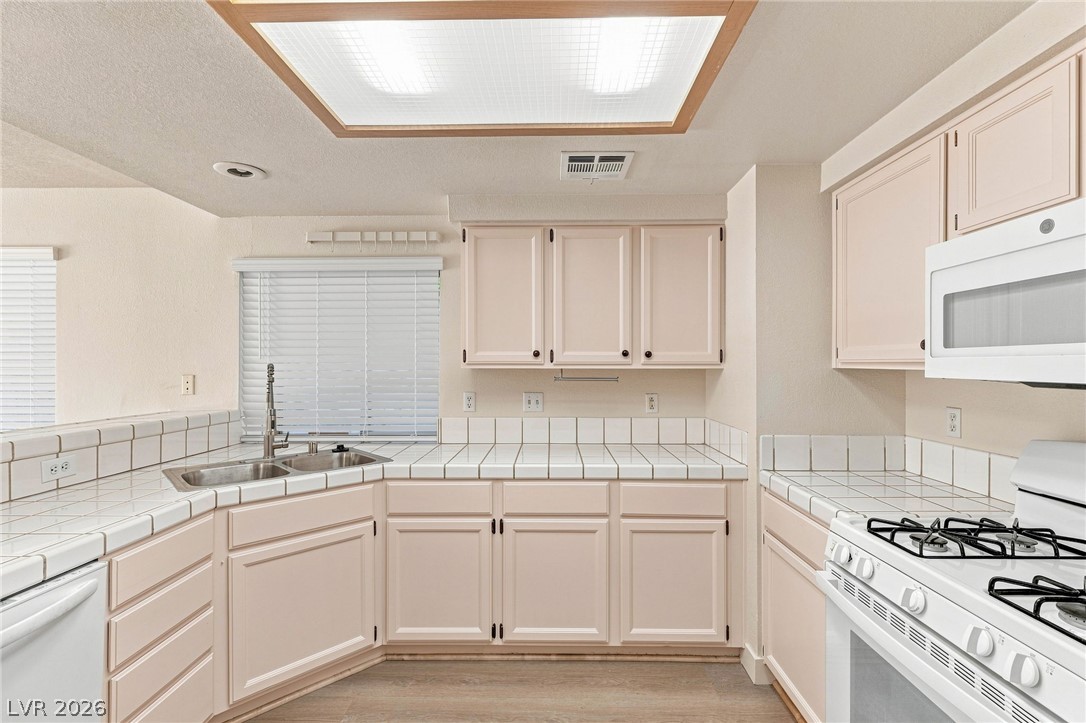
Kitchen with white cabinets, tiled counters, a gas range, and a large ceiling light panel.
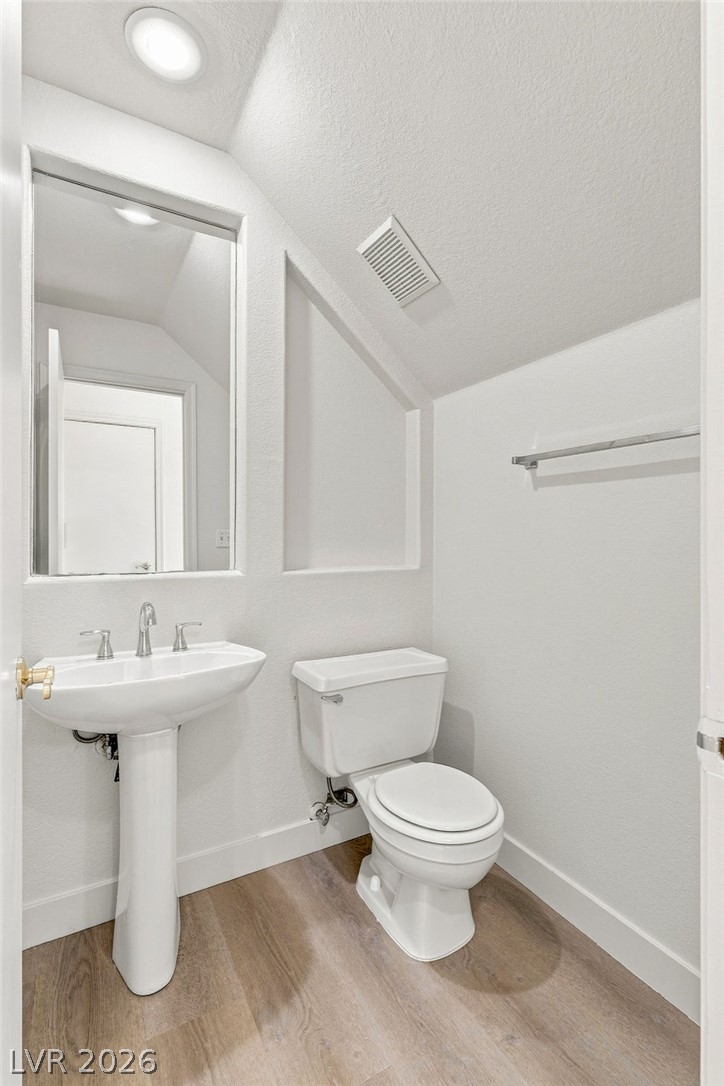
Bathroom with a pedestal sink, toilet, large mirror, and wood-look flooring.
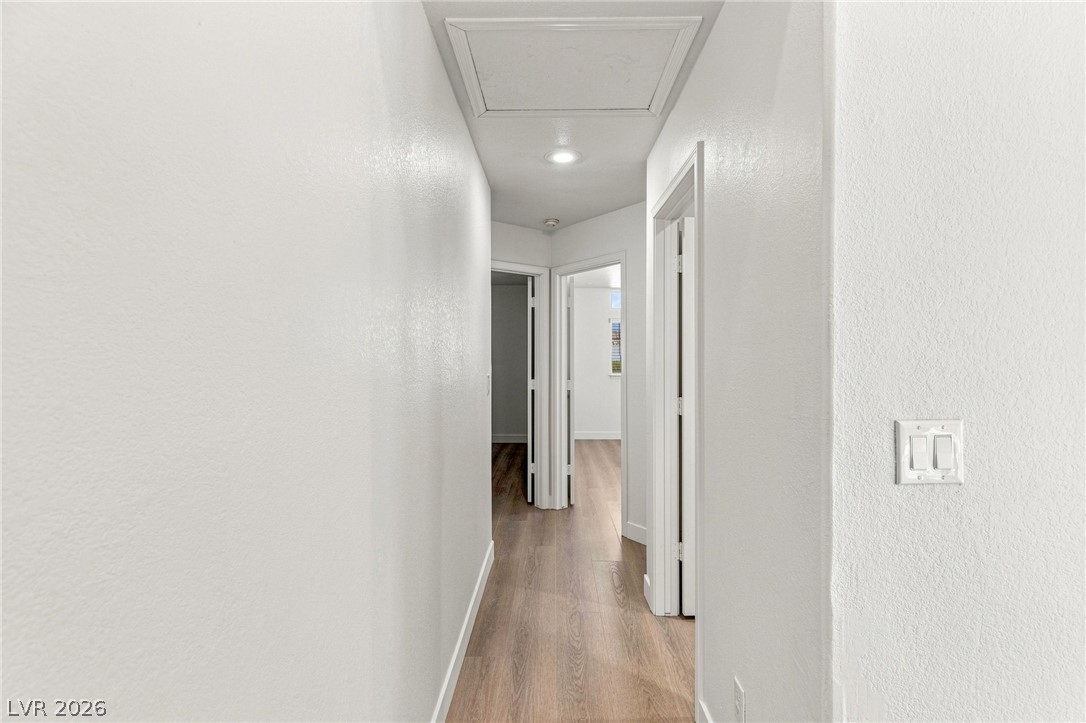
Hallway with light wood-look flooring, white walls, and several open doorways.
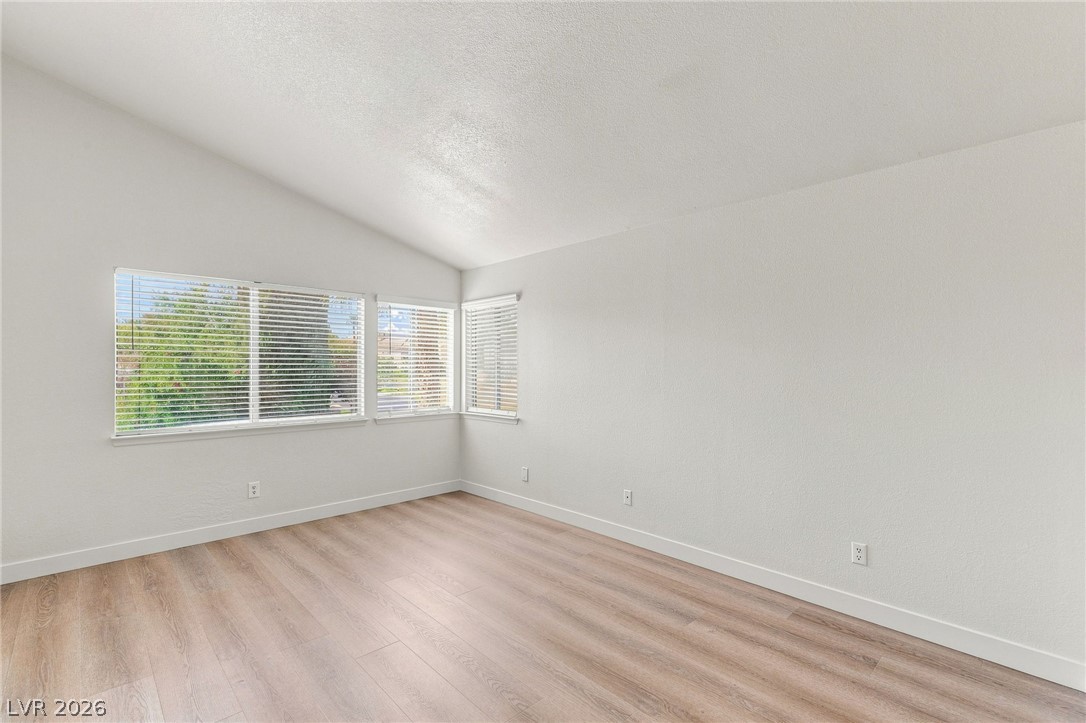
Empty room with light wood flooring and corner windows with white blinds.
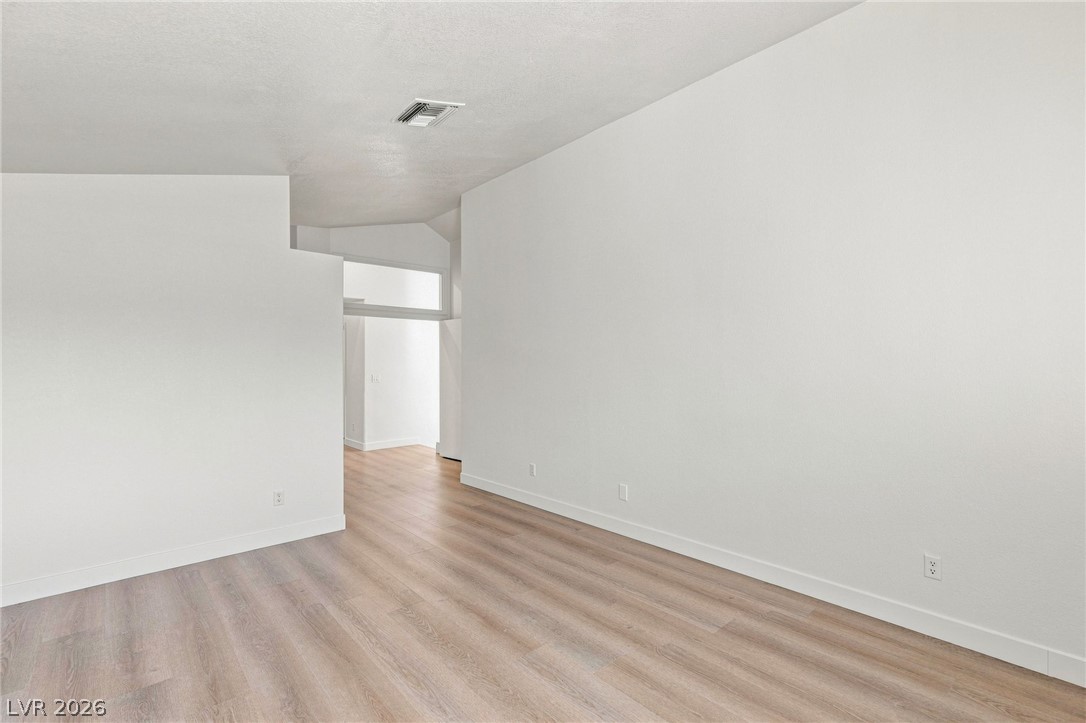
Empty room with light wood flooring and white walls, opening into a hallway with a high window.
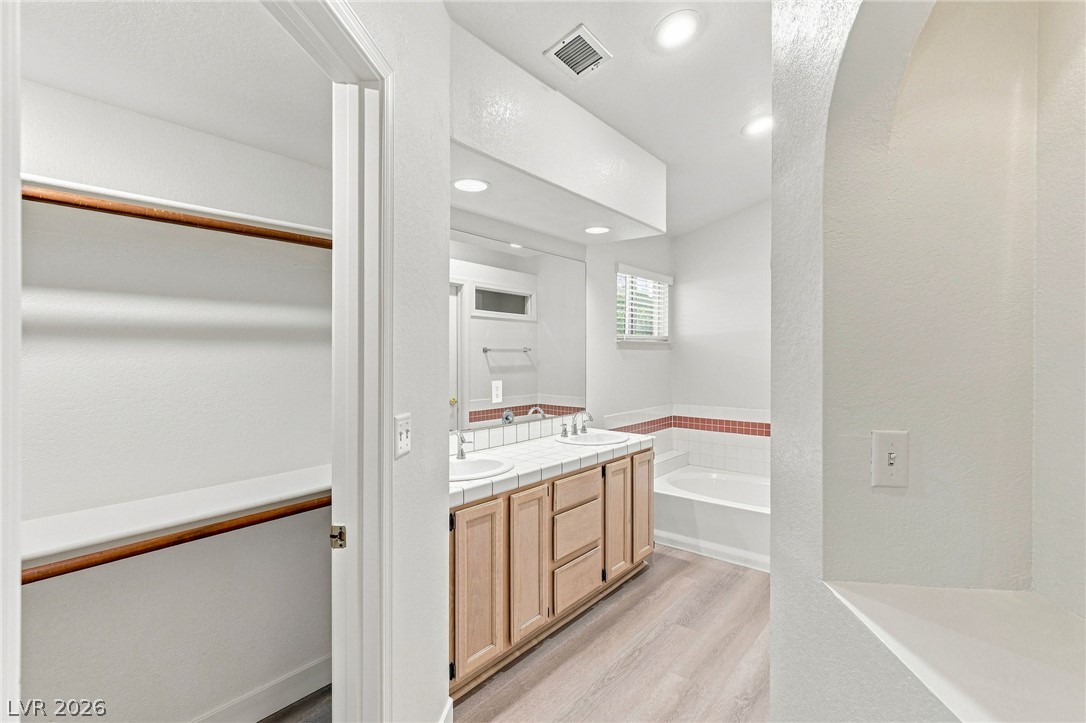
Bathroom with double-sink vanity, bathtub, and adjoining walk-in closet.
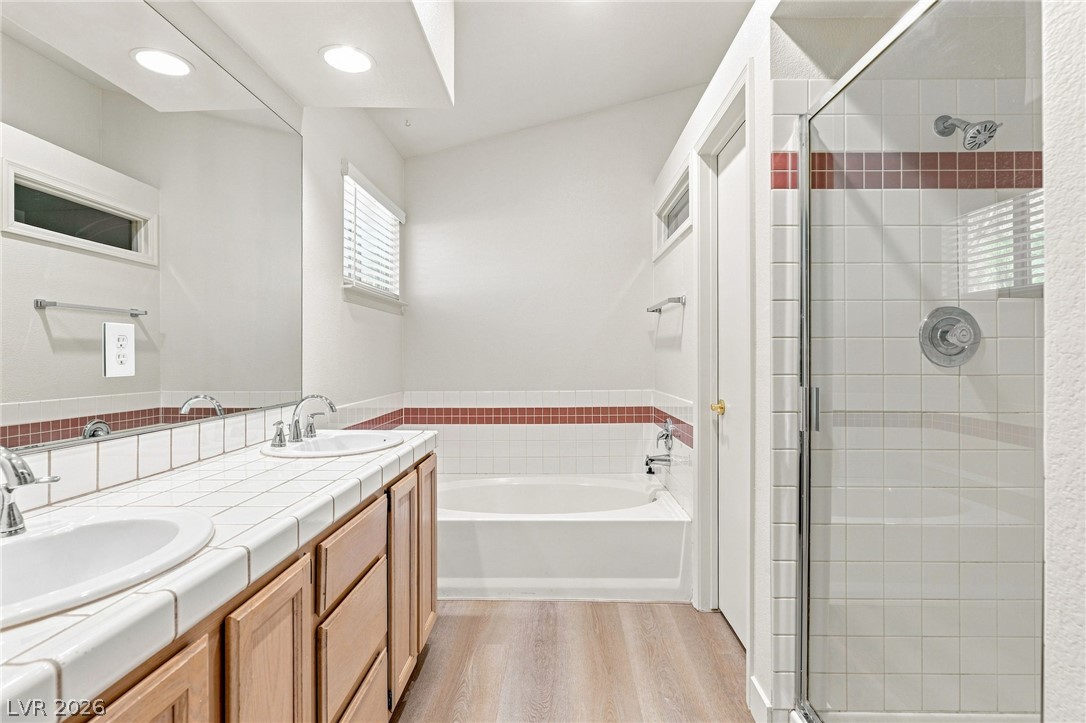
Bathroom with a tiled vanity, wood cabinets, glass shower, and bathtub.
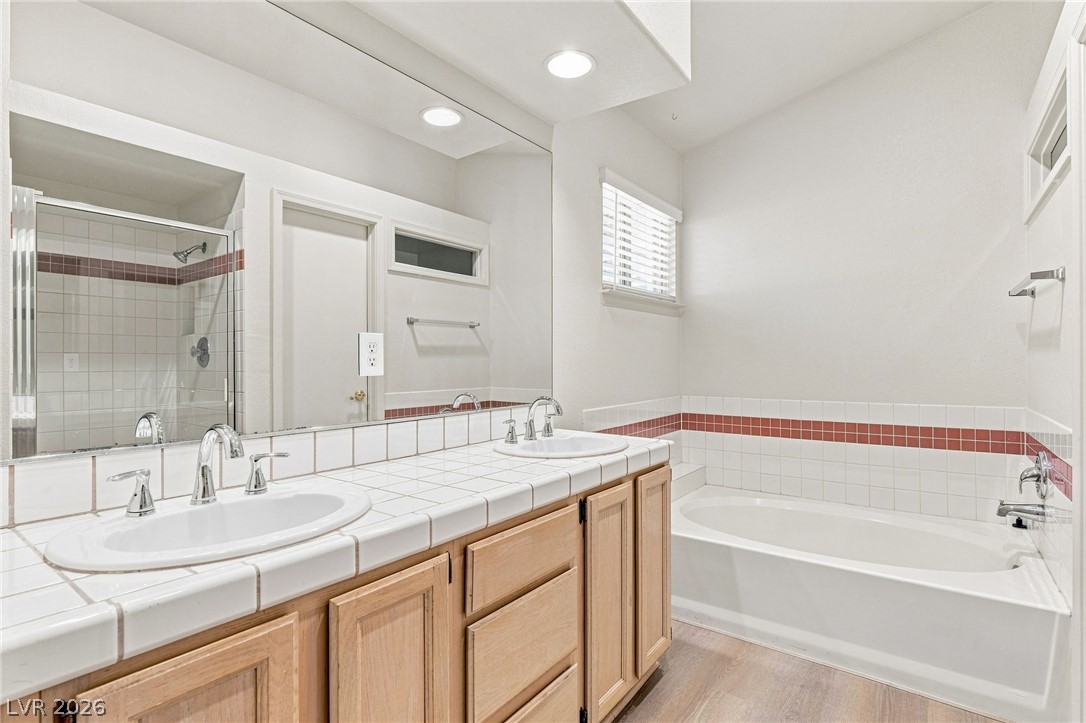
Bathroom with a double-sink vanity, bathtub, and separate tiled shower.
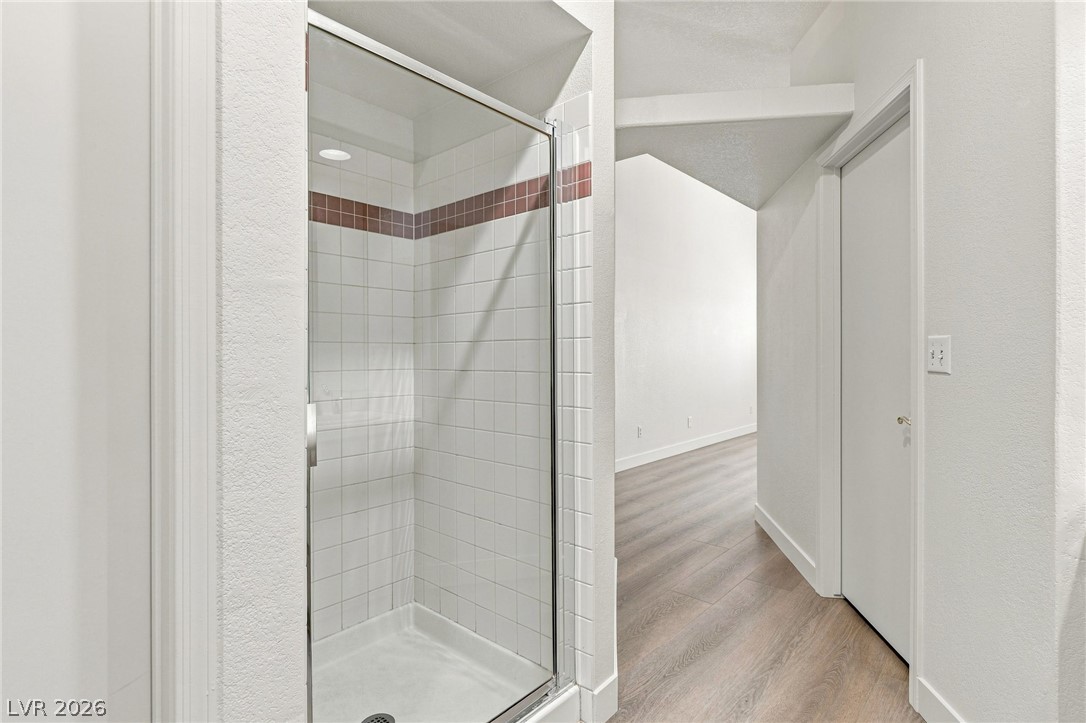
Tiled walk-in shower beside a bright hallway with wood-look flooring.
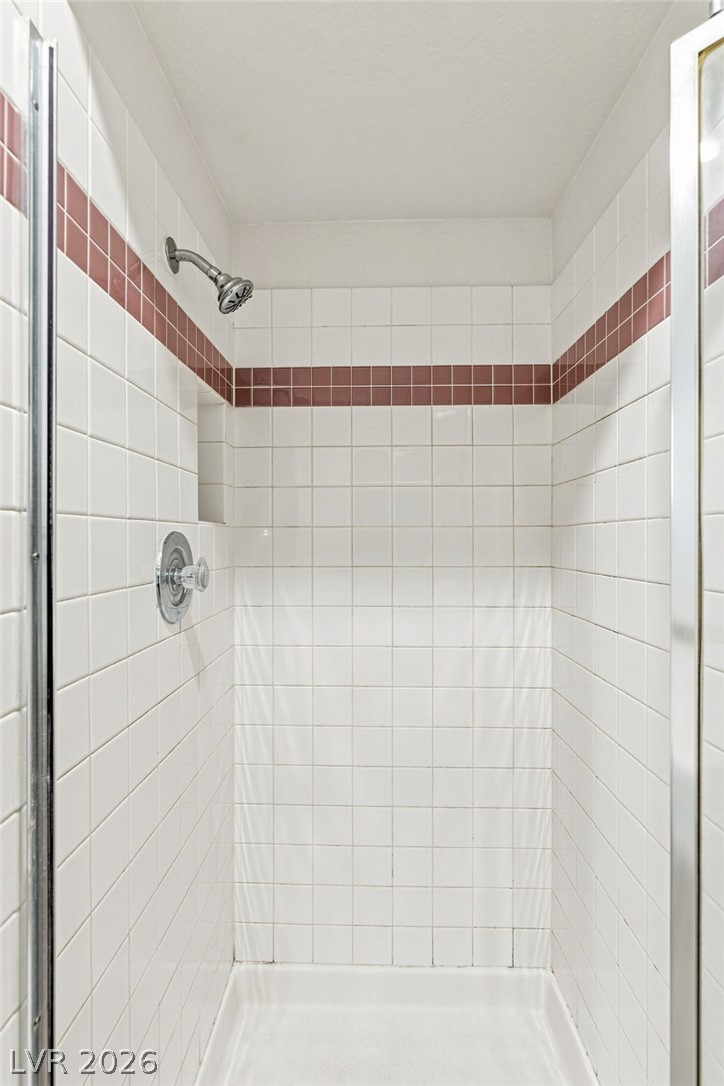
Tiled shower with white walls, a burgundy accent stripe, and chrome fixtures.
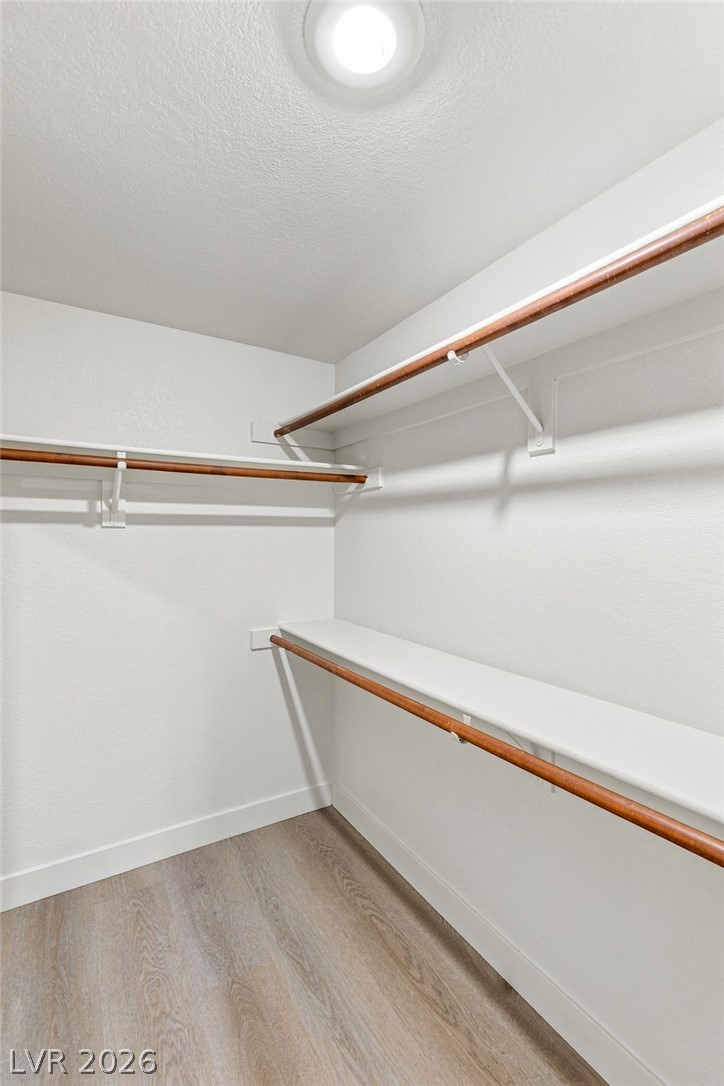
Walk-in closet with three hanging rods, white shelves, and wood-look flooring.
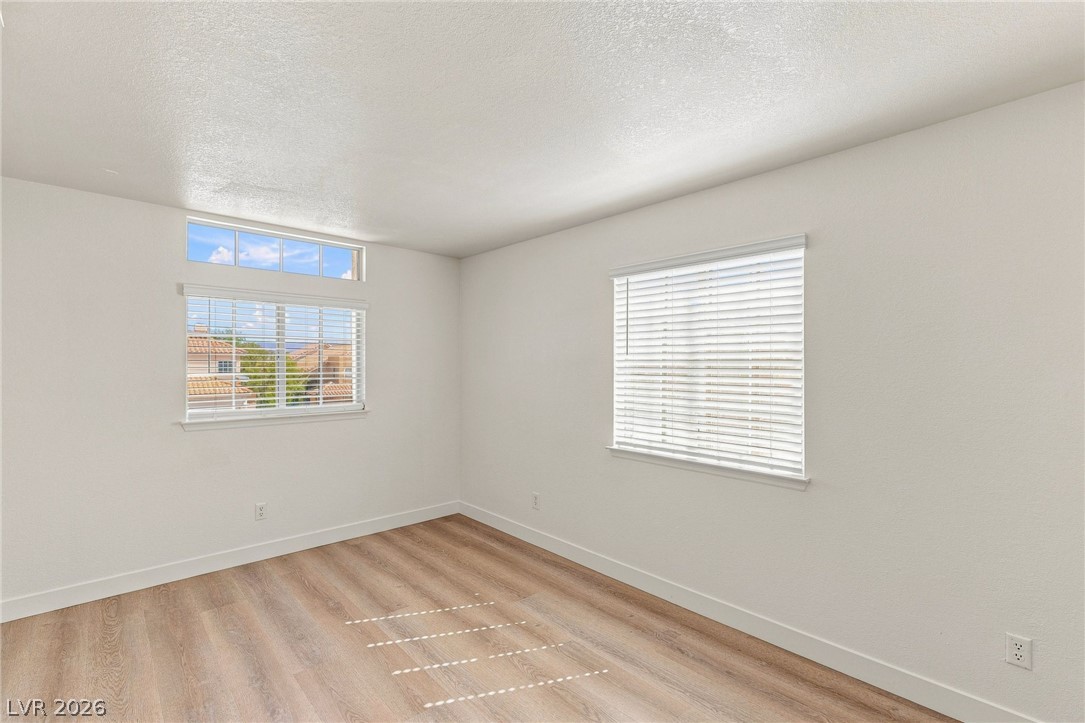
Empty room with wood-look flooring, two windows with blinds, and clerestory windows.
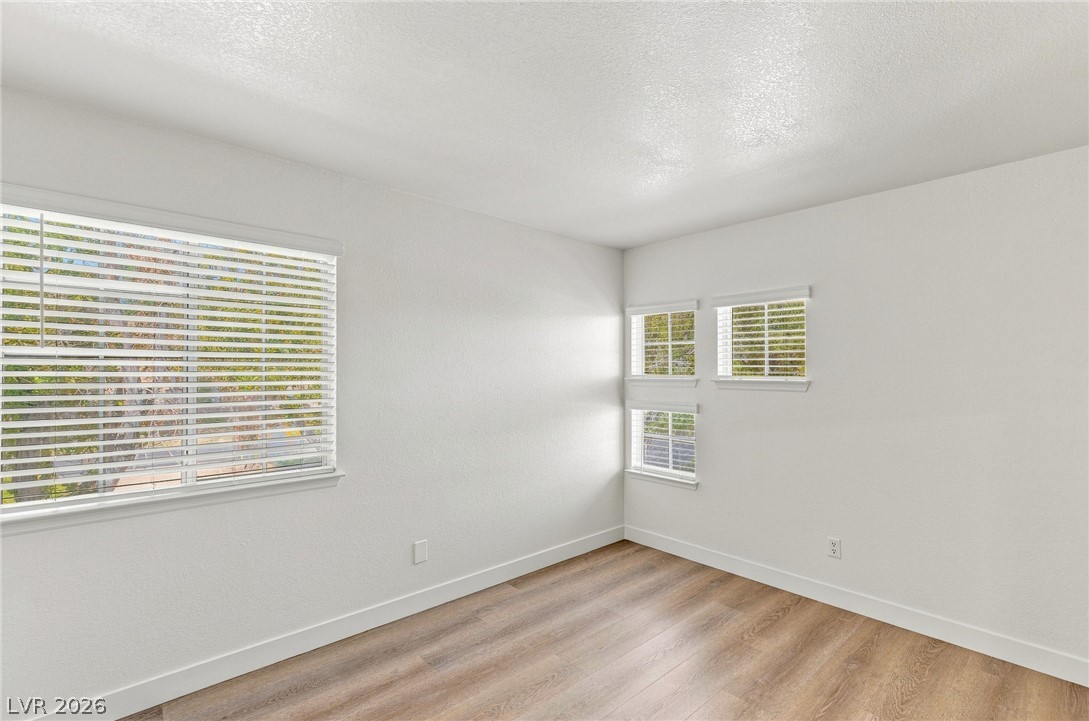
Empty room with wood-look flooring and several windows with blinds.
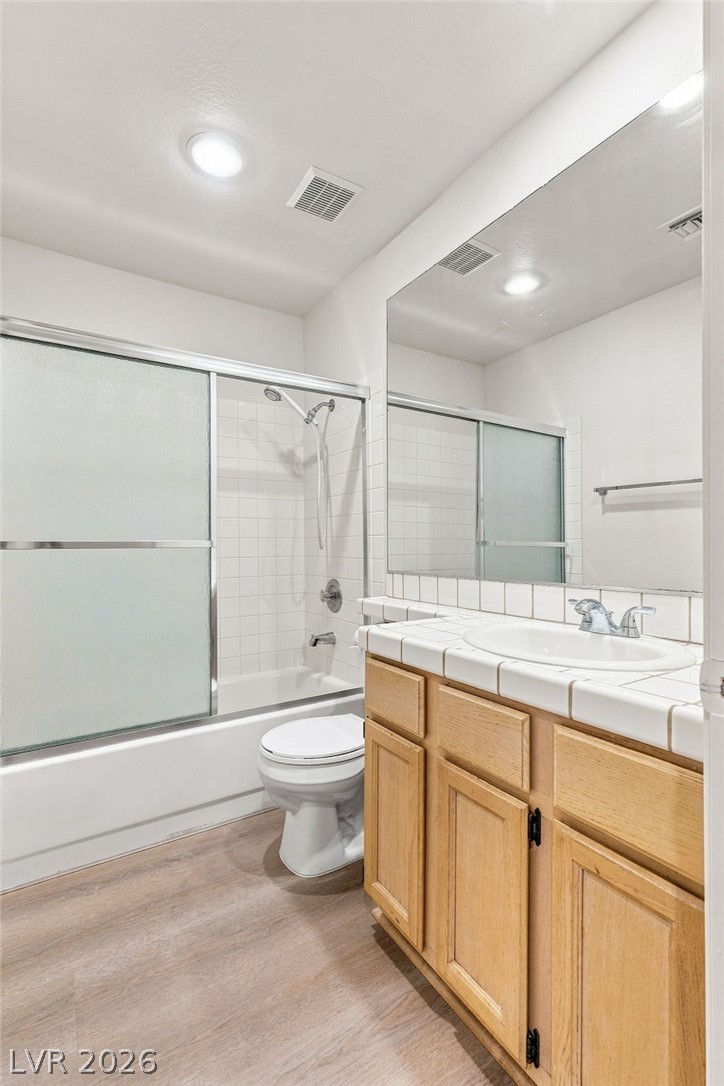
Bathroom with a frosted-glass tub enclosure, white tile vanity, and light wood cabinets.
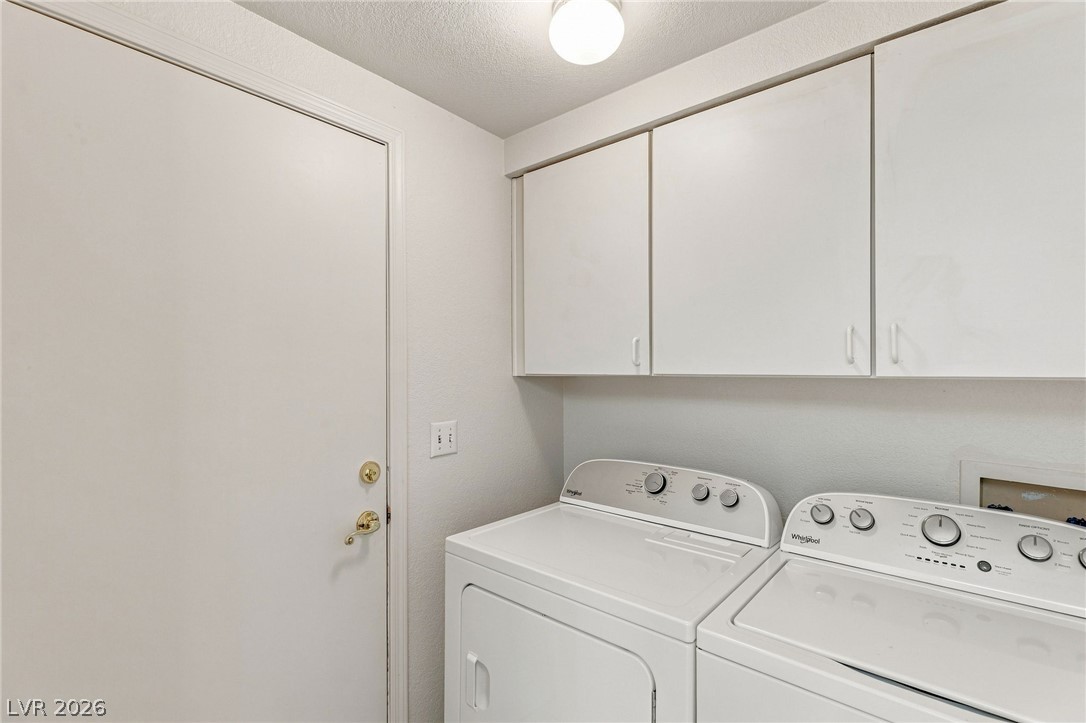
Laundry room with washer and dryer beneath wall cabinets beside a closed door.
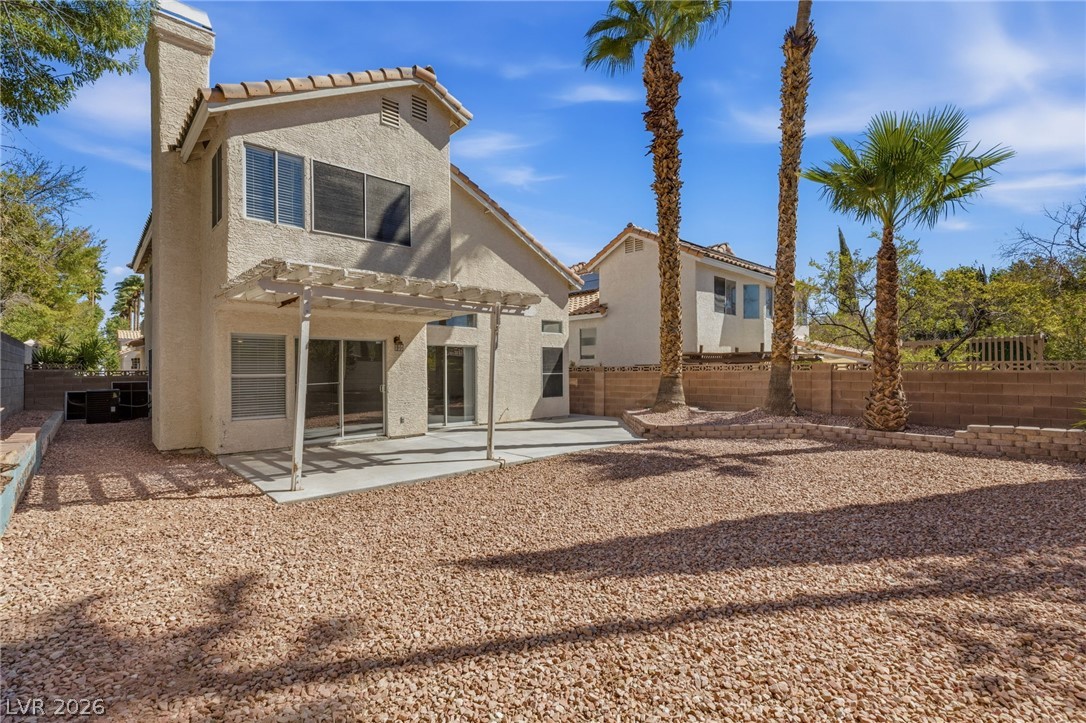
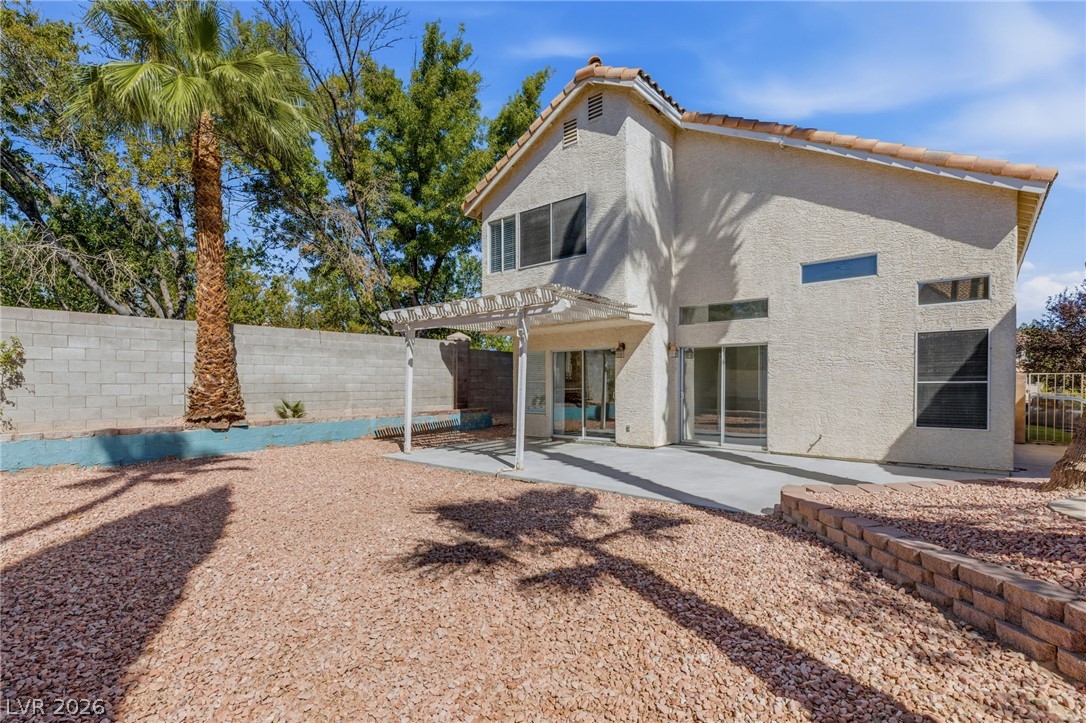
Rear exterior with a covered patio, gravel landscaping, and palm trees.
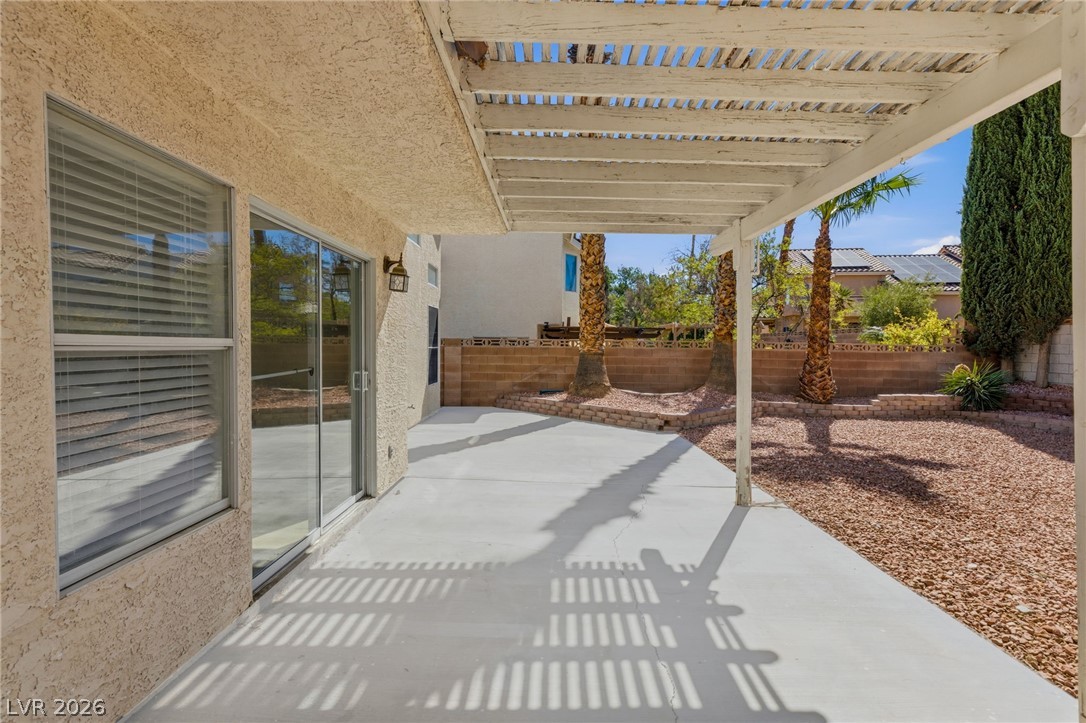
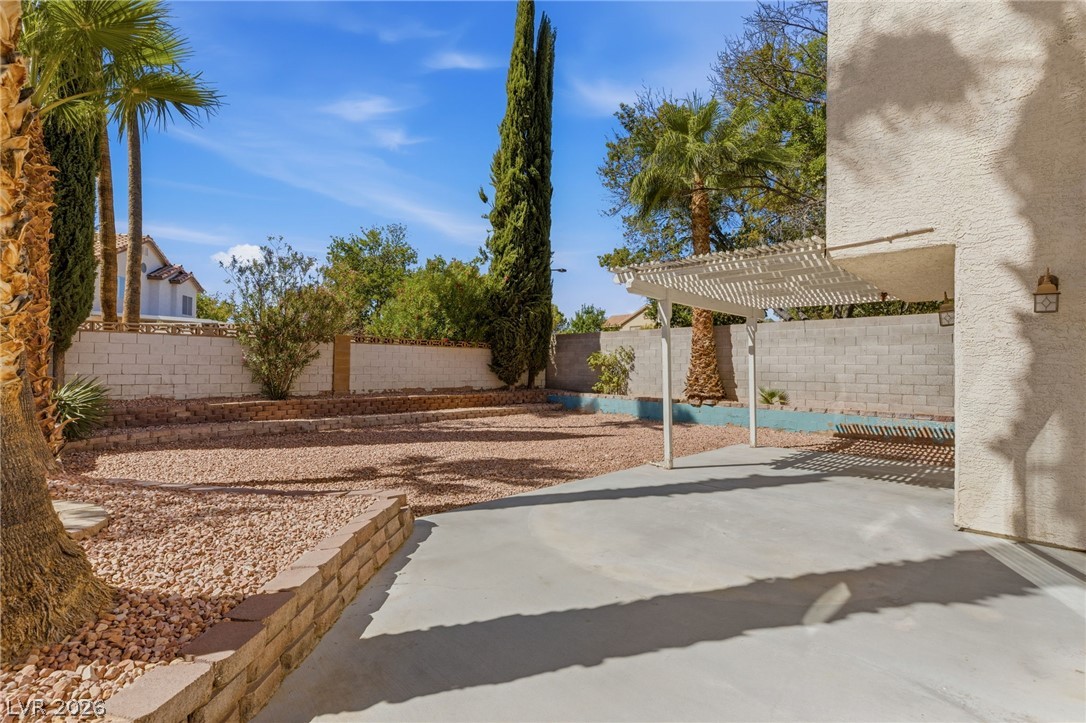
Covered concrete patio beneath a white pergola, with palm trees and gravel landscaping.
Rear exterior with a covered patio, pergola, gravel landscaping, and palm trees.
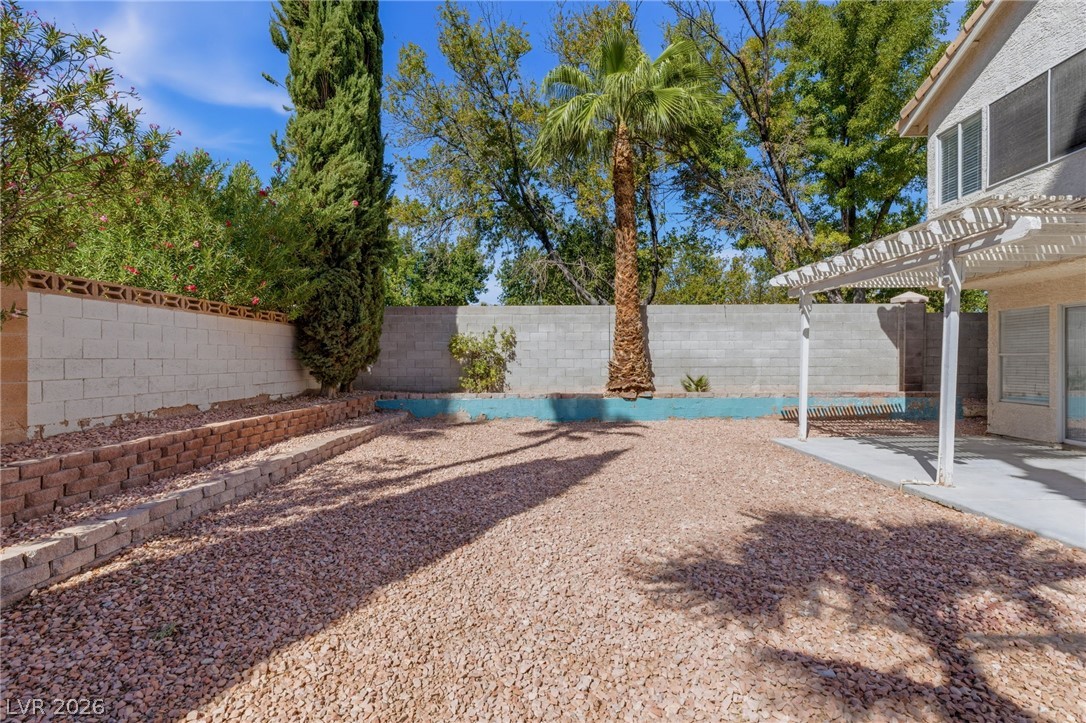
Gravel backyard with raised brick planters, mature trees, and a covered patio.
Backyard patio with a white pergola, gravel landscaping, and mature palm and cypress trees.
SEE ALL PHOTOS
Two-story stucco home with a tiled roof, lit windows, and a wide driveway at dusk.
Two-story stucco home with a tiled roof, palm tree, lawn, and wide driveway.
Stucco home entrance reached by a concrete walkway between trimmed hedges and green lawn.
Bright, unfurnished living area with a high ceiling and wood staircase.
Bright vacant living room with sliding glass doors, wood-look flooring, and a staircase to a loft.
Bright vacant living area with high ceilings, wood-look flooring, and a staircase beside the entry door.
Bright entry foyer with a staircase, vaulted ceiling, pendant lights, and wood-look flooring.
Empty living room with a tiled fireplace, ceiling fan, and sliding glass door to the patio.
Vacant living room with a pink-tiled fireplace, sliding glass door, and wood-look flooring.
Open kitchen and living area with a tiled breakfast bar, fireplace, and ceiling fan.
Open dining area and kitchen with pale wood floors, white tile counter, and ceiling fan.
Vacant open living area with wood-look floors and a white kitchen with stainless steel appliances.
Kitchen with a breakfast bar, white cabinets, stainless steel appliances, and light wood flooring.
Kitchen with white cabinets, tiled counters, a double sink, and a gas range beneath a skylight.
Kitchen with white tile counters, a corner sink, and sliding glass doors to the patio.
Kitchen with white cabinets, tiled counters, a gas range, and a large ceiling light panel.
Bathroom with a pedestal sink, toilet, large mirror, and wood-look flooring.
Hallway with light wood-look flooring, white walls, and several open doorways.
Empty room with light wood flooring and corner windows with white blinds.
Empty room with light wood flooring and white walls, opening into a hallway with a high window.
Bathroom with double-sink vanity, bathtub, and adjoining walk-in closet.
Bathroom with a tiled vanity, wood cabinets, glass shower, and bathtub.
Bathroom with a double-sink vanity, bathtub, and separate tiled shower.
Tiled walk-in shower beside a bright hallway with wood-look flooring.
Tiled shower with white walls, a burgundy accent stripe, and chrome fixtures.
Walk-in closet with three hanging rods, white shelves, and wood-look flooring.
Empty room with wood-look flooring, two windows with blinds, and clerestory windows.
Empty room with wood-look flooring and several windows with blinds.
Bathroom with a frosted-glass tub enclosure, white tile vanity, and light wood cabinets.
Laundry room with washer and dryer beneath wall cabinets beside a closed door.
Rear exterior with a covered patio, gravel landscaping, and palm trees.
Covered concrete patio beneath a white pergola, with palm trees and gravel landscaping.
Rear exterior with a covered patio, pergola, gravel landscaping, and palm trees.
Gravel backyard with raised brick planters, mature trees, and a covered patio.
Backyard patio with a white pergola, gravel landscaping, and mature palm and cypress trees.
Courtesy of IS Luxury Shaun Miki Listing Contact: (808) 469-7898 
Leased

9337 Mist Flower Circle

9337 Mist Flower Circle, Las Vegas, NV 89134

$2,200/month
Welcome home to Summerlin, one of Las Vegas' most sought-after master-planned communities! Tucked away on a highly desirable corner lot within a quiet cul-de-sac, this 3-bedroom, 3-bath residence is situated on one of the larger lots in the community. Step inside to an open and airy great room highlighted by soaring ceilings and abundant natural light. Recent updates include brand-new flooring and a new refrigerator, giving the home a fresh, move-in-ready feel. Enjoy the convenience of nearby walking and biking trails, parks, shopping, dining, and everyday amenities, along with easy access to the 215 Beltway, Summerlin Parkway, and US-95. Experience the lifestyle and convenience that make Summerlin one of Las Vegas' most desirable places to call home!

3
beds

3
baths

1,635 Sq.Ft. LIVING AREA

5,663 Sq.Ft. lot

Shaun Miki

Shaun Miki

Features & Amenities

Interior

  • total bedrooms3
  • Total bathrooms3
  • full bathrooms2
  • half bathroom1
  • Laundry room Gas Dryer Hookup, Main Level
  • Flooring Luxury Vinyl Plank
  • Fireplace Family Room, Gas
  • APPLIANCES Dryer, Dishwasher, Disposal, Gas Range, Microwave, Refrigerator, Washer/Dryer, Washer/Dryer All In One, Washer
  • other interior Features Ceiling Fan(s)

Area & Lot

  • Status Leased
  • Date Leased October 29, 2026
  • Living Area1,635 Sq.Ft.
  • Total Area1,635 Sq.Ft.
  • Lot Area5,663 Sq.Ft.
  • MLS® ID2817318
  • TypeResidential
  • YEAR BUILT1992
  • Architecture StylesTwo Story
  • Elementary SchoolLummis, William,Lummis, William
  • Middle SchoolBecker
  • High SchoolPalo Verde

Exterior

  • STORIES2
  • Garage Space2.0
  • utilitiesCable Not Available
  • roofTile
  • parkingGarage, Private
  • HEAT TYPECentral, Gas
  • AIR CONDITIONINGCentral Air, Electric

Financial

  • Lease Price$2,200/mo
View Virtual Tour

Work With Shaun

Get assistance in determining current property value, crafting a competitive offer, writing and negotiating a contract, and much more. Contact me today.

Follow Me on Instagram